Skip main navigation
Closed
  • $439,900

    368 Wyndham Hill Dr, Fishersville, VA 22939

    3beds
    2,168sqft
    Single Family Residence
    Built in 2001
    0.47 Acres Lot
    $477,300 Zestimate®
    $203/sqft
    $2,300 Estimated rent

    Home value

    $477,300

    $434,000 - $525,000

    $2,300/mo

    Zestimate® history
    Loading
    Loading...

    Owner options

    List your home for rent

    $2,300/mo

    Rent Zestimate®

    Find your next renter with Zillow Rental Manager. Plus, with online applications, you can quickly screen prospective tenants – for free.

    Learn more

    $2,300/mo

    Rent Zestimate®

    Refinance and save

    $2,631/mo

    Est. payment

    Refinancing to a lower rate could help reduce your monthly payments and save thousands over the life of the loan.

    See today's rates

    $2,631/mo

    Est. payment

    Explore your selling options

    Work with a Zillow partner agent

    Leverage their expertise and Zillow's premium Showcase listings to get your home seen by more buyers.

    Get started

    List with your own agent

    Get your home in front of millions of buyers by listing it on Zillow.

    Learn how to do it

    Sell it yourself

    Take full control of how buyers see your home on Zillow by listing For Sale by Owner (FSBO).

    List your home

    What's special

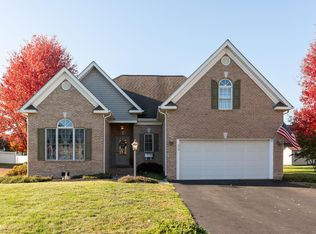
    Welcome to this beautifully maintained, one-owner ranch home located in the desirable Emerald Hills subdivision, within the Wilson School District! Offering nearly 2,200 square feet of comfortable living space, this thoughtfully designed home combines style and function. The inviting living room features soaring cathedral ceilings, a cozy gas log fireplace, and gorgeous hardwood floors that flow throughout much of the home. The spacious kitchen offers abundant cabinetry and workspace, while the bright breakfast nook, framed by a charming bay window, is the perfect spot to start your day. The large primary suite provides a peaceful retreat with a walk-in closet and private bath featuring a walk-in shower. Two additional bedrooms and a second full bath offer versatility for family, guests, or a home office. Relax year-round in the sunporch overlooking the meticulously manicured yard — an ideal space for morning coffee or evening unwinding. Additional highlights include a 2-car garage with extra storage space and a new roof, ensuring peace of mind for years to come. This lovingly cared-for home is a rare find in Emerald Hills — schedule your private showing today!

    Zillow last checked:

    Listing updated:

    Listed by:

    THE A TEAM . 540-649-1950,

    NEST REALTY GROUP STAUNTON

    Bought with:

    TONY GIRARD, 0225234445

    HOWARD HANNA ROY WHEELER REALTY CO.- CHARLOTTESVILLE

    Source: CAAR,MLS#: 663551MLS LogoOriginating MLS: Greater Augusta Association of Realtors Inc

    Facts & features

    Interior

    Bedrooms & bathrooms
    • Bedrooms: 3
    • Bathrooms: 2
    • Full bathrooms: 2
    • Main level bathrooms: 2
    • Main level bedrooms: 3
    Rooms
    • Room types: Bathroom, Bedroom, Dining Room, Full Bath, Kitchen, Laundry, Living Room, Sunroom, Utility Room
    Primary bedroom
    • Level: First
    Bedroom
    • Level: First
    Bedroom
    • Level: First
    Primary bathroom
    • Level: First
    Bathroom
    • Level: First
    Dining room
    • Level: First
    Kitchen
    • Level: First
    Laundry
    • Level: First
    Living room
    • Level: First
    Sunroom
    • Level: First
    Utility room
    • Level: First
    Heating
    • Central, Heat Pump, Propane
    Cooling
    • Central Air, Heat Pump
    Appliances
    • Included: Dishwasher, Electric Range, Microwave, Refrigerator, Dryer, Washer
    • Laundry: Washer Hookup, Dryer Hookup, Sink
    Features
    • Primary Downstairs, Walk-In Closet(s), Breakfast Area, Tray Ceiling(s), Eat-in Kitchen, Utility Room, Vaulted Ceiling(s)
    • Flooring: Carpet, Ceramic Tile, Hardwood
    • Windows: Screens, Tilt-In Windows
    • Has basement: No
    • Has fireplace: Yes
    • Fireplace features: Gas Log
    Interior area
    • Total structure area: 2,810
    • Total interior livable area: 2,168 sqft
    • Finished area above ground: 2,168
    • Finished area below ground: 0

    Property

    Parking
    • Total spaces: 2
    • Parking features: Attached, Electricity, Garage Faces Front, Garage, Garage Door Opener
    • Attached garage spaces: 2
    Features
    • Levels: One
    • Stories: 1
    • Patio & porch: Concrete, Front Porch, Glass Enclosed, Porch
    Lot
    • Size: 0.47 Acres
    • Features: Landscaped, Level
    Details
    • Parcel number: 067/A2 5/ /106 /
    • Zoning description: SF15

    Construction

    Type & style
    • Home type: SingleFamily
    • Architectural style: Ranch
    • Property subtype: Single Family Residence
    Materials
    • Brick, Stick Built, Vinyl Siding
    • Foundation: Brick/Mortar
    • Roof: Composition,Shingle
    Condition
    • New construction: No
    • Year built: 2001

    Utilities & green energy

    • Sewer: Public Sewer
    • Water: Public
    • Utilities for property: Fiber Optic Available, High Speed Internet Available, Other, Satellite Internet Available

    Community & HOA

    Community
    • Features: None
    • Subdivision: EMERALD HILLS
    HOA
    • Has HOA: Yes
    • Amenities included: None
    • HOA fee: $65 annually
    Location
    • Region: Fishersville

    Financial & listing details

    • Price per square foot: $203/sqft
    • Tax assessed value: $398,300
    • Annual tax amount: $2,071
    • Date on market: 4/22/2025
    • Cumulative days on market: 16 days

    Price history

    DateEventPrice
    6/18/2025Sold$439,900$203/sqft
    Source: CAAR #663551 Report a problem
    5/19/2025Pending sale$439,900$203/sqft
    Source: CAAR #663551 Report a problem
    5/7/2025Listed for sale$439,900$203/sqft
    Source: CAAR #663551 Report a problem
    4/26/2025Pending sale$439,900$203/sqft
    Source: CAAR #663551 Report a problem
    4/22/2025Listed for sale$439,900$203/sqft
    Source: GASAOR #663551 Report a problem

    Public tax history

    YearProperty taxesTax assessment
    2025$2,071 -1.6%$398,300 -1.6%
    2024$2,105 +25.5%$404,800 +52.1%
    2023$1,677 $266,200
    2022$1,677 $266,200
    2021$1,677 $266,200
    2020$1,677 $266,200
    2019$1,677 -30.9%$266,200 +9.6%
    2018$2,428 +72.4%$242,847
    2017$1,408 +21.1%$242,847
    2016$1,163 $242,847
    2015$1,163 $242,847
    2014$1,163 $242,847 +0.2%
    2013$1,163 $242,300
    2012-- $242,300
    2010-- $242,300
    2009-- $242,300
    Find assessor info on the county website

    Neighborhood: 22939

    Nearby schools

    GreatSchools rating
    Schools provided by the listing agent
    • Elementary: Wilson
    • Middle: Wilson
    • High: Wilson Memorial

    Source: CAAR. This data may not be complete. We recommend contacting the local school district to confirm school assignments for this home.

    Get pre-qualified for a loan
    At Zillow Home Loans, we can pre-qualify you in as little as 5 minutes with no impact to your credit score.

    An equal housing lender. NMLS #10287.

    Sell for more on Zillow
    Get a Zillow Showcase℠ listing at no additional cost and you could sell for .
    $477,300
    2% more
    +$9,546
    With Zillow Showcase(estimated)
    $486,846