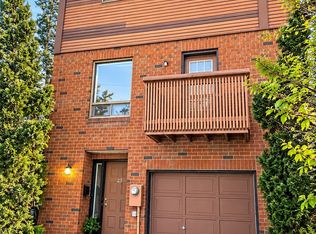
Elevate your lifestyle in this stylish, multi-level Kanata townhouse, perfectly tailored for a young couple looking for modern comfort, flexible space, and an easy commute. Designed with today's dynamic routines in mind, this rare 3+1 bedroom, 4-bathroom layout offers the ultimate floor plan for dual work-from-home setups, fitness spaces, and effortless hosting. The main level is bright and welcoming, featuring an airy open-concept living and dining area bathed in natural light, alongside a sleek, functional kitchen with abundant counter and storage space for weekend meal prep or date night dinners. Step right out to your private patio-the ideal low-maintenance spot for morning espresso, summer grilling, or relaxing after work. Upstairs, unwind in the spacious primary suite with its own private ensuite bathroom, while two additional bright bedrooms easily adapt into dedicated his-and-hers home offices, creative studios, or walk-in dressing rooms. The fully finished lower level provides incredible bonus versatility, complete with a private extra bedroom, another full bathroom, and a large laundry room with ample storage-perfect for hosting out-of-town weekend guests, building a personal home gym, or setting up a cozy media and gaming lounge. Parking is hassle-free with an attached garage plus driveway space for two additional vehicles. Enjoy a prime Kanata location just minutes from top tech employers, trendy local eateries, shopping, scenic trails, parks, and fast transit connections. Tenant pays rent, utilities, and hot water tank rental. Move-in ready and built for modern living-book your private tour today!
IDX information is provided exclusively for consumers' personal, non-commercial use, that it may not be used for any purpose other than to identify prospective properties consumers may be interested in purchasing, and that data is deemed reliable but is not guaranteed accurate by the MLS .
Townhouse for rent
Townhouse
Available now
Air conditioner, central air
In-suite laundry laundry
3 Parking spaces parking
Forced air, natural gas
What's special
- 9 days |
- -- |
- -- |
Zillow last checked:
Listing updated:
Travel times

Let’s turn your rent into credit progress
Build credit history with every on-time payment and get credit for the payment you’re already making.
Facts & features
Interior
Bedrooms & bathrooms
- Bedrooms: 3
- Bathrooms: 4
- Full bathrooms: 4
Heating
- Forced Air, Natural Gas
Cooling
- Air Conditioner, Central Air
Appliances
- Laundry: In-Suite Laundry
Features
- Contact manager
- Has basement: Yes
- Has fireplace: Yes
Property
Parking
- Total spaces: 3
- Details: Contact manager
Features
- Stories: 2
- Pool features: Contact manager
Construction
Type & style
- Home type: Townhouse
- Property subtype: Townhouse
Materials
- Roof: Asphalt Shingle
Community & HOA
Location
- Region: Ottawa
Financial & listing details
- Lease term: Contact For Details
Nearby apartments for rent
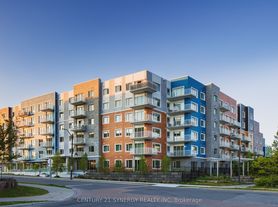
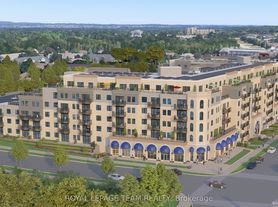

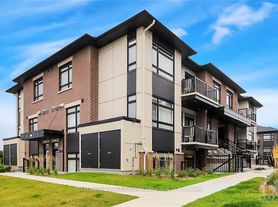
Neighborhood: Bridlewood
Nearby schools
GreatSchools rating
No schools nearby
We couldn't find any schools near this home.