Skip main navigation
Off market
  • $542,600

    36 Tee View Ct, Rotonda West, FL 33947

    4beds
    2,383sqft
    Single Family Residence
    Built in 2001
    0.44 Acres Lot
    $542,600 Zestimate®
    $228/sqft
    $3,351 Estimated rent

    Home value

    $542,600

    $505,000 - $586,000

    $3,351/mo

    Zestimate® history
    Loading
    Loading...

    Owner options

    List your home for rent

    $3,351/mo

    Rent Zestimate®

    Find your next renter with Zillow Rental Manager. Plus, with online applications, you can quickly screen prospective tenants – for free.

    Learn more

    $3,351/mo

    Rent Zestimate®

    Refinance and save

    $3,624/mo

    Est. payment

    Refinancing to a lower rate could help reduce your monthly payments and save thousands over the life of the loan.

    See today's rates

    $3,624/mo

    Est. payment

    Explore your selling options

    Work with a Zillow partner agent

    Leverage their expertise and Zillow's premium Showcase listings to get your home seen by more buyers.

    Get started

    List with your own agent

    Get your home in front of millions of buyers by listing it on Zillow.

    Learn how to do it

    Sell it yourself

    Take full control of how buyers see your home on Zillow by listing For Sale by Owner (FSBO).

    List your home

    What's special

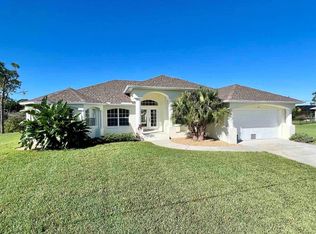
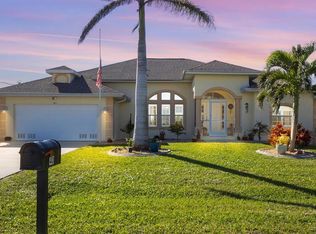
    JUST REDUCED! From the moment you drive up to this picturesque home, you are immediately taken in by the beautiful curb appeal, architectural design, and color combination that is the epitome of the Florida Dream. Sitting on a double lot overlooking a lake and the 3rd hole of Rotonda's Pine Valley Golf Course, the property has been recently decoratively fenced for additional privacy or your pooches. Upon entry into the home, you feel a sense of spaciousness and you can see your living room, covered lanai, sparkling pool, canal and golf course and then a completely private area after that. Location, location, location is certainly true of the home. The new premium metal roof installed in 2019 really stands out giving you a modern look with a touch of Key West Style. The pool/spa combination was completely redone with new smart equipment in 2019. The entire exterior of the home was painted in 2019 with 3 coats of Benjamin Moore Paint and metal paint where needed. The lanai and pool cage area was replaced in it's entirety in 2019 and features a panoramic picture window that enhances your views. The lanai surfaces were replaced with upgraded limestone pavers that are simply stunning. The AC unit was replaced in 2019 and a hurricane resistant garage door and & new opener were also installed in that same year. Even the garage floor has been painted with Epoxy making it look very upscale. The home features two master bedrooms in a split plan. One of the two has a pocket door closing if off from the rest of the house, an ensuite bathroom and access to the pool all from within this private suite. If you love entertaining, this home gives you ample room to do so. You may choose to eat in a formal dining area, the eat-in kitchen or out on your covered lanai which had plenty of room for a very large table and chairs. With the possibility of 5 bedrooms, expect a lot of company though currently 4 are bedrooms and one is serving as an office. All have closets so a 5th is certainly an option for those holidays and winter vacations when you have a full house. With low interest rates and limited inventory of this quality, this will go quickly...so do not wait!

    This property is off market, which means it's not currently listed for sale or rent on Zillow. This may be different from what's available on other websites or public sources.
    Originating MLS: Englewood

    Facts & features

    Interior

    Bedrooms & bathrooms
    • Bedrooms: 4
    • Bathrooms: 4
    • Full bathrooms: 4
    Heating
    • Forced air, Electric
    Cooling
    • Central
    Appliances
    • Included: Dishwasher, Dryer, Garbage disposal, Microwave, Range / Oven, Refrigerator, Washer
    • Laundry: Inside
    Features
    • Ceiling Fans(s), High Ceiling(s), Master Bedroom Downstairs, Split Bedroom, Stone Counters, Walk-In Closet(s), Solid Wood Cabinets, Thermostat, Window Treatments, Cathedral Ceiling(s), Vaulted Ceiling(s), Tray Ceiling(s)
    • Flooring: Tile, Carpet
    • Windows: Blinds, Shades
    Interior area
    • Structure area source: Public Records
    • Total interior livable area: 2,383 sqft

    Property

    Parking
    • Total spaces: 2
    • Parking features: Garage - Attached
    Features
    • Levels: One
    • Patio & porch: Screened, Covered
    • Exterior features: Stucco, Cement / Concrete
    • Pool features: Gunite, In Ground
    • Has spa: Yes
    • Spa features: In Ground
    • Fencing: Other
    • Has view: Yes
    • View description: Water
    • Has water view: Yes
    • Water view: Water
    Lot
    • Size: 0.44 Acres
    • Features: In County, Oversized Lot, Street Paved, On Golf Course
    • Residential vegetation: Mature Landscaping, Trees/Landscaped
    Details
    • Parcel number: 412025377002
    • Zoning: RSF5

    Construction

    Type & style
    • Home type: SingleFamily
    • Architectural style: Other
    • Property subtype: Single Family Residence
    Materials
    • Concrete Block
    • Roof: Metal
    Condition
    • Year built: 2001

    Utilities & green energy

    • Sewer: Public Sewer
    • Water: Public
    • Utilities for property: Electricity Connected, Sewer Connected, Cable Connected, Water Connected

    Community & neighborhood

    Location
    • Region: Rotonda West
    • Subdivision: ROTONDA WEST PINE VALLEY

    HOA & financial

    HOA
    • Has HOA: Yes
    • HOA fee: $15 monthly

    Other

    Other facts
    • Additional Parcels YN: 0
    • Appliances: Dishwasher, Disposal, Electric Water Heater, Range, Refrigerator, Microwave, Washer, Dryer
    • Association Approval Required YN: 0
    • Association Fee Frequency: Annually
    • Association Fee Requirement: Required
    • Attached Garage YN: 1
    • Available For Lease YN: 1
    • Construction Materials: Block, Stucco
    • Cooling: Central Air
    • Country: US
    • Building Area Source: Public Records
    • Disclosures: Seller Property Disclosure, HOA/PUD/Condo Disclosure
    • DPRYN: 1
    • Exist Lse Tenant YN: 0
    • Fireplace YN: 0
    • Flooring: Carpet, Ceramic Tile, Epoxy
    • Foundation Details: Slab
    • Direction Faces: South
    • Garage YN: 1
    • Heating: Central, Electric
    • Exterior Features: French Doors, Irrigation System, Fenced, Rain Gutters, Sliding Doors
    • Homestead YN: 1
    • Interior Features: Ceiling Fans(s), High Ceiling(s), Master Bedroom Downstairs, Split Bedroom, Stone Counters, Walk-In Closet(s), Solid Wood Cabinets, Thermostat, Window Treatments, Cathedral Ceiling(s), Vaulted Ceiling(s), Tray Ceiling(s)
    • Lease Restrictions YN: 0
    • Listing Service: Full Service
    • Listing Terms: Cash, Conventional, FHA, VA Loan
    • Lot Features: In County, Oversized Lot, Street Paved, On Golf Course
    • Major Change Type: Pending
    • Minimum Lease: No Minimum
    • Mls Status: Pending
    • New Construction YN: 0
    • Ownership: Fee Simple
    • Patio And Porch Features: Screened, Covered
    • Pets Allowed: Yes
    • Total Acreage: 1/4 Acre to 21779 Sq. Ft.
    • Utilities: Electricity Connected, Sewer Connected, Cable Connected, Water Connected
    • Property Sub Type: Single Family Residence
    • Property Type: Residential
    • Vegetation: Mature Landscaping, Trees/Landscaped
    • Sewer: Public Sewer
    • Syndicate To: Homes.com, HomeSnap, Realtor.com, Zillow/Trulia
    • Water Access YN: 0
    • Water Extras YN: 0
    • Waterfront Feet Total: 0
    • Waterfront YN: 0
    • Water Source: Public
    • Window Features: Blinds, Shades
    • Laundry Features: Inside
    • Pool Features: Gunite, In Ground
    • Pool Private YN: 1
    • Levels: One
    • View: Water, Golf Course
    • Water View YN: 1
    • Roof: Metal
    • Room Count: 12
    • Water View: Pond
    • Spa Features: In Ground
    • Tax Year: 2019
    • Flood Zone Code: AE
    • Public Survey Section: 25
    • Stories Total: 1
    • Architectural Style: Other
    • Year Built: 2001
    • Garage Dimensions: 20x21
    • County Or Parish: Charlotte
    • List Agent AOR: Englewood
    • List AOR: Englewood
    • Previous Status: Temporarily Off-Market
    • Association Fee: 190.00
    • MLS Area Major: 33947 - Rotonda West
    • Zoning: RSF5
    • Building Area Total: 3302.00
    • Living Area: 2383.00
    • Subdivision Name: ROTONDA WEST PINE VALLEY
    • Association Name: Rotonda West
    • Public Survey Range: 20E
    • Fencing: Other
    • Tax Annual Amount: 4666.88
    • Listing terms: Cash, Conventional, FHA, VA Loan
    • Ownership: Fee Simple

    Price history

    DateEventPrice
    9/1/2020Sold$453,000-1.5%$190/sqft
    Source: Public Record Report a problem
    8/5/2020Pending sale$459,900$193/sqft
    Source: PEACOCK PREMIER PROPERTIES LLC #D6112354 Report a problem
    7/12/2020Price change$459,900-2.1%$193/sqft
    Source: COLDWELL BANKER SUNSTAR REALTY #D6112354 Report a problem
    6/1/2020Listed for sale$469,900+53.1%$197/sqft
    Source: COLDWELL BANKER SUNSTAR REALTY #D6112354 Report a problem
    10/3/2014Sold$307,000-8.4%$129/sqft
    Source: Public Record Report a problem
    1/24/2014Listed for sale$335,000+3250%$141/sqft
    Source: BECKY BORCI REALTY LLC #D5796353 Report a problem
    5/2/2000Sold$10,000+33.3%$4/sqft
    Source: Public Record Report a problem
    2/2/2000Sold$7,500-31.2%$3/sqft
    Source: Public Record Report a problem
    8/4/1999Sold$10,900-40.8%$5/sqft
    Source: Public Record Report a problem
    4/6/1999Sold$18,400+1740%$8/sqft
    Source: Public Record Report a problem
    12/3/1998Sold$1,000-85.3%
    Source: Public Record Report a problem
    8/15/1994Sold$6,800$3/sqft
    Source: Public Record Report a problem

    Public tax history

    YearProperty taxesTax assessment
    2025$9,250 -5.3%$469,785 +1.1%
    2024$9,764 +13.9%$464,516 +10%
    2023$8,573 +12.9%$422,287 +10%
    2022$7,593 +11.7%$383,897 +10%
    2021$6,797 +34.4%$348,997 +17.8%
    2020$5,056 +8.3%$296,152 +4.1%
    2019$4,667 +7%$284,591 +1.9%
    2018$4,360 $279,285 -5.7%
    2017$4,360 -18.7%$296,132 +9.4%
    2016$5,362 +6.6%$270,750 +6.4%
    2015$5,030 +4.8%$254,374 +7.5%
    2014$4,799 +27.3%$236,577 +11.7%
    2013$3,769 +3.5%$211,792 -10.3%
    2012$3,641 -9.5%$236,029
    2011$4,022 -11.5%$236,029 -10.1%
    2010$4,548 +0.1%$262,554 -6.7%
    2009$4,544 $281,526

    Find assessor info on the county website

    Neighborhood: 33947

    Nearby schools

    GreatSchools rating
    Schools provided by the listing agent
    • Elementary: Vineland Elementary
    • Middle: L.A. Ainger Middle
    • High: Lemon Bay High

    Source: The MLS. This data may not be complete. We recommend contacting the local school district to confirm school assignments for this home.

    Get pre-qualified for a loan
    At Zillow Home Loans, we can pre-qualify you in as little as 5 minutes with no impact to your credit score.

    An equal housing lender. NMLS #10287.

    Sell for more on Zillow
    Get a Zillow Showcase℠ listing at no additional cost and you could sell for .
    $542,600
    2% more
    +$10,852
    With Zillow Showcase(estimated)
    $553,452