Skip main navigation
Sold for $490,000
  • $490,000

    40 Tee View Ct, Rotonda West, FL 33947

    3beds
    2,131sqft
    Single Family Residence
    Built in 2007
    0.37 Acres Lot
    $486,300 Zestimate®
    $230/sqft
    $3,539 Estimated rent

    Home value

    $486,300

    $462,000 - $511,000

    $3,539/mo

    Zestimate® history
    Loading
    Loading...

    Owner options

    List your home for rent

    $3,539/mo

    Rent Zestimate®

    Find your next renter with Zillow Rental Manager. Plus, with online applications, you can quickly screen prospective tenants – for free.

    Learn more

    $3,539/mo

    Rent Zestimate®

    Refinance and save

    $3,309/mo

    Est. payment

    Refinancing to a lower rate could help reduce your monthly payments and save thousands over the life of the loan.

    See today's rates

    $3,309/mo

    Est. payment

    Explore your selling options

    Work with a Zillow partner agent

    Leverage their expertise and Zillow's premium Showcase listings to get your home seen by more buyers.

    Get started

    List with your own agent

    Get your home in front of millions of buyers by listing it on Zillow.

    Learn how to do it

    Sell it yourself

    Take full control of how buyers see your home on Zillow by listing For Sale by Owner (FSBO).

    List your home

    What's special

    Private heated poolThree bedroomsGranite countertopsSoaking tubSpacious split floor planWest-facing sunset viewsModern upscale kitchen
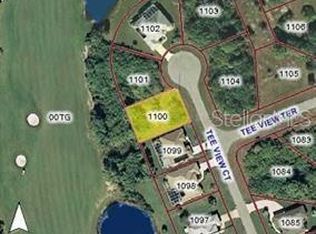
    Nestled on the 3rd hole of the highly sought-after Pine Valley Golf Course in Rotonda West, this exceptional home offers privacy, luxury, and breathtaking golf course views. More than just a home, it’s a front-row seat to one of the area's most beautiful courses and the best of Florida’s relaxed, resort-style living. Situated on over 1/3 of an acre, this one-of-a-kind property features a stunning screened lanai (60' x 21') with a private heated pool, integrated spa, and an outdoor shower—all perfectly positioned to capture unforgettable west-facing sunset views. An additional lot between the fenced backyard and the golf course enhances privacy and creates a serene buffer from the greens. The bright and open floor plan includes a formal dining area with plantation shutters and a cozy family room that seamlessly frames the expansive golf course views. A modern, upscale kitchen—with new stainless-steel appliances, granite countertops, and a breakfast nook overlooking the pool—adds both functionality and flair. Updated flooring throughout elevates the home’s aesthetic. Located on a peaceful double cul-de-sac, the residence offers a spacious split floor plan with three bedrooms, a den/office, and two full bathrooms. The luxurious primary suite features an ensuite bathroom with dual sinks, a soaking tub, and a separate shower. Perfect for entertaining or unwinding, the oversized screened-in lanai invites al fresco dining and relaxation against a backdrop of vibrant sunsets. The lush, fenced backyard boasts fruit trees including mango, papaya, coconut, and lime—perfect for poolside refreshments. Your furry companions will enjoy the spacious yard, ideal for year-round play. Conveniently located just 15 minutes from Boca Grande and Manasota Key beaches, and close to shopping and entertainment in Englewood and Venice, this home combines tranquility with accessibility. Recent upgrades include: • Roof replacement (2022) • New AC system (2023) • Updated soffits and fascia (2023) • New water heater and pool heater • Metal hurricane shutters • New vinyl decorative ceilings on the front porch and lanai • Fresh interior paint (2023) Homes with views and vibes like this are rare—especially at this price. The seller is open to negotiating a Turnkey option. Schedule your showing today and imagine yourself enjoying the peaceful beauty and vibrant lifestyle of this stunning golf course home.

    Zillow last checked:

    Listing updated:

    Listing Provided by:

    Anita Cobos Wood 941-916-8770,

    EXIT COMPASS REALTY 941-889-7299

    Bought with:

    Petra Knauthe, 3327068

    COLDWELL BANKER SUNSTAR REALTY

    Source: Stellar MLS,MLS#: C7517788MLS LogoOriginating MLS: Port Charlotte

    Facts & features

    Interior

    Bedrooms & bathrooms
    • Bedrooms: 3
    • Bathrooms: 2
    • Full bathrooms: 2
    Primary bedroom
    • Features: En Suite Bathroom, Walk-In Closet(s)
    • Level: First
    • Area: 273 Square Feet
    • Dimensions: 13x21
    Bedroom 2
    • Features: Built-in Closet
    • Level: First
    • Area: 143 Square Feet
    • Dimensions: 11x13
    Bedroom 3
    • Features: Built-in Closet
    • Level: First
    • Area: 143 Square Feet
    • Dimensions: 11x13
    Balcony porch lanai
    • Features: No Closet
    • Level: First
    • Area: 1260 Square Feet
    • Dimensions: 21x60
    Den
    • Level: First
    • Area: 110 Square Feet
    • Dimensions: 10x11
    Dinette
    • Level: First
    • Area: 120 Square Feet
    • Dimensions: 10x12
    Dining room
    • Features: No Closet
    • Level: First
    • Area: 110 Square Feet
    • Dimensions: 10x11
    Kitchen
    • Features: Pantry
    • Level: First
    • Area: 143 Square Feet
    • Dimensions: 11x13
    Laundry
    • Level: First
    • Area: 54 Square Feet
    • Dimensions: 6x9
    Living room
    • Level: First
    • Area: 288 Square Feet
    • Dimensions: 16x18
    Heating
    • Electric
    Cooling
    • Central Air
    Appliances
    • Included: Dishwasher, Disposal, Dryer, Electric Water Heater, Microwave, Range, Range Hood, Refrigerator, Washer
    • Laundry: Laundry Room
    Features
    • Ceiling Fan(s), High Ceilings, Open Floorplan, Primary Bedroom Main Floor, Stone Counters, Thermostat, Tray Ceiling(s), Vaulted Ceiling(s), Walk-In Closet(s)
    • Flooring: Carpet, Porcelain Tile
    • Doors: Outdoor Shower, Sliding Doors
    • Windows: Window Treatments, Hurricane Shutters
    • Has fireplace: No
    Interior area
    • Total structure area: 2,777
    • Total interior livable area: 2,131 sqft

    Property

    Parking
    • Total spaces: 2
    • Parking features: Garage - Attached
    • Attached garage spaces: 2
    • Details: Garage Dimensions: 20X21
    Features
    • Levels: One
    • Stories: 1
    • Patio & porch: Front Porch, Rear Porch, Screened
    • Exterior features: Irrigation System, Outdoor Shower, Rain Gutters
    • Has private pool: Yes
    • Pool features: Gunite, Heated, In Ground, Screen Enclosure
    • Has spa: Yes
    • Spa features: Heated, In Ground
    • Fencing: Chain Link,Fenced
    • Has view: Yes
    • View description: Golf Course, Pool
    Lot
    • Size: 0.37 Acres
    • Features: Cul-De-Sac, On Golf Course, Oversized Lot
    • Residential vegetation: Fruit Trees, Trees/Landscaped
    Details
    • Additional parcels included: 412025377021
    • Parcel number: 412025327004
    • Zoning: RSF5
    • Special conditions: None

    Construction

    Type & style
    • Home type: SingleFamily
    • Architectural style: Florida
    • Property subtype: Single Family Residence
    Materials
    • Block, Stucco
    • Foundation: Stem Wall
    • Roof: Shingle
    Condition
    • New construction: No
    • Year built: 2007
    Details
    • Builder name: LEBEAU CONSTRUCTION INC

    Utilities & green energy

    • Sewer: Public Sewer
    • Water: Public
    • Utilities for property: BB/HS Internet Available, Cable Connected, Electricity Connected, Fiber Optics, Sewer Connected, Sprinkler Meter, Water Connected

    Community & neighborhood

    Location
    • Region: Rotonda West
    • Subdivision: ROTONDA WEST PINE VALLEY

    HOA & financial

    HOA
    • Has HOA: Yes
    • HOA fee: $16 monthly
    • Association name: Derrick Hedges
    • Association phone: 941-967-6788
    Other fees
    • Pet fee: $0 monthly
    Other financial information
    • Total actual rent: 0

    Other

    Other facts
    • Listing terms: Cash,Conventional,FHA,VA Loan
    • Ownership: Fee Simple
    • Road surface type: Paved

    Price history

    DateEventPrice
    1/22/2026Sold$490,000-1.8%$230/sqft
    Source: Stellar MLS #C7517788 Report a problem
    12/8/2025Pending sale$499,000$234/sqft
    Source: Stellar MLS #C7517788 Report a problem
    11/19/2025Price change$499,000-5.8%$234/sqft
    Source: Stellar MLS #C7517788 Report a problem
    3/16/2025Price change$529,900-1.9%$249/sqft
    Source: Stellar MLS #C7502510 Report a problem
    3/1/2025Price change$539,900-1.8%$253/sqft
    Source: Stellar MLS #C7502510 Report a problem
    1/8/2025Listed for sale$549,900+61.7%$258/sqft
    Source: Stellar MLS #C7502510 Report a problem
    9/16/2019Sold$340,000-1.4%$160/sqft
    Source: Stellar MLS #D6107517 Report a problem
    8/3/2019Pending sale$345,000$162/sqft
    Source: Coldwell Banker Sunstar Realty #D6107517 Report a problem
    6/28/2019Listed for sale$345,000+4.9%$162/sqft
    Source: COLDWELL BANKER SUNSTAR REALTY #D6107517 Report a problem
    8/16/2016Listing removed$329,000$154/sqft
    Source: BECKY BORCI REALTY LLC #D5911293 Report a problem
    3/23/2016Listed for sale$329,000+163.2%$154/sqft
    Source: BECKY BORCI REALTY LLC #D5911293 Report a problem
    9/8/2005Sold$125,000+150%$59/sqft
    Source: Public Record Report a problem
    2/27/2004Sold$50,000$23/sqft
    Source: Public Record Report a problem

    Public tax history

    YearProperty taxesTax assessment
    2025$4,667 -12.7%$281,227 +2.9%
    2024$5,348 +16.7%$273,301 +3.6%
    2023$4,583 +2.5%$263,747 +2.4%
    2022$4,471 +0.2%$257,613 +3%
    2021$4,463 0%$250,110 -4.5%
    2020$4,466 -9.4%$261,813 +0.4%
    2019$4,926 +5.7%$260,899 +1.6%
    2018$4,660 $256,755 +10%
    2017$4,660 +8.1%$233,414 +7.3%
    2016$4,312 +4.7%$217,470 +4.9%
    2015$4,118 +3.5%$207,409 +1.6%
    2014$3,980 +22.4%$204,091 +12.9%
    2013$3,252 +4.7%$180,711 -8.6%
    2012$3,106 -7.8%$197,673
    2011$3,369 -10%$197,673 -8.5%
    2010$3,742 +4.4%$216,067 -2.7%
    2009$3,585 $222,141

    Find assessor info on the county website

    Neighborhood: 33947

    Nearby schools

    GreatSchools rating
    Schools provided by the listing agent
    • Elementary: Vineland Elementary
    • Middle: L.A. Ainger Middle
    • High: Lemon Bay High

    Source: Stellar MLS. This data may not be complete. We recommend contacting the local school district to confirm school assignments for this home.

    Get pre-qualified for a loan
    At Zillow Home Loans, we can pre-qualify you in as little as 5 minutes with no impact to your credit score.

    An equal housing lender. NMLS #10287.

    Sell for more on Zillow
    Get a Zillow Showcase℠ listing at no additional cost and you could sell for .
    $486,300
    2% more
    +$9,726
    With Zillow Showcase(estimated)
    $496,026