Welcome to S Deerfield! What an amazing location with close proximity to town center, Mt. Sugarloaf, Highway access, Amherst, and Yankee Candle you will find this completely remodeled desirable ranch style property. Move right in and enjoy your new home, enjoy the spacious updated kitchen with oversized island, quartz countertops, ss appliances, and an eat in sitting area. Fresh Paint, refinished hardwood flooring. The 3/4 bath features a walk in shower with tile surround, an oversized vanity with quartz countertops, and stackable laundry for your convenience. Spacious bedrooms with room for ample furnishings. New HW tank, new windows, new fixtures, new siding, new gutters, fresh landscaping, an oversized 1 car garage with new door and mechanics, new insulation for energy efficiency and leased solar by sun run with no monthly lease fee. This is an original one owner home. Move right in and enjoy this highly sought after one level floor plan.
Sold for $427,500
$427,500
36 Thayer St, South Deerfield, MA 01373
3beds
1,356sqft
Single Family Residence
Built in 1959
0.26 Acres Lot
$463,400 Zestimate®
$315/sqft
$2,287 Estimated rent
Home value
$463,400
$440,000 - $487,000
$2,287/mo
Zestimate® history
Owner options
List your home for rent
$2,287/mo
Rent Zestimate®
Find your next renter with Zillow Rental Manager. Plus, with online applications, you can quickly screen prospective tenants – for free.
$2,287/mo
Rent Zestimate®
Refinance and save
$2,824/mo
Est. payment
Refinancing to a lower rate could help reduce your monthly payments and save thousands over the life of the loan.
$2,824/mo
Est. payment
Explore your selling options
Work with a Zillow partner agent
Leverage their expertise and Zillow's premium Showcase listings to get your home seen by more buyers.
Get startedList with your own agent
Get your home in front of millions of buyers by listing it on Zillow.
Learn how to do itSell it yourself
Take full control of how buyers see your home on Zillow by listing For Sale by Owner (FSBO).
List your homeWhat's special
Zillow last checked:
Listing updated:
Listed by:
Stacy Ashton 413-687-3098,
Ashton Realty Group Inc. 413-345-2576
Bought with:
Aileen Dacyczyn
Trademark Real Estate
Source: MLS PIN,MLS#: 73248893
Facts & features
Interior
Bedrooms & bathrooms
- Bedrooms: 3
- Bathrooms: 1
- Full bathrooms: 1
Primary bedroom
- Features: Closet, Flooring - Hardwood
- Level: First
Bedroom 2
- Features: Closet, Flooring - Hardwood
- Level: First
Bedroom 3
- Features: Closet, Flooring - Hardwood
- Level: First
Bathroom 1
- Features: Bathroom - Tiled With Shower Stall, Flooring - Vinyl, Countertops - Stone/Granite/Solid
- Level: First
Kitchen
- Features: Closet, Flooring - Vinyl, Countertops - Stone/Granite/Solid, Kitchen Island, Recessed Lighting, Remodeled, Lighting - Pendant
- Level: First
Living room
- Features: Closet, Flooring - Hardwood, Remodeled
- Level: First
Heating
- Radiant, Electric
Cooling
- Window Unit(s)
Appliances
- Included: Electric Water Heater, Water Heater, Disposal, Microwave, ENERGY STAR Qualified Refrigerator, ENERGY STAR Qualified Dishwasher, Range
- Laundry: First Floor
Features
- Flooring: Vinyl, Hardwood
- Doors: Insulated Doors
- Windows: Insulated Windows
- Basement: Full,Interior Entry,Bulkhead,Concrete,Unfinished
- Number of fireplaces: 1
- Fireplace features: Living Room
Interior area
- Total structure area: 1,356
- Total interior livable area: 1,356 sqft
Property
Parking
- Total spaces: 3
- Parking features: Attached, Garage Door Opener, Garage Faces Side, Paved Drive, Off Street
- Attached garage spaces: 1
- Uncovered spaces: 2
Features
- Patio & porch: Porch
- Exterior features: Porch, Rain Gutters, Professional Landscaping
Lot
- Size: 0.26 Acres
- Features: Level
Details
- Foundation area: 0
- Parcel number: 3090004
- Zoning: R
Construction
Type & style
- Home type: SingleFamily
- Architectural style: Ranch
- Property subtype: Single Family Residence
Materials
- Brick
- Foundation: Block
- Roof: Shingle
Condition
- Year built: 1959
Utilities & green energy
- Electric: Circuit Breakers, 200+ Amp Service
- Sewer: Public Sewer
- Water: Public
- Utilities for property: for Electric Range
Green energy
- Energy generation: Solar
Community & HOA
Community
- Features: Walk/Jog Trails, Laundromat, Highway Access, Private School, Public School, University
HOA
- Has HOA: No
Location
- Region: South Deerfield
Financial & listing details
- Price per square foot: $315/sqft
- Tax assessed value: $340,000
- Annual tax amount: $4,719
- Date on market: 11/25/2025
Price history
| Date | Event | Price |
|---|---|---|
| 8/16/2024 | Sold | $427,500-2.8%$315/sqft |
Source: MLS PIN #73248893 Report a problem | ||
| 7/24/2024 | Contingent | $440,000$324/sqft |
Source: MLS PIN #73248893 Report a problem | ||
| 7/10/2024 | Price change | $440,000-1.1%$324/sqft |
Source: MLS PIN #73248893 Report a problem | ||
| 6/17/2024 | Price change | $445,000-4.3%$328/sqft |
Source: MLS PIN #73248893 Report a problem | ||
| 6/7/2024 | Listed for sale | $465,000+89.8%$343/sqft |
Source: MLS PIN #73248893 Report a problem | ||
| 3/22/2024 | Sold | $245,000-26.6%$181/sqft |
Source: MLS PIN #73138960 Report a problem | ||
| 5/3/2023 | Sold | $333,828+28.4%$246/sqft |
Source: Public Record Report a problem | ||
| 12/20/2009 | Listing removed | $259,900$192/sqft |
Source: Upton-Massamont Realtors #70902490 Report a problem | ||
| 4/17/2009 | Listed for sale | $259,900-3.4%$192/sqft |
Source: Upton-Massamont Realtors #70902490 Report a problem | ||
| 3/20/2009 | Listing removed | $269,000$198/sqft |
Source: MLS Property Information Network #70824640 Report a problem | ||
| 9/23/2008 | Listed for sale | $269,000$198/sqft |
Source: MLS Property Information Network #70824640 Report a problem | ||
Public tax history
| Year | Property taxes | Tax assessment |
|---|---|---|
| 2025 | $4,906 +4% | $370,300 +8.7% |
| 2024 | $4,719 +4.2% | $340,700 +12.6% |
| 2023 | $4,528 +9.8% | $302,500 +16.3% |
| 2022 | $4,123 | $260,100 |
| 2021 | $4,123 +5% | $260,100 +4% |
| 2020 | $3,926 +2.5% | $250,200 +3.9% |
| 2019 | $3,831 +4.3% | $240,800 +4.6% |
| 2018 | $3,673 +3.6% | $230,300 |
| 2017 | $3,547 +3.1% | $230,300 +2.1% |
| 2016 | $3,440 +4.3% | $225,600 +2.2% |
| 2015 | $3,297 +9.9% | $220,700 +0.8% |
| 2014 | $3,001 +8% | $218,900 +1% |
| 2012 | $2,778 +4% | $216,700 |
| 2011 | $2,670 +1.4% | $216,700 -2.4% |
| 2010 | $2,634 +3.4% | $222,100 |
| 2009 | $2,547 +4% | $222,100 |
| 2008 | $2,450 +5.5% | $222,100 +5.5% |
| 2007 | $2,322 +2.2% | $210,500 +7.1% |
| 2006 | $2,271 +16% | $196,600 +18% |
| 2005 | $1,958 +2.1% | $166,600 +8.2% |
| 2004 | $1,917 +3.7% | $154,000 |
| 2003 | $1,848 +7.2% | $154,000 +31.7% |
| 2001 | $1,724 | $116,900 |
Find assessor info on the county website
Neighborhood: 01373
Nearby homes
- $349,9003 bd1 ba1.2k sqft38 Thayer St, South Deerfield, MA 01373Sold
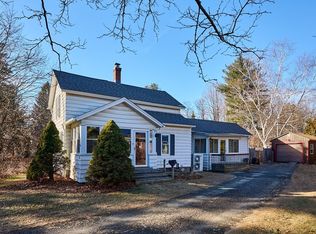
- $427,4003 bd1 ba1.2k sqft34 Thayer St, South Deerfield, MA 01373Off Market

- $363,1003 bd1 ba1.2k sqft42 Thayer St, South Deerfield, MA 01373Off Market

- $322,0002 bd1 ba738 sqft40 Thayer St, South Deerfield, MA 01373Off Market
- $527,6003 bd2 ba1.9k sqft35 Thayer St, South Deerfield, MA 01373Off Market
- $469,8004 bd2 ba2.3k sqft33 Thayer St, South Deerfield, MA 01373Off Market
- $550,0005 bd2 ba1.9k sqft44 Thayer St, South Deerfield, MA 01373Sold
- $359,1003 bd1 ba1.4k sqft30 Thayer St, South Deerfield, MA 01373Off Market
Nearby schools
GreatSchools rating
- 7/10Deerfield Elementary SchoolGrades: PK-6Distance: 0.5 mi
- 6/10Frontier Regional SchoolGrades: 7-12Distance: 0.7 mi


Get pre-qualified for a loan
At Zillow Home Loans, we can pre-qualify you in as little as 5 minutes with no impact to your credit score.An equal housing lender. NMLS #10287.
Sell for more on Zillow
Get a Zillow Showcase℠ listing at no additional cost and you could sell for .
$463,400
2% more
+$9,268
With Zillow Showcase(estimated)
$472,668
- Massachusetts
- Franklin County
- South Deerfield
- 01373
- 36 Thayer St
Nearby cities
Nearby zip codes
Other South Deerfield Topics
