Discover the charm of this affordable country farmhouse, perfectly situated in town and offering the convenient option of first-floor living. Enter through the inviting three-season porch into a cozy, sun-filled living room. To the right, the updated kitchen shines with its mudroom entry, pantry and quartz counters, while the remodeled bath features integrated laundry for added ease. A spacious primary bedroom is tucked to the left of the living room, and upstairs, you'll find two additional bedrooms. Lovely hardwood floors grace most rooms, adding warmth and character. Outside, the level yard invites play and relaxation with a treehouse and a partially fenced stone patio. A larger outbuilding houses a heated bonus room and unheated workshop, while a smaller shed provides ample storage. With updates including a newer roof ('19), replacement windows ('21), fully upgraded 200 AMP electrical ('23), lined chimney, and modern appliances, this home is ready to impress the discerning buyer!
Sold for $349,900
$349,900
38 Thayer St, South Deerfield, MA 01373
3beds
1,267sqft
Single Family Residence
Built in 1890
0.25 Acres Lot
$387,800 Zestimate®
$276/sqft
$2,190 Estimated rent
Home value
$387,800
$260,000 - $574,000
$2,190/mo
Zestimate® history
Owner options
List your home for rent
$2,190/mo
Rent Zestimate®
Find your next renter with Zillow Rental Manager. Plus, with online applications, you can quickly screen prospective tenants – for free.
$2,190/mo
Rent Zestimate®
Refinance and save
$2,290/mo
Est. payment
Refinancing to a lower rate could help reduce your monthly payments and save thousands over the life of the loan.
$2,290/mo
Est. payment
Explore your selling options
Work with a Zillow partner agent
Leverage their expertise and Zillow's premium Showcase listings to get your home seen by more buyers.
Get startedList with your own agent
Get your home in front of millions of buyers by listing it on Zillow.
Learn how to do itSell it yourself
Take full control of how buyers see your home on Zillow by listing For Sale by Owner (FSBO).
List your homeWhat's special
Updated kitchenUnheated workshopLovely hardwood floorsSpacious primary bedroomInviting three-season porchHeated bonus roomRemodeled bath
Zillow last checked:
Listing updated:
Listed by:
Shaun McLean 413-426-8530,
William Raveis R.E. & Homes Services 413-585-0400,
Timothy Pitkin 413-426-8531
Bought with:
Judith A Larson
Cohn & Company
Source: MLS PIN,MLS#: 73325035
Facts & features
Interior
Bedrooms & bathrooms
- Bedrooms: 3
- Bathrooms: 1
- Full bathrooms: 1
Primary bedroom
- Features: Closet, Flooring - Hardwood
- Level: First
Bedroom 2
- Features: Closet, Flooring - Hardwood
- Level: Second
Bedroom 3
- Features: Flooring - Hardwood
- Level: Second
Bathroom 1
- Features: Bathroom - With Tub & Shower, Remodeled, Soaking Tub
- Level: First
Kitchen
- Features: Flooring - Vinyl, Pantry, Countertops - Upgraded, Cabinets - Upgraded, Country Kitchen
- Level: First
Living room
- Features: Flooring - Hardwood
- Level: First
Heating
- Electric Baseboard, Hot Water, Oil
Cooling
- Other
Appliances
- Included: Electric Water Heater, Water Heater, Range, Dishwasher, Refrigerator, Washer, Dryer
- Laundry: First Floor, Electric Dryer Hookup, Washer Hookup
Features
- Internet Available - Broadband
- Flooring: Wood, Vinyl
- Windows: Insulated Windows
- Basement: Partial,Crawl Space,Interior Entry,Bulkhead,Dirt Floor
- Has fireplace: No
Interior area
- Total structure area: 1,267
- Total interior livable area: 1,267 sqft
Property
Parking
- Total spaces: 4
- Parking features: Heated Garage, Storage, Workshop in Garage, Insulated, Off Street, Paved
- Has garage: Yes
- Uncovered spaces: 4
Features
- Patio & porch: Porch - Enclosed, Patio
- Exterior features: Porch - Enclosed, Patio, Rain Gutters, Storage
- Waterfront features: Lake/Pond, 1/2 to 1 Mile To Beach
Lot
- Size: 0.25 Acres
- Features: Level
Details
- Parcel number: M:175 L:29,3090005
- Zoning: CVR
Construction
Type & style
- Home type: SingleFamily
- Architectural style: Farmhouse
- Property subtype: Single Family Residence
Materials
- Frame
- Foundation: Block, Stone, Brick/Mortar
- Roof: Shingle
Condition
- Year built: 1890
Utilities & green energy
- Electric: 200+ Amp Service
- Sewer: Public Sewer
- Water: Public
- Utilities for property: for Electric Range, for Electric Dryer, Washer Hookup
Community & HOA
Community
- Features: Shopping, Walk/Jog Trails, Highway Access, House of Worship, Private School, Public School
HOA
- Has HOA: No
Location
- Region: South Deerfield
Financial & listing details
- Price per square foot: $276/sqft
- Tax assessed value: $293,800
- Annual tax amount: $4,069
- Date on market: 12/31/2025
- Exclusions: Some Curtain Rods May Be Excluded - Ask Agent.
- Road surface type: Paved
Price history
| Date | Event | Price |
|---|---|---|
| 2/21/2025 | Sold | $349,900$276/sqft |
Source: MLS PIN #73325035 Report a problem | ||
| 1/22/2025 | Pending sale | $349,900$276/sqft |
Source:  William Raveis Real Estate, Mortgage & Insurance #73325035 Report a problem William Raveis Real Estate, Mortgage & Insurance #73325035 Report a problem | ||
| 1/22/2025 | Contingent | $349,900$276/sqft |
Source: MLS PIN #73325035 Report a problem | ||
| 1/10/2025 | Listed for sale | $349,900+70.7%$276/sqft |
Source: MLS PIN #73325035 Report a problem | ||
| 12/21/2015 | Sold | $205,000-4.6%$162/sqft |
Source: Public Record Report a problem | ||
| 11/17/2015 | Pending sale | $214,900$170/sqft |
Source: Coldwell Banker Upton-Massamont Realtors #71908975 Report a problem | ||
| 10/15/2015 | Price change | $214,900-4.5%$170/sqft |
Source: Coldwell Banker Upton-Massamont Realtors #71908975 Report a problem | ||
| 9/23/2015 | Listed for sale | $225,000$178/sqft |
Source: Coldwell Banker Upton-Massamont Realtors #71908975 Report a problem | ||
Public tax history
| Year | Property taxes | Tax assessment |
|---|---|---|
| 2025 | $4,207 +3.4% | $317,500 +8.1% |
| 2024 | $4,069 +2% | $293,800 +10.2% |
| 2023 | $3,991 +14.7% | $266,600 +21.4% |
| 2022 | $3,481 | $219,600 |
| 2021 | $3,481 +7.4% | $219,600 +6.3% |
| 2020 | $3,242 +1.5% | $206,600 +2.9% |
| 2019 | $3,195 +1.6% | $200,800 +1.8% |
| 2018 | $3,145 +4.6% | $197,200 +1% |
| 2017 | $3,008 +7.8% | $195,300 +6.7% |
| 2016 | $2,791 +3.6% | $183,000 +1.4% |
| 2015 | $2,695 +10% | $180,400 +1% |
| 2014 | $2,449 +10.3% | $178,600 +3.1% |
| 2012 | $2,220 +3.4% | $173,200 -0.6% |
| 2011 | $2,146 -0.5% | $174,200 -4.2% |
| 2010 | $2,156 +0.5% | $181,800 -2.8% |
| 2009 | $2,145 +4% | $187,000 |
| 2008 | $2,063 +7.7% | $187,000 +7.7% |
| 2007 | $1,915 +5.5% | $173,600 +10.4% |
| 2006 | $1,816 +7.6% | $157,200 +9.4% |
| 2005 | $1,688 +13.9% | $143,700 +20.8% |
| 2004 | $1,482 +2.6% | $119,000 -1.2% |
| 2003 | $1,445 +4.9% | $120,400 +28.9% |
| 2001 | $1,378 | $93,400 |
Find assessor info on the county website
Neighborhood: 01373
Nearby homes
- $365,3003 bd1 ba1.2k sqft42 Thayer St, South Deerfield, MA 01373Off Market

- $427,5003 bd1 ba1.3k sqft36 Thayer St, South Deerfield, MA 01373Sold
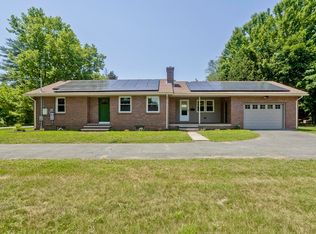
- $322,0002 bd1 ba738 sqft40 Thayer St, South Deerfield, MA 01373Off Market
- $550,0005 bd2 ba1.9k sqft44 Thayer St, South Deerfield, MA 01373Sold
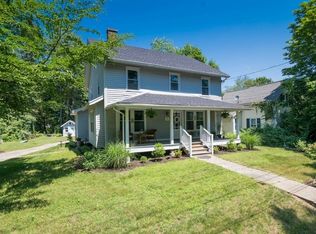
- $529,2003 bd2 ba1.9k sqft35 Thayer St, South Deerfield, MA 01373Off Market
- $428,8003 bd1 ba1.2k sqft34 Thayer St, South Deerfield, MA 01373Off Market
- $472,3004 bd2 ba2.3k sqft33 Thayer St, South Deerfield, MA 01373Off Market
- $435,8004 bd2 ba1.6k sqft3 Boron Ave, South Deerfield, MA 01373Off Market
Nearby schools
GreatSchools rating
- 7/10Deerfield Elementary SchoolGrades: PK-6Distance: 0.6 mi
- 6/10Frontier Regional SchoolGrades: 7-12Distance: 0.7 mi
Schools provided by the listing agent
- Elementary: Deerfield Elem
- Middle: Frontier
- High: Frontier
Source: MLS PIN. This data may not be complete. We recommend contacting the local school district to confirm school assignments for this home.


Get pre-qualified for a loan
At Zillow Home Loans, we can pre-qualify you in as little as 5 minutes with no impact to your credit score.An equal housing lender. NMLS #10287.
Sell for more on Zillow
Get a Zillow Showcase℠ listing at no additional cost and you could sell for .
$387,800
2% more
+$7,756
With Zillow Showcase(estimated)
$395,556
- Massachusetts
- Franklin County
- South Deerfield
- 01373
- 38 Thayer St
Nearby cities
Nearby zip codes
Other South Deerfield Topics
