Where modern farmhouse charm meets French chalet elegance, this extraordinary 6-bedroom, 5-bath residence blends timeless architecture, sophisticated luxury, & thoughtfully designed living spaces. Soaring 10' ceilings, expansive Andersen windows, 7 " wide-plank white oak floors, custom wood beams, & designer finishes create warmth & understated elegance. The vaulted family room features a gas fireplace with stone surround, while the gourmet chef's kitchen boasts premium appliances, exquisite finishes, & a dedicated scullery/pantry. The flex room off the kitchen is ideal as a breakfast room, den, library, office or whatever your heart desires. The first-floor layout includes a gracious dining room, guest bedroom, full bath, flex room & mudroom. Upstairs, 9' ceilings complement a luxurious primary suite with spa-inspired bath & custom walk-in closet, a junior ensuite, two additional bedrooms with Jack-and-Jill bath, & convenient laundry. The finished lower level offers a spacious recreation/media room, play area, sixth bedroom/office, full bath & ample storage. Outside, enjoy a beautifully landscaped yard with patio, irrigation, landscape lighting & room for a future pool. Complete with a 2-car garage & Belgian-block-lined driveway. Nestled in a peaceful neighborhood just minutes from Montclair's vibrant dining, shopping & NYC transportation. An exceptional home where architectural beauty meets everyday livability. Luxury, lifestyle & location this one truly has it all!
For sale
$1,798,000
36 The Fairway, Cedar Grove, NJ 07009
6beds
--sqft
Single Family Residence
Built in ----
-- sqft lot
$-- Zestimate®
$--/sqft
$-- HOA
What's special
Exquisite finishesFinished lower levelBelgian-block-lined drivewayPlay areaDesigner finishesExpansive andersen windowsAmple storage
- 7 days
- 1,973
- 175
Likely to sell faster than
Zillow last checked:
Listing updated:
Listed by:
Jimmy Syros 973-460-6450,
EXP Realty, LLC
Source: NJMLS,MLS#: 26042496
Facts & features
Interior
Bedrooms & bathrooms
- Bedrooms: 6
- Bathrooms: 5
- Full bathrooms: 5
Heating
- Natural Gas, Forced Air, Zoned
Cooling
- Central Air
Features
- Flooring: Hardwood
- Basement: Finished
- Number of fireplaces: 1
- Fireplace features: 1 Fireplace, Gas
Video & virtual tour
Property
Parking
- Total spaces: 6
- Parking features: Garage
- Garage spaces: 2
- Details: Attached
Features
- Patio & porch: Deck / Patio
- Pool features: None
- View description: None
- Waterfront features: None
Lot
- Features: Regular
Details
- Parcel number: 0400273000000010
Construction
Type & style
- Home type: SingleFamily
- Property subtype: Single Family Residence
Materials
- Cement Siding, Other, Stone Veneer
Community & HOA
Community
- Features: Close/Shopg, Close/Trans
Location
- Region: Cedar Grove
Financial & listing details
- Tax assessed value: $673,100
- Annual tax amount: $11,228
- Date on market: 11/9/2026
- Listing agreement: Exclusive Right To Sell
- Ownership: Private
Estimated market value
Not available
Estimated sales range
Not available
Not available
Price history
| Date | Event | Price |
|---|---|---|
| 11/9/2026 | Listed for sale | $1,798,000+176.6% |
Source:  NJMLS #26042496 Report a problem | ||
| 12/22/2025 | Sold | $650,000 |
Source: Public Record Report a problem | ||
Public tax history
| Year | Property taxes | Tax assessment |
|---|---|---|
| 2026 | $11,229 +3.2% | $673,100 +61.1% |
| 2025 | $10,878 -0.4% | $417,900 |
| 2024 | $10,924 +2% | $417,900 |
| 2023 | $10,715 +1.2% | $417,900 |
| 2022 | $10,585 +1.4% | $417,900 |
| 2021 | $10,435 +2.4% | $417,900 |
| 2020 | $10,188 +1.8% | $417,900 |
| 2019 | $10,013 | $417,900 |
| 2018 | $10,013 +4.3% | $417,900 |
| 2017 | $9,599 +2.4% | $417,900 |
| 2016 | $9,378 +2.1% | $417,900 |
| 2015 | $9,185 +4.4% | $417,900 |
| 2014 | $8,797 +4% | $417,900 |
| 2013 | $8,458 +3.4% | $417,900 |
| 2012 | $8,178 +2.7% | $417,900 |
| 2011 | $7,965 +10.3% | $417,900 |
| 2010 | $7,225 +3.3% | $417,900 +608.3% |
| 2009 | $6,993 +5.4% | $59,000 |
| 2008 | $6,638 -0.6% | $59,000 |
| 2007 | $6,679 | $59,000 |
| 2006 | -- | $59,000 |
| 2005 | -- | $59,000 |
| 2004 | $6,154 | $59,000 |
| 2003 | -- | $59,000 |
| 2002 | -- | $59,000 |
| 2001 | -- | $59,000 |
Find assessor info on the county website
Monthly payment
Est. payment
Payment breakdown
Explore the cost of this home by adjusting the details. Changes won't be saved.Climate risks
Neighborhood: 07009
Nearby schools
Schools provided by the listing agent
- Middle: Memorial
- High: Cedar Grove
Source: NJMLS. This data may not be complete. We recommend contacting the local school district to confirm school assignments for this home.

Similar homes
- $1,798,0006 bd5 ba5.3k sqft36 The Fairway, Cedar Grove Twp., NJ 07009For Sale
 MLS ID #4063792, Jimmy Syros, Exp Realty, Llc. GSMLS
- $1,899,9995 bd7 ba-- sqft85 Oliver Road, Paramus, NJ 07652For Sale

 MLS ID #26042947, Roi Klipper, Corcoran Infinity Properties, Ridgewood. NJMLS
- $1,799,0005 bd3 ba-- sqft4 Marion Court, Ho-Ho-Kus, NJ 07423For Sale
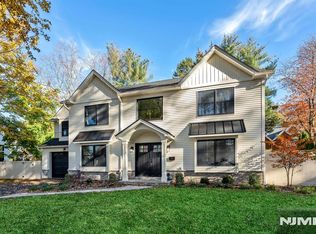 MLS ID #26041502, Maxwell Stokes, Keller Williams Village Square Realty. NJMLS
- $1,895,0006 bd6 ba3.2k sqft742 Prospect St, Glen Rock Boro, NJ 07452For Sale
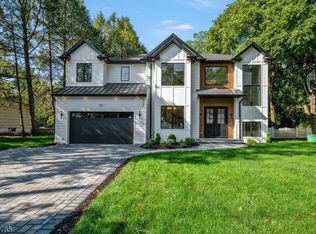 MLS ID #4064080, Nena Colligan, Keller Williams Village Square. GSMLS
- $1,749,0006 bd4 ba-- sqft613 Hillcrest Road, Ridgewood, NJ 07450For SaleMLS ID #26041817, Christopher DeYoung, Keller Williams Village Square Realty. NJMLS
- $1,999,9005 bd5 ba-- sqft7 New Street, Cresskill, NJ 07626For SaleMLS ID #26034170, In Chang, The Agency One Rock-Fort Lee. NJMLS
- $1,975,0006 bd6 ba-- sqft54 Alan Avenue, Glen Rock, NJ 07452For SaleMLS ID #26041972, Roi Klipper, Corcoran Infinity Properties, Ridgewood. NJMLS
- $1,790,0005 bd4 ba-- sqft15 Green Way, Mahwah, NJ 07430For SaleMLS ID #26036900, Bozena Kotowski, Keller Williams Village Square Realty. NJMLS
- $1,750,0005 bd5 ba-- sqft103 Hallberg Avenue, Bergenfield, NJ 07621For SaleMLS ID #26038945, Esther Shayowitz, Vera & Nechama Realty. NJMLS
- $1,675,0004 bd3 ba-- sqft55 Birch Street, Englewood Cliffs, NJ 07632For SaleMLS ID #26041910, Grace Jo, RE/MAX NOW - Palisades Park. NJMLS
- $1,699,0004 bd4 ba-- sqft26 Carlton, Ho-Ho-Kus, NJ 07423For SaleMLS ID #26042293, Kristin Gildea Fox, The Agency Rutherford City West. NJMLS
- $1,799,0003 bd4 ba-- sqft8 Feldman Court, Paramus, NJ 07652New ConstructionNJMLS
- $1,995,0005 bd5 ba-- sqft2 Churchill Court, Paramus, NJ 07652For SaleMLS ID #26041786, Linda Rowe, The Agency One Rock-Ridgewood. NJMLS
- $1,950,0005 bd6 ba-- sqft82 Benton Road, Paramus, NJ 07652For SaleMLS ID #26040131, Anthony Kim, Keller Williams Village Square Realty. NJMLS
- $1,899,0006 bd6 ba-- sqft290 Dunkerhook Road, Paramus, NJ 07652For SaleMLS ID #26013355, Jason Pierce, Prominent Properties Sotheby's International Realty-Tenafly. NJMLS
- $1,699,9994 bd4 ba-- sqft31 Hardenburgh Avenue, Demarest, NJ 07627For SaleMLS ID #26041971, Michael Broderick, Ridgeco Properties, Inc.. NJMLS
- $1,299,0005 bd4 ba-- sqft459 Washington Avenue, Rutherford, NJ 07070For SaleMLS ID #26040550, Daniel Simone, Keller Williams Park Views. NJMLS
- $2,100,0005 bd5 ba-- sqft368 Lakeview Drive, Wyckoff, NJ 07481For SaleMLS ID #26042028, Christina Gibbons, Christie's International Real Estate New Jersey. NJMLS
