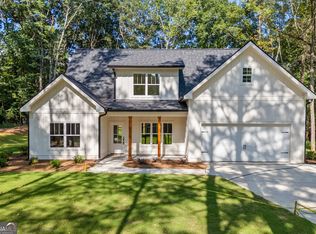
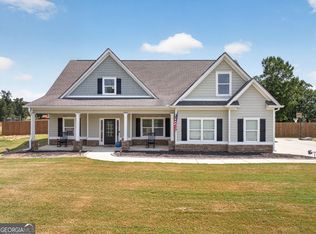
Welcome home to this beautiful new construction in Nicholson! Situated on a spacious homesite, this thoughtfully designed 4-bedroom, 3-bath home offers approximately 2,649 square feet of stylish living space with quality craftsmanship throughout. The open-concept floor plan features a spacious living room with a cozy fireplace that flows seamlessly into the kitchen and dining area, creating the perfect space for entertaining and everyday living. The main level offers a desirable split-bedroom layout with the owner's suite and an additional bedroom and full bath, while upstairs you'll find two more bedrooms, a full bath, and a large bonus room that provides endless possibilities for a media room, playroom, home office, or additional living space. The spacious owner's suite is designed for comfort with two large walk-in closets, dual vanities, a relaxing soaking tub, and a separate tiled shower. Additional features include a convenient main-level laundry room, durable Hardie Plank siding, slab foundation, public water, septic system, and an attached two-car garage. Step outside to enjoy the covered back patio overlooking the private backyard-perfect for morning coffee, grilling, or relaxing after a long day. Don't miss your opportunity to own a brand-new home in a peaceful Nicholson location with easy access to Athens, Commerce, and surrounding areas.
Active
Price cut: $20K (9/15)
$529,000
36 Tremont Dr, Nicholson, GA 30565
4beds
2,649sqft
Single Family Residence
Built in 2026
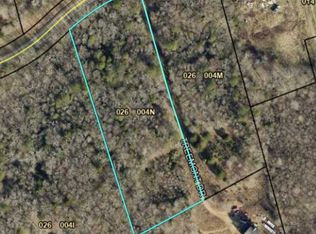
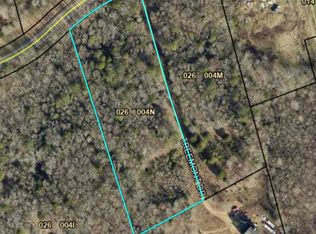
3.41 Acres Lot
$528,400 Zestimate®
$200/sqft
$-- HOA
What's special
- 50 days
- 87
- 13
Zillow last checked:
Listing updated:
Listed by:
Daniel Hardigree 706-247-5985,
Keller Williams Realty Atl. Partners
Source: GAMLS,MLS#: 10815377
Facts & features
Interior
Bedrooms & bathrooms
- Bedrooms: 4
- Bathrooms: 3
- Full bathrooms: 3
- Main level bathrooms: 2
- Main level bedrooms: 2
Rooms
- Room types: Laundry
Kitchen
- Features: Kitchen Island, Solid Surface Counters
Heating
- Central, Electric
Cooling
- Central Air, Electric
Appliances
- Included: Dishwasher, Microwave, Oven/Range (Combo), Stainless Steel Appliance(s)
- Laundry: Other
Features
- Double Vanity, Master On Main Level, Separate Shower, Soaking Tub, Vaulted Ceiling(s), Walk-In Closet(s)
- Flooring: Vinyl
- Basement: None
- Number of fireplaces: 1
- Fireplace features: Living Room
- Common walls with other units/homes: No Common Walls
Interior area
- Total structure area: 2,649
- Total interior livable area: 2,649 sqft
- Finished area above ground: 2,649
- Finished area below ground: 0
Property
Parking
- Total spaces: 2
- Parking features: Attached, Garage, Kitchen Level
- Has attached garage: Yes
Features
- Levels: Two
- Stories: 2
- Patio & porch: Patio
Lot
- Size: 3.41 Acres
- Features: Level, Private, Sloped
- Residential vegetation: Grassed, Partially Wooded
Details
- Parcel number: 026 004N
- Special conditions: Investor Owned
Construction
Type & style
- Home type: SingleFamily
- Architectural style: Traditional
- Property subtype: Single Family Residence
Materials
- Concrete
- Foundation: Slab
- Roof: Composition
Condition
- New Construction
- New construction: Yes
- Year built: 2026
Details
- Warranty included: Yes
Utilities & green energy
- Sewer: Septic Tank
- Water: Public
- Utilities for property: Other, Water Available
Community & HOA
Community
- Features: None
- Subdivision: None
HOA
- Has HOA: No
- Services included: None
Location
- Region: Nicholson
Financial & listing details
- Price per square foot: $200/sqft
- Date on market: 7/30/2026
- Cumulative days on market: 21 days
- Listing agreement: Exclusive Right To Sell
- Listing terms: Cash,Conventional,FHA,VA Loan
Estimated market value
$528,400
$502,000 - $555,000
$2,803/mo
Price history
| Date | Event | Price |
|---|---|---|
| 9/15/2026 | Price change | $529,000-3.6%$200/sqft |
Source:  GAMLS #10815377 Report a problem GAMLS #10815377 Report a problem | ||
| 8/18/2026 | Pending sale | $549,000$207/sqft |
Source: GAMLS #10815377 Report a problem | ||
| 7/30/2026 | Listed for sale | $549,000$207/sqft |
Source: GAMLS #10815377 Report a problem | ||
Public tax history
Tax history is unavailable.
Monthly payment
Est. payment
Payment breakdown
Explore the cost of this home by adjusting the details. Changes won't be saved.Climate risks
Neighborhood: 30565
Nearby schools
Schools provided by the listing agent
- Elementary: East Jackson
- Middle: East Jackson
- High: East Jackson
Source: GAMLS. This data may not be complete. We recommend contacting the local school district to confirm school assignments for this home.
Similar homes
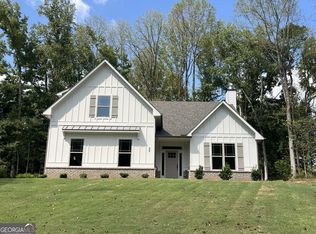
- $574,9004 bd3 ba2.9k sqft33 Hometown Ct, Jefferson, GA 30549Active
 MLS ID #10847340, Lynn Rudolph, Virtual Properties Realty.com. GAMLS
 - $499,9004 bd3 ba2.3k sqft179 Prime Dr, Commerce, GA 30529Active
 MLS ID #10819869, Rodney Autry, Keller Williams Realty Atl. Partners. GAMLS
 - $549,9004 bd3 ba2.8k sqft199 Thurmond Rd NE, Statham, GA 30666Active
 MLS ID #10845381, Keion Gray, eXp Realty. GAMLS
 - $460,0004 bd2 ba2.7k sqft89 Katie Spring Ln, Jefferson, GA 30549Active
 MLS ID #10846771, Renita Brown, Real Broker, LLC. GAMLS
 - $534,5004 bd4 ba2.3k sqft510 McKie Rd, Commerce, GA 30530ActiveMLS ID #10803164, Daniel Hardigree, Keller Williams Realty Atl. Partners. GAMLS
- $530,0006 bd4 ba3.5k sqft1755 Lark Trl, Jefferson, GA 30549ActiveMLS ID #10777103, Syed Firoz, Virtual Properties Realty.com. GAMLS
- $524,9995 bd5 ba2.9k sqft778 Laurel Cove Dr, Hoschton, GA 30548For Sale
 MLS ID #7798995, Stephen McClain, Your Home Sold Guaranteed Realty Crown Group. FMLS GA
 - $499,0004 bd3 ba2.1k sqft1271 Willowynd Way, Watkinsville, GA 30677For SaleMLS ID #7826239, Aly Tiller, Atlanta Fine Homes Sotheby's International. FMLS GA
- $420,0004 bd3 ba2.2k sqft2835 Shadowstone Way, Winder, GA 30680ActiveMLS ID #10837374, Pamela Kimbrough, Keller Williams Realty Buckhead. GAMLS
- $515,0006 bd3 ba3.2k sqft215 Lenox Rd, Athens, GA 30606ActiveMLS ID #10700173, Vonda E Landrum, LGM, LLC. GAMLS
- $574,9004 bd4 ba3.1k sqft77 Wallace Dr, Winder, GA 30680ActiveMLS ID #10841609, Doug Jacobs, Century 21 Results. GAMLS
- $420,0004 bd4 ba2.6k sqft580 Belmont Park Dr, Commerce, GA 30529For SaleMLS ID #7707818, Stephen McClain, Your Home Sold Guaranteed Realty Crown Group. FMLS GA
- $495,8214 bd3 ba2.2k sqft646 Winding Rose Dr, Hoschton, GA 30548New ConstructionFMLS GA
- $549,6153 bd2 ba2.1k sqft191 Merwood Ln, Jefferson, GA 30549New ConstructionFMLS GA
- $409,9004 bd3 ba2.1k sqft44 Syacmore Drive #17, Colbert, GA 30628For Sale
 MLS ID #CL362027, Jenny Maddox, Georgia Realty Group, LLC. Hive MLS
 - $449,9004 bd3 ba2.3k sqft156 Brookland Ct, Winder, GA 30680ActiveMLS ID #10839054, Jenneisha Parker, Hester Group, REALTORS. GAMLS
- $624,5004 bd4 ba2.5k sqft590 Manning Gin Rd, Monroe, GA 30656ActiveMLS ID #10757249, Martha L White, 1st Eagle Realty LLC. GAMLS
- $553,0824 bd4 ba3.2k sqft101 Bufflehead Pass, Jefferson, GA 30549Active Under ContractMLS ID #10769194, Trenton Gregory, Chafin Realty, Inc.. GAMLS
- $456,9283 bd2 ba2.1k sqft196 Oakdale Rd, Jefferson, GA 30549New ConstructionFMLS GA
- $362,0003 bd2 ba1.9k sqft9 Bailee Cir, Colbert, GA 30628For SaleMLS ID #7839465, Oanh To, ATL Realty Star, LLC. FMLS GA
