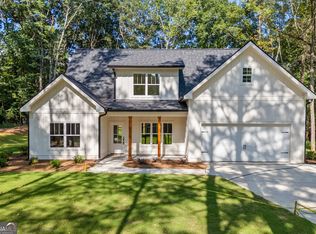
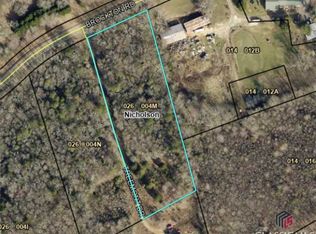
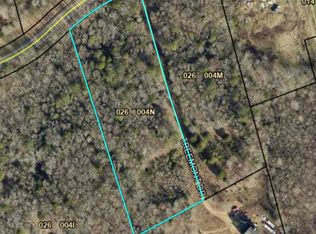
Welcome to this beautiful new construction home in Nicholson, perfectly situated on a spacious estate-sized lot. Offering approximately 2,649 square feet, this thoughtfully designed 4-bedroom, 3-bath home features an open-concept layout with quality craftsmanship throughout. The main level includes a spacious living room with a fireplace, a stylish kitchen and dining area, the owner's suite, an additional bedroom, and a full bath. Upstairs, you'll find two more bedrooms, a full bath, and a versatile bonus room perfect for a home office, media room, or playroom. The owner's suite features dual walk-in closets, double vanities, a soaking tub, and a separate tiled shower. Enjoy outdoor living on the covered back patio overlooking the private backyard. Conveniently located with easy access to Athens, Commerce, and surrounding areas, this home offers the perfect blend of peaceful living and modern comfort. Estimated completion mid-July!
New construction
$559,000
49 Treemont Drive, Nicholson, GA 30565
4beds
2,640sqft
Single Family Residence
Built in 2026
3.27 Acres Lot
$558,400 Zestimate®
$212/sqft
$-- HOA
What's special
Quality craftsmanship throughoutPrivate backyardOpen-concept layoutSpacious estate-sized lotDual walk-in closetsSeparate tiled showerSoaking tub
- 7 days |
- 219 |
- 17 |
Zillow last checked:
Listing updated:
Listed by:
Daniel Hardigree 706-247-5985,
Keller Williams Realty Atlanta
Source: Hive MLS,MLS#: CL359286
Originating MLS: Athens Area Association of REALTORS
Loading...
Facts & features
Interior
Bedrooms & bathrooms
- Bedrooms: 4
- Bathrooms: 3
- Full bathrooms: 3
- Main level bathrooms: 2
- Main level bedrooms: 2
Heating
- Central, Electric
Cooling
- Central Air, Electric
Appliances
- Included: Dishwasher, Electric Water Heater, Oven, Range
- Laundry: Laundry Room
Features
- Breakfast Area, Bathtub, Double Vanity, Kitchen Island, Main Level Primary, Split Bedrooms, Separate Shower, Vaulted Ceiling(s)
- Basement: None
- Number of fireplaces: 1
- Fireplace features: Living Room, Wood Burning
- Common walls with other units/homes: No Common Walls
Interior area
- Total interior livable area: 2,640 sqft
- Finished area above ground: 2,640
- Finished area below ground: 0
Property
Parking
- Total spaces: 2
- Parking features: Attached
- Garage spaces: 2
Features
- Patio & porch: Covered, Patio, Front Porch
- Has view: Yes
- View description: Trees/Woods
Lot
- Size: 3.27 Acres
- Features: Back Yard, Level, Private, Wooded
Details
- Parcel number: 026 004M
- Special conditions: Standard
Construction
Type & style
- Home type: SingleFamily
- Architectural style: Traditional
- Property subtype: Single Family Residence
Materials
- Concrete
- Foundation: Slab
- Roof: Composition
Condition
- New Construction
- New construction: Yes
- Year built: 2026
Utilities & green energy
- Sewer: Septic Tank
- Water: Public
Community & HOA
HOA
- Has HOA: No
Location
- Region: Nicholson
Financial & listing details
- Price per square foot: $212/sqft
- Tax assessed value: $110,500
- Annual tax amount: $1,179
- Date on market: 6/29/2026
- Listing agreement: Exclusive Right To Sell
- Listing terms: Cash,Conventional,FHA,VA Loan
- Ownership type: Investor
- Road surface type: Asphalt
Estimated market value
$558,400
$530,000 - $586,000
$1,421/mo
Price history
| Date | Event | Price |
|---|---|---|
| 6/29/2026 | Listed for sale | $559,000+1142.2%$212/sqft |
Source: | ||
| 9/16/2011 | Sold | $45,000+15.4%$17/sqft |
Source: Public Record Report a problem | ||
| 10/20/2008 | Sold | $39,000$15/sqft |
Source: Public Record Report a problem | ||
Public tax history
| Year | Property taxes | Tax assessment |
|---|---|---|
| 2025 | $1,179 -1% | $44,200 |
| 2024 | $1,191 +2.6% | $44,200 |
| 2023 | $1,161 +158.7% | $44,200 +194.7% |
| 2022 | $449 -1% | $15,000 |
| 2021 | $453 -10.3% | $15,000 |
| 2020 | $505 -1% | $15,000 |
| 2019 | $510 -0.8% | $15,000 |
| 2018 | $514 -1.3% | $15,000 -0.3% |
| 2017 | $521 +1% | $15,038 |
| 2016 | $515 +9.2% | $15,038 |
| 2015 | $472 -9.3% | $15,038 |
| 2014 | $520 | $15,038 |
Find assessor info on the county website
Monthly payment
Est. payment$--/mo
Payment breakdown
Explore the cost of this home by adjusting the details. Changes won't be saved.All calculations are estimates and provided by Zillow, Inc. for informational purposes only. Actual amounts may vary.
HOA fees may include property taxes on listings classified as Co-Ops. Contact the listing agent and/or owner for fee details.
Mortgage interest rates are dependent on a number of factors, including credit score, down payment, and repayment length. Interest rate data provided by Zillow Group Marketplace, Inc. as of 1/1/1970 from various mortgage lenders with which we have lead or other similar arrangements; the Estimated Payment is an average of those rates.
See how much you could borrow to make a competitive offer.
Climate risks
Neighborhood: 30565
Nearby schools
GreatSchools rating
- 7/10South Jackson Elementary SchoolGrades: PK-5Distance: 3.6 mi
- 6/10East Jackson Comprehensive High SchoolGrades: 8-12Distance: 2.4 mi
- 7/10East Jackson Middle SchoolGrades: 6-7Distance: 3.2 mi
A local agent can set up tours, give advice and negotiate with sellers.
- Georgia
- Jackson County
- Nicholson
- 30565
- 49 Treemont Drive