Welcome to this beautiful 3-bedroom, 2.5-bathroom (PLUS loft) freshly painted detached home nestled on a corner lot in a gated community with luxury amenities. The open space design seamlessly blends modern comfort with timeless elegance, creating an environment with plenty of natural light. Walk in and be greeted by new high-end engineered wood and other designer flooring throughout, a remodeled ½ bathroom for your guests, and a newly upgraded well-equipped contemporary kitchen which steps into a spacious wrap-around private backyard that sets the stage for indoor/outdoor living, a home design that is ideal for entertaining or simply enjoying the coastal breezes. A two-car garage with direct entry into the home and backyard yard provide convenience and comfort year-round. Upstairs you’ll find another bathroom with a large vanity, dual sinks and a walk-in shower, a full size laundry area and 3 spacious bedrooms plus a loft space perfect for a play area or work from home office. The master bedroom is spacious and equipped with a gorgeous custom frosted sliding glass door which opens into the large contemporary and newly remodeled master bathroom with Carrera marble shower and frameless glass enclosure, oversized jetted soaking spa/tub, dual vanity, and large walk-in closet with organizers. Additional highlights of this exceptional home include updated plumbing (fully re-piped with PEX), updated HVAC, a newly installed tankless water heater for energy efficiency, upgraded lighting fixtures, new vinyl windows throughout, plantation shutters, modern ceiling fans in every bedroom and vinyl fences. It does not get any more turnkey and move in ready than this. Situated in a sought-after gated, family friendly but quiet neighborhood with plenty of street parking, a community pool steps from the home to cool off on hot days, direct access to the nearby hiking, biking and trails to The Top Of The World, top-rated Aliso Viejo schools, a couple blocks from the Town Center and major shopping, just 15 minutes from the world famous Laguna Beach, easy access to toll road (73) and freeways and yet tucked away with peaceful privacy; this detached home offers the very best of California Coastal living and convenience!
Sold for $1,193,000
Listed by: Re/Max Premier Realty • Kamran Montazami • Contact: 949-727-3737
Bought with: Fiv Realty Co
Tax assessed value
$1,193,000
36 Vista Del Canon, Aliso Viejo, CA 92656
3beds
1,585sqft
Condominium
Built in 1996
-- sqft lot
$1,275,500 Zestimate®
$753/sqft
$4,668 Estimated rent
Home value
$1,275,500
$1.21M - $1.34M
$4,668/mo
Zestimate® history
Owner options
List your home for rent
$4,668/mo
Rent Zestimate®
Find your next renter with Zillow Rental Manager. Plus, with online applications, you can quickly screen prospective tenants – for free.
$4,668/mo
Rent Zestimate®
Refinance and save
$7,728/mo
Est. payment
Refinancing to a lower rate could help reduce your monthly payments and save thousands over the life of the loan.
$7,728/mo
Est. payment
Explore your selling options
Work with a Zillow partner agent
Leverage their expertise and Zillow's premium Showcase listings to get your home seen by more buyers.
Get startedList with your own agent
Get your home in front of millions of buyers by listing it on Zillow.
Learn how to do itSell it yourself
Take full control of how buyers see your home on Zillow by listing For Sale by Owner (FSBO).
List your homeWhat's special
Zillow last checked:
Listing updated:
Listed by:
Kamran Montazami DRE #00996907 714-343-2939,
Re/Max Premier Realty
Bought with:
Ryan McMillian, DRE #02026082
Fiv Realty Co
Robert Mackertichian, DRE #01734565
Fiv Realty Co
Source: CRMLS,MLS#: OC24156617 Originating MLS: California Regional MLS
Originating MLS: California Regional MLSFacts & features
Interior
Bedrooms & bathrooms
- Bedrooms: 3
- Bathrooms: 3
- Full bathrooms: 2
- 1/2 bathrooms: 1
- Main level bathrooms: 1
Rooms
- Room types: Bedroom, Entry/Foyer, Foyer, Laundry, Loft, Living Room, Primary Bathroom, Primary Bedroom, Other, Dining Room
Primary bedroom
- Features: Primary Suite
Bedroom
- Features: All Bedrooms Up
Bathroom
- Features: Bathtub, Dual Sinks, Jetted Tub, Stone Counters, Remodeled, Soaking Tub, Separate Shower, Tub Shower, Vanity, Walk-In Shower
Kitchen
- Features: Stone Counters, Updated Kitchen
Heating
- Central, Forced Air
Cooling
- Central Air
Appliances
- Included: Dishwasher, Disposal, Gas Range, Microwave, Tankless Water Heater, Dryer, Washer
- Laundry: Washer Hookup, Inside, Upper Level
Features
- Breakfast Bar, Ceiling Fan(s), Separate/Formal Dining Room, High Ceilings, Stone Counters, Recessed Lighting, All Bedrooms Up, Entrance Foyer, Loft, Primary Suite, Walk-In Closet(s)
- Flooring: Tile, Wood
- Windows: Double Pane Windows, Shutters
- Has fireplace: No
- Fireplace features: None
- Common walls with other units/homes: No Common Walls
Interior area
- Total interior livable area: 1,585 sqft
Property
Parking
- Total spaces: 2
- Parking features: Door-Multi, Direct Access, Garage, Garage Door Opener
- Attached garage spaces: 2
Features
- Levels: Two
- Stories: 2
- Entry location: 1
- Patio & porch: Patio
- Pool features: Association
- Has spa: Yes
- Spa features: Association
- Fencing: Vinyl
- Has view: Yes
- View description: Park/Greenbelt, Trees/Woods
Lot
- Size: 1 Square Feet
- Features: Back Yard, Corner Lot, Near Park, Yard
Details
- Parcel number: 93789499
- Special conditions: Standard
Construction
Type & style
- Home type: Condo
- Architectural style: Mediterranean
- Property subtype: Condominium
Materials
- Stucco
- Foundation: Slab
- Roof: Tile
Condition
- New construction: No
- Year built: 1996
Utilities & green energy
- Sewer: Public Sewer
- Water: Public
- Utilities for property: Cable Available, Electricity Connected, Natural Gas Connected, Phone Available, Sewer Connected, Water Connected
Community & HOA
Community
- Features: Curbs, Hiking, Gated, Park
- Security: Gated Community
- Subdivision: Vista De Oro (Vsdo)
HOA
- Has HOA: Yes
- Amenities included: Maintenance Front Yard, Pool, Trail(s)
- HOA fee: $218 monthly
- HOA name: Vista Del Oro
- HOA phone: 949-855-1800
- Second HOA fee: $53 monthly
- Second HOA name: Avca
- Second HOA phone: 949-243-7750
Location
- Region: Aliso Viejo
Financial & listing details
- Price per square foot: $753/sqft
- Tax assessed value: $1,193,000
- Annual tax amount: $7,383
- Date on market: 7/30/2024
- Cumulative days on market: 10 days
- Listing terms: Cash,Cash to New Loan,Conventional
- Inclusions: Washer and dryer, 4 white cabinets and hanging storage rack at garage ceiling and refrigerator in garage.
- Exclusions: Wall mounted media center cabinets and night stands in master bedroom. Following are negotiable: Refrigerator in kitchen, Hanging wall storage system and the grey cabinets in the garage
Price history
| Date | Event | Price |
|---|---|---|
| 9/3/2024 | Sold | $1,193,000-0.6%$753/sqft |
Source:  CRMLS #OC24156617 Report a problem CRMLS #OC24156617 Report a problem | ||
| 8/13/2024 | Contingent | $1,199,900$757/sqft |
Source: CRMLS #OC24156617 Report a problem | ||
| 7/31/2024 | Listed for sale | $1,199,900+92.6%$757/sqft |
Source: CRMLS #OC24156617 Report a problem | ||
| 8/19/2015 | Sold | $623,000-1.9%$393/sqft |
Source: Public Record Report a problem | ||
| 7/7/2015 | Pending sale | $635,000$401/sqft |
Source: Rexford Real Estate Group #OC15097211 Report a problem | ||
| 7/2/2015 | Listed for sale | $635,000-1.4%$401/sqft |
Source: Rexford Real Estate Group #OC15097211 Report a problem | ||
| 5/27/2015 | Listing removed | $644,000$406/sqft |
Source: Rexford Real Estate Group #OC15097211 Report a problem | ||
| 5/7/2015 | Listed for sale | $644,000+121.7%$406/sqft |
Source: Rexford Real Estate Group #OC15097211 Report a problem | ||
| 6/6/2000 | Sold | $290,500+58.3%$183/sqft |
Source: Public Record Report a problem | ||
| 9/25/1996 | Sold | $183,500$116/sqft |
Source: Public Record Report a problem | ||
Public tax history
| Year | Property taxes | Tax assessment |
|---|---|---|
| 2025 | $7,383 +1.2% | $1,193,000 +65% |
| 2024 | $7,296 +2.3% | $723,042 +2% |
| 2023 | $7,129 +2% | $708,865 +2% |
| 2022 | $6,990 +2% | $694,966 +2% |
| 2021 | $6,853 +1% | $681,340 +1% |
| 2020 | $6,783 | $674,354 +2% |
| 2019 | $6,783 +2% | $661,132 +2% |
| 2018 | $6,650 +4% | $648,169 +2% |
| 2017 | $6,392 | $635,460 +2% |
| 2016 | $6,392 +1.9% | $623,000 +67.8% |
| 2015 | $6,271 +50.9% | $371,372 +2% |
| 2014 | $4,156 | $364,098 +0.5% |
| 2013 | -- | $362,453 +2% |
| 2012 | -- | $355,347 +2% |
| 2011 | -- | $348,380 +0.8% |
| 2010 | -- | $345,777 -0.2% |
| 2009 | -- | $346,599 +2% |
| 2008 | -- | $339,803 +2% |
| 2007 | -- | $333,141 +2% |
| 2006 | -- | $326,609 +2% |
| 2005 | -- | $320,205 +2% |
| 2004 | -- | $313,927 +1.9% |
| 2003 | -- | $308,174 +2% |
| 2002 | -- | $302,132 +2% |
| 2001 | $4,532 +28.4% | $296,208 +52.6% |
| 2000 | $3,529 | $194,132 |
Find assessor info on the county website
Neighborhood: 92656
Nearby homes
- $1,041,3003 bd3 ba1.5k sqft49 Vista Del Valle, Aliso Viejo, CA 92656Off Market
- $1,302,0004 bd3 ba2.1k sqft29 Vista Del Valle, Aliso Viejo, CA 92656Off Market

- $1,130,0004 bd3 ba2.1k sqft25 Vista Del Valle, Aliso Viejo, CA 92656Sold
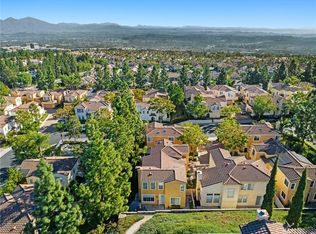
- $2,455,0005 bd3 ba3.6k sqft2 Groveside Dr, Aliso Viejo, CA 92656Sold
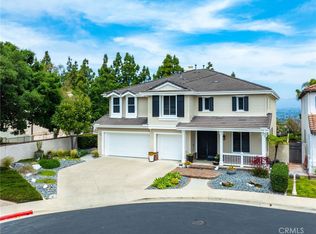
- $2,008,7005 bd3 ba2.8k sqft3 Groveside Dr, Aliso Viejo, CA 92656Off Market
- $2,384,1006 bd3 ba3.2k sqft4 Groveside Dr, Aliso Viejo, CA 92656Off Market
- $1,165,0003 bd3 ba1.5k sqft30 Vista Del Cerro, Aliso Viejo, CA 92656Coming Soon
- $1,370,1003 bd2 ba2.2k sqft47 Northern Pine Loop, Aliso Viejo, CA 92656Off Market
Nearby schools
GreatSchools rating
- 8/10Don Juan Avila Elementary SchoolGrades: K-5Distance: 0.6 mi
- 8/10Don Juan Avila Middle SchoolGrades: 6-8Distance: 0.6 mi
- 10/10Aliso Niguel High SchoolGrades: 9-12Distance: 1.6 mi
Schools provided by the listing agent
- Elementary: Don Juan Avila
- Middle: Don Juan Avila
- High: Aliso Niguel
Source: CRMLS. This data may not be complete. We recommend contacting the local school district to confirm school assignments for this home.
Get a cash offer in 3 minutes
Find out how much your home could sell for in as little as 3 minutes with a no-obligation cash offer.
Estimated market value
$1,275,500
Get a cash offer in 3 minutes
Find out how much your home could sell for in as little as 3 minutes with a no-obligation cash offer.
Estimated market value
$1,275,500
- California
- Orange County
- Aliso Viejo
- 92656
- 36 Vista Del Canon
Nearby cities
Nearby zip codes
Other Aliso Viejo Topics
