Skip main navigation
Sold for $303,000
  • $303,000

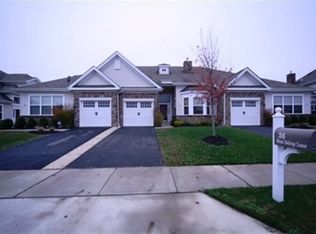
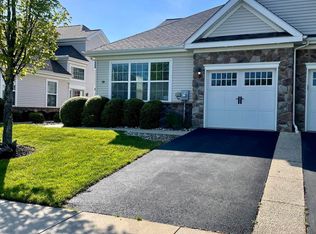
    36 W Delray Ln, Absecon, NJ 08201

    3beds
    2,040sqft
    Townhouse
    Built in 2006
    3,132 Square Feet Lot
    $321,300 Zestimate®
    $149/sqft
    $3,153 Estimated rent

    Home value

    $321,300

    $286,000 - $363,000

    $3,153/mo

    Zestimate® history
    Loading
    Loading...

    Owner options

    List your home for rent

    $3,153/mo

    Rent Zestimate®

    Find your next renter with Zillow Rental Manager. Plus, with online applications, you can quickly screen prospective tenants – for free.

    Learn more

    $3,153/mo

    Rent Zestimate®

    Refinance and save

    $2,115/mo

    Est. payment

    Refinancing to a lower rate could help reduce your monthly payments and save thousands over the life of the loan.

    See today's rates

    $2,115/mo

    Est. payment

    Explore your selling options

    Work with a Zillow partner agent

    Leverage their expertise and Zillow's premium Showcase listings to get your home seen by more buyers.

    Get started

    List with your own agent

    Get your home in front of millions of buyers by listing it on Zillow.

    Learn how to do it

    Sell it yourself

    Take full control of how buyers see your home on Zillow by listing For Sale by Owner (FSBO).

    List your home

    What's special

    Dual-sided fireplaceTray ceilingGleaming hardwood floorsWalk-in closetWell-appointed kitchenFormal dining roomCozy breakfast nook
    **Beautifully Maintained Contemporary Home in Bel Aire Lakes Adult Community** Welcome to this move-in ready 3-bedroom, 2.5-bath home offering 2,040 sq ft of thoughtfully designed living space. Located in the desirable Bel Aire Lakes 55+ community, this home features gleaming hardwood floors throughout most of the main level and a bright, open layout. The spacious primary suite includes an accessible full bath and walk-in closet. Enjoy a well-appointed kitchen with ample cabinet space and a cozy breakfast nook overlooking the backyard. The formal dining room boasts a tray ceiling and elegant chandelier, while a dual-sided fireplace adds warmth between the dining and living areas. A charming bay window brings in natural light to the living room. Upstairs offers flexibility with a second bedroom, full bath, and a versatile 23' x 11' loft—perfect for a home office, guest area, den or 3rd bedroom. An expansive 28' x 18' attic provides exceptional storage space. Community clubhouse is available for events. This location is eligible for 100% USDA financing for qualified buyers.

    Zillow last checked:

    Listing updated:

    Listed by:

    KIM TALIAFERRO 626-437-7717,

    HOMESMART FIRST ADVANTAGE REALTY -Cherry Hill

    Bought with:

    LOIS JACOB, 1112211

    Source: SJSRMLS,MLS#: 598481MLS Logo

    Facts & features

    Interior

    Bedrooms & bathrooms
    • Bedrooms: 3
    • Bathrooms: 3
    • Full bathrooms: 2
    • 1/2 bathrooms: 1
    • Main level bathrooms: 1
    • Main level bedrooms: 1
    Bedroom 1
    • Level: Main
    • Area: 306
    Bedroom 2
    • Level: Upper
    • Area: 140
    Dining room
    • Level: Main
    • Area: 156
    Family room
    • Level: Main
    • Area: 99
    Kitchen
    • Level: Main
    • Area: 242
    Living room
    • Level: Main
    • Area: 189
    Heating
    • Forced Air, Natural Gas
    Cooling
    • Central Air
    Appliances
    • Included: Dishwasher, Dryer, Gas Stove, Microwave, Refrigerator, Washer
    Features
    • Storage, Walk-In Closet(s), Eat-in Kitchen, Pantry
    • Flooring: Hardwood, Tile, W/W Carpet
    • Windows: Blinds
    • Basement: Slab
    • Attic: Storage
    • Has fireplace: Yes
    • Fireplace features: Living Room, See Remarks
    Interior area
    • Total structure area: 2,040
    • Total interior livable area: 2,040 sqft

    Property

    Parking
    • Total spaces: 1
    • Parking features: Garage, Auto Door Opener
    • Garage spaces: 1
    Features
    • Patio & porch: Patio
    • Exterior features: Patio
    Lot
    • Size: 3,132 sqft
    • Dimensions: 29 x 108
    Details
    • Additional structures: Storage
    • Parcel number: 1.129

    Construction

    Type & style
    • Home type: SingleFamily
    • Architectural style: Semi-Det/1/2Dbl
    • Property subtype: Townhouse
    Materials
    • Stone, Vinyl
    • Foundation: Slab
    Condition
    • New construction: No
    • Year built: 2006

    Utilities & green energy

    • Sewer: Public Sewer
    • Water: Public

    Community & neighborhood

    Senior living
    • Senior community: Yes
    Location
    • Region: Absecon
    • Subdivision: Bel Aire Lakes

    Other

    Other facts
    • Available date: 07/21/2025

    Price history

    DateEventPrice
    10/15/2025Sold$303,000-0.7%$149/sqft
    Source: SJSRMLS #598481 Report a problem
    8/21/2025Pending sale$305,000$150/sqft
    Source: SJSRMLS #598481 Report a problem
    7/21/2025Listed for sale$305,000$150/sqft
    Source: SJSRMLS #598481 Report a problem

    Public tax history

    Tax history is unavailable.

    Neighborhood: 08201

    Nearby schools

    GreatSchools rating
    Get a cash offer in 3 minutes
    Find out how much your home could sell for in as little as 3 minutes with a no-obligation cash offer.
    Estimated market value
    $321,300
    Get a cash offer in 3 minutes
    Find out how much your home could sell for in as little as 3 minutes with a no-obligation cash offer.
    Estimated market value
    $321,300