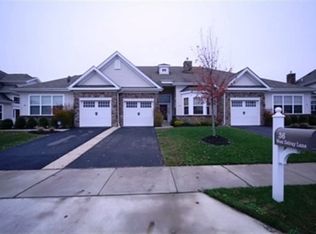
Discover the epitome of luxury living in this exquisite end-of-row townhouse, meticulously renovated in 2020. This stunning residence boasts a harmonious blend of elegance and comfort, featuring two spacious bedrooms and two and a half beautifully appointed bathrooms. Step inside to find an open floor plan adorned with crown moldings, recessed lighting, and luxury vinyl plank flooring that exudes sophistication. The gourmet kitchen is a chef's dream, complete with upgraded countertops, a pantry, and modern appliances including a built-in microwave, dishwasher, and electric range. Enjoy meals in the charming breakfast area or host gatherings in the inviting dining area. The primary suite offers a serene retreat with a walk-in closet and a spa-like bathroom featuring a soaking tub and a separate tub shower. Outside, the corner lot provides a premium setting, adjoined by open space, perfect for enjoying the garden views. The exterior is enhanced with flood lights and a well-maintained gutter system, ensuring both beauty and functionality. Relax on the patio or take advantage of the community amenities, including a clubhouse and fitness center. Conveniently located near transportation options and surrounded by lush landscapes, this home offers an exclusive lifestyle in a vibrant community. With an attached oversized garage and ample parking, this property is a true sanctuary for those seeking elegance and comfort. Experience the perfect blend of luxury and tranquility in your new home.
For sale
$349,900
30 W Delray Ln, Absecon, NJ 08201
2beds
2,020sqft
Townhouse
Built in 2026
-- sqft lot
$348,000 Zestimate®
$173/sqft
$310/mo HOA
What's special
- 24 days
- 314
- 16
Zillow last checked:
Listing updated:
Listed by:
Michael Miller 609-859-2829,
Tri State Business Services
Source: Bright MLS,MLS#: NJAC2027016
Facts & features
Interior
Bedrooms & bathrooms
- Bedrooms: 2
- Bathrooms: 3
- Full bathrooms: 2
- 1/2 bathrooms: 1
- Main level bathrooms: 2
- Main level bedrooms: 1
Heating
- Forced Air, Central, Natural Gas
Cooling
- Central Air, Electric
Appliances
- Included: Microwave, Dryer, Disposal, Dishwasher, Exhaust Fan, Ice Maker, Oven, Range Hood, Washer, Water Heater, Gas Water Heater
- Laundry: Upper Level
Features
- Attic, Soaking Tub, Bathroom - Tub Shower, Breakfast Area, Ceiling Fan(s), Combination Kitchen/Dining, Crown Molding, Curved Staircase, Dining Area, Entry Level Bedroom, Open Floorplan, Kitchen - Country, Pantry, Recessed Lighting, Primary Bath(s), Upgraded Countertops, Wainscotting, Walk-In Closet(s), 9'+ Ceilings, 2 Story Ceilings, Tray Ceiling(s), High Ceilings, Dry Wall
- Flooring: Ceramic Tile, Luxury Vinyl
- Windows: Window Treatments
- Has basement: No
- Has fireplace: No
Interior area
- Total structure area: 2,020
- Total interior livable area: 2,020 sqft
- Finished area above ground: 2,020
Property
Parking
- Total spaces: 2
- Parking features: Garage Faces Front, Garage Door Opener, Inside Entrance, Oversized, Asphalt, Attached, Driveway, On Street
- Attached garage spaces: 1
- Uncovered spaces: 1
Accessibility
- Accessibility features: None
Features
- Levels: Two
- Stories: 2
- Patio & porch: Patio
- Exterior features: Flood Lights, Rain Gutters
- Pool features: None
- Has view: Yes
- View description: Garden
Lot
- Features: Adjoins - Open Space, Corner Lot, Front Yard, Open Lot, Premium, Corner Lot/Unit, Unknown Soil Type
Details
- Additional structures: Above Grade
- Parcel number: 010025800001 126
- Zoning: RESIDENTIAL
- Special conditions: Standard
Construction
Type & style
- Home type: Townhouse
- Architectural style: Manor
- Property subtype: Townhouse
Materials
- Vinyl Siding
- Foundation: Slab
- Roof: Asphalt,Architectural Shingle
Condition
- Excellent
- New construction: No
- Year built: 2026
- Major remodel year: 2020
Utilities & green energy
- Electric: 100 Amp Service
- Sewer: Public Sewer
- Water: Public
- Utilities for property: Cable Connected, Underground Utilities, Phone, Cable, Broadband, Fiber Optic
Community & HOA
Community
- Security: Electric Alarm, Fire Alarm, Smoke Detector(s)
- Condo and coop fee: $310 monthly
- Subdivision: None Available
HOA
- Has HOA: No
- Amenities included: Clubhouse, Common Grounds, Fitness Center
- Services included: Common Area Maintenance, Maintenance Structure, Lawn Care Front, Lawn Care Rear, Lawn Care Side, Maintenance Grounds, Management, Snow Removal, Trash
Location
- Region: Absecon
- Municipality: EGG HARBOR TWP
Financial & listing details
- Price per square foot: $173/sqft
- Tax assessed value: $169,300
- Annual tax amount: $5,763
- Date on market: 10/2/2026
- Listing agreement: Exclusive Right To Sell
- Listing terms: Cash,Conventional,FHA,FMHA,USDA Loan,VA Loan
- Inclusions: Refrigerator, Washer, Dryer
- Exclusions: None
- Ownership: Condominium
- Road surface type: Black Top
Estimated market value
$348,000
$331,000 - $365,000
$3,178/mo
Price history
| Date | Event | Price |
|---|---|---|
| 10/3/2026 | Listed for sale | $349,900+125.9%$173/sqft |
Source:  Bright MLS #NJAC2027016 Report a problem | ||
| 9/7/2017 | Listing removed | $154,900$77/sqft |
Source: Atlantic County #489618 Report a problem | ||
| 8/29/2017 | Price change | $154,900-3.1%$77/sqft |
Source: Atlantic County #489618 Report a problem | ||
| 7/29/2017 | Price change | $159,900-5.9%$79/sqft |
Source: Atlantic County #489618 Report a problem | ||
| 6/27/2017 | Listed for sale | $169,900+25.9%$84/sqft |
Source: KELLER WILLIAMS REALTY ATLANTIC SHORE #489618 Report a problem | ||
| 3/2/2017 | Listing removed | $135,000$67/sqft |
Source: Keller Williams - Atlantic County #457368 Report a problem | ||
| 9/26/2016 | Price change | $135,000+6.4%$67/sqft |
Source: Keller Williams - Atlantic County #457368 Report a problem | ||
| 8/11/2016 | Pending sale | $126,900$63/sqft |
Source: Keller Williams - Atlantic County #457368 Report a problem | ||
| 7/18/2016 | Price change | $126,900-6.6%$63/sqft |
Source: Keller Williams - Atlantic County #457368 Report a problem | ||
| 4/22/2016 | Price change | $135,900-6.3%$67/sqft |
Source: Keller Williams - Atlantic County #457368 Report a problem | ||
| 3/2/2016 | Price change | $145,000-12.1%$72/sqft |
Source: Keller Williams - Atlantic County #457368 Report a problem | ||
| 10/28/2015 | Listed for sale | $165,000-34.5%$82/sqft |
Source: KELLER WILLIAMS REALTY ATLANTIC SHORE #457368 Report a problem | ||
| 5/9/2006 | Sold | $252,032$125/sqft |
Source: Public Record Report a problem | ||
Public tax history
| Year | Property taxes | Tax assessment |
|---|---|---|
| 2026 | $5,954 +5.1% | $169,300 |
| 2025 | $5,665 | $169,300 |
| 2024 | $5,665 +0.7% | $169,300 |
| 2023 | $5,626 +0.8% | $169,300 |
| 2022 | $5,580 -0.2% | $169,300 |
| 2021 | $5,590 +0.7% | $169,300 |
| 2020 | $5,550 +0.3% | $169,300 |
| 2019 | $5,534 | $169,300 |
| 2018 | $5,534 +2.9% | $169,300 |
| 2017 | $5,377 +1.3% | $169,300 |
| 2016 | $5,308 +1.4% | $169,300 |
| 2015 | $5,235 +1.6% | $169,300 |
| 2014 | $5,152 +21.4% | $169,300 |
| 2013 | $4,244 +1.3% | $169,300 -17.4% |
| 2012 | $4,190 -14% | $205,000 |
| 2011 | $4,873 +3.2% | $205,000 -17.5% |
| 2010 | $4,723 +3.3% | $248,600 |
| 2009 | $4,572 -23.7% | $248,600 |
| 2008 | $5,989 +10.5% | $248,600 +58.4% |
| 2007 | $5,418 | $156,900 |
Find assessor info on the county website
Monthly payment
Est. payment
Payment breakdown
Explore the cost of this home by adjusting the details. Changes won't be saved.Climate risks
Neighborhood: 08201
Nearby schools
Schools provided by the listing agent
- Elementary: Davenport
- Middle: Alder Ave
- High: Egg Harbor Township
- District: Egg Harbor Township Public Schools
Source: Bright MLS. This data may not be complete. We recommend contacting the local school district to confirm school assignments for this home.

Similar homes
- $324,9003 bd3 ba1.4k sqft314 Oakbourne Ave, Absecon, NJ 08205For Sale

 MLS ID #612124, VISHAL BRAHMBHATT, RE/MAX ATLANTIC. SJSRMLS
- $349,9993 bd3 ba1.6k sqft12 Summit Cir, Mays Landing, NJ 08330For Sale
 MLS ID #610845, MARVIN SANTOS, ABR, Soleil Sotheby's International Realty - A. SJSRMLS
- $335,0003 bd3 ba2.1k sqft286 Regents Cir, Mays Landing, NJ 08330For Sale
 MLS ID #613048, Madalina Tutuianu, HOF Realty. SJSRMLS
- $356,0003 bd3 ba1.2k sqft1214 Peterson Way, Absecon, NJ 08201For Sale

 MLS ID #NJAC2025324, Jillian Cerbone, RE/MAX of Long Beach Island. Bright MLS
- $479,9004 bd3 ba2.5k sqft844 Marlborough Ave, Absecon, NJ 08201For SaleMLS ID #NJAC2027138, George Frick, Century 21 Frick Realtors. Bright MLS
- $335,0003 bd4 ba2.3k sqftBayport on Lake's Bay, Pleasantville, NJ 08232For SaleMLS ID #611973, Burton Wilkins, III, GOLDCOAST SOTHEBY'S INTERNATIONAL REALTY. SJSRMLS
- $360,0003 bd3 ba1.8k sqft563 Constitution Dr, Galloway, NJ 08205For SaleMLS ID #NJAC2027306, Dan Levy, Real Broker, LLC. Bright MLS
- $397,0002 bd2 ba1.8k sqft103 Oxford Ct, Galloway, NJ 08205For SaleMLS ID #613077, Bonnie Gross, Soleil Sotheby's International Realty - A. SJSRMLS
- $364,9873 bd2 ba1.3k sqft34 Brandywine Ct, Egg Harbor Township, NJ 08234For SaleMLS ID #612598, SCOTT REIGHARD, RE/MAX ATLANTIC. SJSRMLS
- $294,0004 bd4 ba1.8k sqft160 Dunlin Ln, Egg Harbor Township, NJ 08232For SaleMLS ID #NJAC2027018, Kat Quarterman, Quarterman Realty Group Inc.. Bright MLS
- $319,0003 bd2 ba1.2k sqft114 Pine Knoll Cir, Mays Landing, NJ 08330For SaleMLS ID #NJAC2026968, Emily Marchese, Marchese Real Estate LLC. Bright MLS
- $439,0004 bd2 ba1.8k sqft244 E Upland Ave, Absecon, NJ 08205For SaleMLS ID #NJAC2026802, Penny Ryan, Keller Williams Realty - Atlantic Shore. Bright MLS
- $379,0003 bd3 ba2.1k sqft1608 Marmora Ave, Atlantic City, NJ 08401For SaleMLS ID #NJAC2023826, Tiffanie Radomicki, Keller Williams Realty - Cherry Hill. Bright MLS
- $359,9992 bd2 ba1.2k sqft705 Eagle Point Ct, Galloway, NJ 08205For SaleMLS ID #613053, Daniel Levy, REAL - GALLOWAY. SJSRMLS
- $364,5003 bd2 ba1.3k sqft306 Mallard Ct, Pleasantville, NJ 08232For SaleMLS ID #610473, ARTURO BARRERA, PLATINUM REAL ESTATE. SJSRMLS
- $319,9003 bd3 ba1.9k sqftSociety Hill 2, Absecon, NJ 08205For SaleMLS ID #607871, MICHAEL DOLAN, GALLOWAY REAL ESTATE INC. SJSRMLS
- $324,9003 bd2 ba1.4k sqft316 Mallard Ct, Pleasantville, NJ 08232For SaleMLS ID #611190, Justus Elijah Rosario, KELLER WILLIAMS REALTY ATLANTIC SHORE-BRIGANTINE. SJSRMLS
- $354,0002 bd2 ba1.9k sqft519 Emerson Ct, Galloway, NJ 08205For SaleMLS ID #611256, Bonnie Gross, Soleil Sotheby's International Realty - A. SJSRMLS
- $349,9003 bd3 ba1.7k sqft40 Meadow Cir, Mays Landing, NJ 08330For SaleMLS ID #609745, SHEILA TORRES, CENTURY 21 ATLANTIC PROFESSIONAL REALTY. SJSRMLS
- $319,9002 bd2 ba1.4k sqft657 Chancery Ln, Absecon, NJ 08205For SaleMLS ID #NJAC2025930, Kari Tochterman, Balsley-Losco Realtors. Bright MLS
