SELLER ASSIST - 2/1 BUYDOWN - BUYER COULD OBTAIN INTEREST RATE UP TO TWO POINTS BELOW CURRENT MARKET VALUE-SAVING THEM UP TO $6,000 OVER THE FIRST TWO YEARS. Option to settle before the end of the year or in January after the Holiday rush is over. NOTHING TO DO BUT MOVE IN - to this beautiful home on a quiet dead-end lane. From the minute you step onto the welcoming covered front porch & enter the front door you will feel at home in this lovely 3 bedroom, 2 bath cape cod home. Massive living room with lots of natural light coming through the picture window & French doors which lead out to the patio & above ground pool with new large deck. Hardwood floors in dining room & bedrooms. The first floor features an updated kitchen/dining room, newly remodeled bathroom (July 2023) & two bedrooms. Laundry room & pantry are conveniently located just off the kitchen. Spacious Master Suite on the second floor includes a luxurious custom tile master bath with soaking tub, extra-large walk-in tiled shower with seat & double sinks. Walk-in closet completes the Master Suite. Fully finished basement can be used as an additional bedroom or family room. One car attached garage with roomy storage area. Fun wooden playset in back yard remains with the home. Less than 15 minutes from PA Turnpike Mahoning Valley exit & Lehigh Canal Park. Only 7 minutes from the Lehighton Trailhead-D & L Tail Spur for hiking & biking! Lovely, tranquil yard with a captivating view of the mountains.
Sold for $325,000
$325,000
36 W Highland Ln, Lehighton, PA 18235
3beds
3,004sqft
Single Family Residence
Built in 1960
0.31 Acres Lot
$361,400 Zestimate®
$108/sqft
$2,238 Estimated rent
Home value
$361,400
$343,000 - $379,000
$2,238/mo
Zestimate® history
Owner options
List your home for rent
$2,238/mo
Rent Zestimate®
Find your next renter with Zillow Rental Manager. Plus, with online applications, you can quickly screen prospective tenants – for free.
$2,238/mo
Rent Zestimate®
Refinance and save
$2,128/mo
Est. payment
Refinancing to a lower rate could help reduce your monthly payments and save thousands over the life of the loan.
$2,128/mo
Est. payment
Explore your selling options
Work with a Zillow partner agent
Leverage their expertise and Zillow's premium Showcase listings to get your home seen by more buyers.
Get startedList with your own agent
Get your home in front of millions of buyers by listing it on Zillow.
Learn how to do itSell it yourself
Take full control of how buyers see your home on Zillow by listing For Sale by Owner (FSBO).
List your homeWhat's special
Zillow last checked:
Listing updated:
Listed by:
Denise L. Foulke 610-435-1800,
Keller Williams Allentown
Bought with:
Chad P. Fritzinger, RM425420
Koehler Marvin Realty
Source: GLVR,MLS#: 725769 Originating MLS: Lehigh Valley MLS
Originating MLS: Lehigh Valley MLSFacts & features
Interior
Bedrooms & bathrooms
- Bedrooms: 3
- Bathrooms: 2
- Full bathrooms: 2
Heating
- Baseboard, Electric, Hot Water, Oil
Cooling
- Ceiling Fan(s), Ductless, Wall/Window Unit(s)
Appliances
- Included: Dishwasher, Electric Cooktop, Electric Oven, Microwave, Oil Water Heater, Refrigerator
- Laundry: Washer Hookup, Dryer Hookup, Main Level
Features
- Dining Area, Separate/Formal Dining Room, Walk-In Closet(s)
- Flooring: Carpet, Ceramic Tile, Hardwood
- Basement: Full,Finished,Rec/Family Area
Interior area
- Total interior livable area: 3,004 sqft
- Finished area above ground: 2,004
- Finished area below ground: 1,000
Property
Parking
- Total spaces: 4
- Parking features: Attached, Driveway, Garage, Off Street, On Street
- Attached garage spaces: 4
- Has uncovered spaces: Yes
Features
- Patio & porch: Covered, Patio, Porch
- Exterior features: Pool, Porch, Patio
- Has private pool: Yes
- Pool features: Above Ground
- Has view: Yes
- View description: Mountain(s)
Lot
- Size: 0.31 Acres
Details
- Parcel number: 8435A84.02
- Zoning: R
- Special conditions: None
Construction
Type & style
- Home type: SingleFamily
- Architectural style: Cape Cod
- Property subtype: Single Family Residence
Materials
- Vinyl Siding
- Roof: Asphalt,Fiberglass
Condition
- Year built: 1960
Utilities & green energy
- Electric: 200+ Amp Service, Circuit Breakers
- Sewer: Cesspool
- Water: Well
Community & HOA
Community
- Subdivision: Not in Development
Location
- Region: Lehighton
Financial & listing details
- Price per square foot: $108/sqft
- Tax assessed value: $54,100
- Annual tax amount: $3,936
- Date on market: 9/19/2025
- Cumulative days on market: 36 days
- Listing terms: Cash,Conventional,FHA,VA Loan
- Ownership type: Fee Simple
Price history
| Date | Event | Price |
|---|---|---|
| 1/19/2024 | Sold | $325,000-9.6%$108/sqft |
Source:  GLVR #725769 Report a problem GLVR #725769 Report a problem | ||
| 12/6/2023 | Pending sale | $359,400$120/sqft |
Source: GLVR #725769 Report a problem | ||
| 11/26/2023 | Price change | $359,400-0.1%$120/sqft |
Source: GLVR #725769 Report a problem | ||
| 11/9/2023 | Price change | $359,900-2.7%$120/sqft |
Source: GLVR #725769 Report a problem | ||
| 11/4/2023 | Price change | $369,900-1.3%$123/sqft |
Source: GLVR #725769 Report a problem | ||
| 10/30/2023 | Listed for sale | $374,900+74.4%$125/sqft |
Source: GLVR #725769 Report a problem | ||
| 9/27/2018 | Sold | $215,000$72/sqft |
Source: GLVR #583983 Report a problem | ||
| 7/18/2018 | Price change | $215,000-2.3%$72/sqft |
Source: One Valley Realty LLC #583983 Report a problem | ||
| 6/30/2018 | Listed for sale | $220,000+18.9%$73/sqft |
Source: One Valley Realty LLC #583983 Report a problem | ||
| 5/31/2012 | Sold | $185,000-7.5%$62/sqft |
Source: GLVR #410420 Report a problem | ||
| 2/26/2012 | Price change | $200,000-4.8%$67/sqft |
Source: Gene Durigan Real Estate #425827 Report a problem | ||
| 10/2/2011 | Price change | $210,000-2.3%$70/sqft |
Source: GENE DURIGAN REAL ESTATE #11-638 Report a problem | ||
| 7/9/2011 | Price change | $215,000-4.4%$72/sqft |
Source: GENE DURIGAN REAL ESTATE #11-638 Report a problem | ||
| 5/25/2011 | Listed for sale | $225,000$75/sqft |
Source: GENE DURIGAN REAL ESTATE #11-638 Report a problem | ||
Public tax history
| Year | Property taxes | Tax assessment |
|---|---|---|
| 2025 | $4,140 +4.1% | $54,100 |
| 2024 | $3,977 +1% | $54,100 |
| 2023 | $3,937 +1.4% | $54,100 |
| 2022 | $3,883 | $54,100 |
| 2021 | $3,883 +5.7% | $54,100 |
| 2020 | $3,672 +5.4% | $54,100 |
| 2019 | $3,483 +1.2% | $54,100 |
| 2018 | $3,442 +99969.2% | $54,100 |
| 2017 | $3 | $54,100 |
| 2016 | -- | $54,100 |
| 2015 | -- | $54,100 |
| 2014 | -- | $54,100 |
| 2013 | -- | $54,100 |
| 2012 | -- | $54,100 |
| 2011 | -- | $54,100 |
| 2010 | -- | $54,100 |
| 2009 | -- | $54,100 |
| 2008 | -- | $54,100 +27.7% |
| 2007 | $252 | $42,350 |
| 2006 | -- | $42,350 +5.2% |
| 2005 | -- | $40,250 |
| 2004 | -- | $40,250 |
| 2003 | -- | $40,250 |
| 2002 | -- | $40,250 |
| 2000 | -- | $40,250 |
Find assessor info on the county website
Neighborhood: 18235
Nearby homes
- $242,2003 bd1 ba1k sqft14 W Highland Ln, Lehighton, PA 18235Off Market
- $235,0003 bd1 ba1.2k sqft70 W Highland Ln, Lehighton, PA 18235Sold
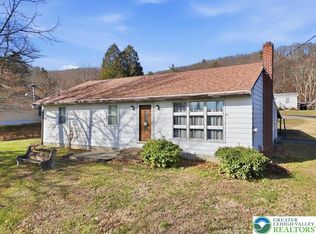
- $257,7003 bd1 ba1.1k sqft451 Mahoning Heights Rd, Lehighton, PA 18235Off Market
- $2,5001,742 Square Feet451 Mahoning Heights Rd, Lehighton, PA 18235Off Market
- $136,800-- bd-- ba-- sqft68 W Highland Ln, Lehighton, PA 18235Off Market
- $252,6003 bd1 ba1k sqft429 Mahoning Heights Rd, Lehighton, PA 18235Off Market
- $268,2003 bd2 ba1.3k sqft90 W Highland Ln, Lehighton, PA 18235Off Market
- $370,4003 bd2 ba1.9k sqft65 W Highland Ln, Lehighton, PA 18235Off Market
Nearby schools
GreatSchools rating
- 6/10Lehighton Area Elementary SchoolGrades: PK-5Distance: 0.5 mi
- 6/10Lehighton Area Middle SchoolGrades: 6-8Distance: 0.6 mi
- 7/10Lehighton Area High SchoolGrades: 9-12Distance: 0.6 mi
Schools provided by the listing agent
- District: Lehighton
Source: GLVR. This data may not be complete. We recommend contacting the local school district to confirm school assignments for this home.
Get a cash offer in 3 minutes
Find out how much your home could sell for in as little as 3 minutes with a no-obligation cash offer.
Estimated market value
$361,400
Get a cash offer in 3 minutes
Find out how much your home could sell for in as little as 3 minutes with a no-obligation cash offer.
Estimated market value
$361,400
- Pennsylvania
- Carbon County
- Lehighton
- 18235
- 36 W Highland Ln
Nearby cities
Nearby neighborhoods
Nearby zip codes
Other Lehighton Topics
