Well loved 3 bedroom ranch is looking for a new owner at this desirable location in Mahoning Valley! You will be welcomed with a bright sunlit living room with parquet hardwood floors! As the home is on top of a hill, the mountain views from the picture window are spectacular! The kitchen/dining area/living room has an open concept design which makes gatherings and entertaining a breeze! The main bedroom has a laundry hook up for convenience and there is a laundry room in the basement as another option. The large basement has a hot tub, workshop area, and tons of storage space. The enclosed back porch has a propane stove to be hooked up if desired for additional heat. For warmer months, there is central air and a nice covered patio to sit out back and enjoy the peaceful back yard. Roof on the home and back patio was replaced one year ago. The property could use some cosmetic TLC with some fresh paint, new flooring, and other updates. Bring your imagination to upgrade this home with your own personal touches and style! Schedule your private tour today!
Sold for $235,000
$235,000
70 W Highland Ln, Lehighton, PA 18235
3beds
1,232sqft
Single Family Residence
Built in 1961
0.62 Acres Lot
$237,600 Zestimate®
$191/sqft
$1,733 Estimated rent
Home value
$237,600
$190,000 - $297,000
$1,733/mo
Zestimate® history
Owner options
List your home for rent
$1,733/mo
Rent Zestimate®
Find your next renter with Zillow Rental Manager. Plus, with online applications, you can quickly screen prospective tenants – for free.
$1,733/mo
Rent Zestimate®
Refinance and save
$1,633/mo
Est. payment
Refinancing to a lower rate could help reduce your monthly payments and save thousands over the life of the loan.
$1,633/mo
Est. payment
Explore your selling options
Work with a Zillow partner agent
Leverage their expertise and Zillow's premium Showcase listings to get your home seen by more buyers.
Get startedList with your own agent
Get your home in front of millions of buyers by listing it on Zillow.
Learn how to do itSell it yourself
Take full control of how buyers see your home on Zillow by listing For Sale by Owner (FSBO).
List your homeWhat's special
Enclosed back porchParquet hardwood floorsCentral airNice covered patio
Zillow last checked:
Listing updated:
Listed by:
Carol A. Copeland 610-428-4071,
Iron Valley R E Northeast
Bought with:
Gerri Flurer, RS364843
RE/MAX Real Estate
Source: GLVR,MLS#: 768798 Originating MLS: Lehigh Valley MLS
Originating MLS: Lehigh Valley MLSFacts & features
Interior
Bedrooms & bathrooms
- Bedrooms: 3
- Bathrooms: 1
- Full bathrooms: 1
Bedroom
- Description: Laundry hook up
- Level: First
- Dimensions: 14.50 x 13.50
Bedroom
- Level: First
- Dimensions: 12.80 x 9.11
Bedroom
- Level: First
- Dimensions: 9.90 x 9.11
Breakfast room nook
- Level: First
- Dimensions: 11.10 x 10.10
Other
- Level: First
- Dimensions: 7.00 x 7.40
Kitchen
- Level: First
- Dimensions: 9.80 x 13.60
Laundry
- Level: First
- Dimensions: 33.20 x 6.90
Living room
- Description: Parquet Floors!
- Level: First
- Dimensions: 17.40 x 13.40
Heating
- Hot Water, Oil
Cooling
- Central Air
Appliances
- Included: Dishwasher, Electric Cooktop, Electric Dryer, Oil Water Heater, Washer
- Laundry: Washer Hookup, Dryer Hookup, ElectricDryer Hookup, Main Level, Lower Level
Features
- Attic, Dining Area, Jetted Tub, Mud Room, Storage, Utility Room
- Flooring: Carpet, Hardwood, Vinyl
- Basement: Full
Interior area
- Total interior livable area: 1,232 sqft
- Finished area above ground: 1,232
- Finished area below ground: 0
Property
Parking
- Total spaces: 2
- Parking features: Detached, Garage, Garage Door Opener
- Garage spaces: 2
Features
- Stories: 1
- Has spa: Yes
- Has view: Yes
- View description: Mountain(s)
Lot
- Size: 0.62 Acres
- Features: Not In Subdivision, Sloped, Views
Details
- Parcel number: 8435A84.03
- Zoning: Resi
- Special conditions: None
Construction
Type & style
- Home type: SingleFamily
- Architectural style: Ranch
- Property subtype: Single Family Residence
Materials
- Aluminum Siding, Blown-In Insulation
- Roof: Asphalt,Fiberglass,Metal
Condition
- Unknown
- Year built: 1961
Utilities & green energy
- Electric: Circuit Breakers
- Sewer: Septic Tank
- Water: Well
- Utilities for property: Cable Available
Community & HOA
Community
- Security: Smoke Detector(s)
- Subdivision: No Subdivision
Location
- Region: Lehighton
Financial & listing details
- Price per square foot: $191/sqft
- Tax assessed value: $72,600
- Annual tax amount: $2,744
- Date on market: 12/4/2025
- Cumulative days on market: 6 days
- Ownership type: Fee Simple
- Road surface type: Paved
Price history
| Date | Event | Price |
|---|---|---|
| 1/12/2026 | Sold | $235,000$191/sqft |
Source:  GLVR #768798 Report a problem GLVR #768798 Report a problem | ||
| 12/9/2025 | Pending sale | $235,000$191/sqft |
Source: GLVR #768798 Report a problem | ||
| 12/4/2025 | Listed for sale | $235,000$191/sqft |
Source: GLVR #768798 Report a problem | ||
Public tax history
| Year | Property taxes | Tax assessment |
|---|---|---|
| 2025 | $2,778 +4.1% | $36,300 |
| 2024 | $2,669 +1% | $36,300 |
| 2023 | $2,641 +1.4% | $36,300 |
| 2022 | $2,605 | $36,300 |
| 2021 | $2,605 +5.7% | $36,300 |
| 2020 | $2,464 +5.4% | $36,300 |
| 2019 | $2,337 +1.2% | $36,300 |
| 2018 | $2,310 +99889.6% | $36,300 |
| 2017 | $2 | $36,300 |
| 2016 | -- | $36,300 |
| 2015 | -- | $36,300 |
| 2014 | -- | $36,300 |
| 2013 | -- | $36,300 |
| 2012 | -- | $36,300 |
| 2011 | -- | $36,300 |
| 2010 | -- | $36,300 |
| 2009 | -- | $36,300 |
| 2008 | -- | $36,300 |
| 2007 | $216 | $36,300 |
| 2006 | -- | $36,300 +2.5% |
| 2005 | -- | $35,400 |
| 2004 | -- | $35,400 |
| 2003 | -- | $35,400 |
| 2002 | -- | $35,400 |
| 2000 | -- | $35,400 |
Find assessor info on the county website
Neighborhood: 18235
Nearby homes
- $172,800-- bd-- ba-- sqft68 W Highland Ln, Lehighton, PA 18235Off Market
- $266,4003 bd2 ba1.3k sqft90 W Highland Ln, Lehighton, PA 18235Off Market
- $325,0003 bd2 ba3k sqft36 W Highland Ln, Lehighton, PA 18235Sold
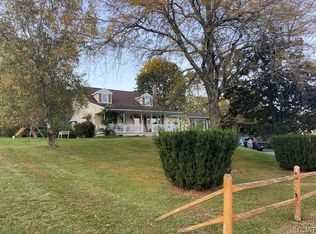
- $368,1003 bd2 ba1.9k sqft65 W Highland Ln, Lehighton, PA 18235Off Market
- $237,1003 bd1 ba1k sqft14 W Highland Ln, Lehighton, PA 18235Off Market
- $268,6003 bd2 ba1.3k sqft108 W Highland Ln, Lehighton, PA 18235Off Market
- $255,0003 bd1 ba1.1k sqft451 Mahoning Heights Rd, Lehighton, PA 18235Off Market
- $2,5001,742 Square Feet451 Mahoning Heights Rd, Lehighton, PA 18235Off Market
Nearby schools
GreatSchools rating
- 6/10Lehighton Area Elementary SchoolGrades: PK-5Distance: 0.5 mi
- 6/10Lehighton Area Middle SchoolGrades: 6-8Distance: 0.6 mi
- 7/10Lehighton Area High SchoolGrades: 9-12Distance: 0.7 mi
Schools provided by the listing agent
- District: Lehighton
Source: GLVR. This data may not be complete. We recommend contacting the local school district to confirm school assignments for this home.
Get a cash offer in 3 minutes
Find out how much your home could sell for in as little as 3 minutes with a no-obligation cash offer.
Estimated market value
$237,600
Get a cash offer in 3 minutes
Find out how much your home could sell for in as little as 3 minutes with a no-obligation cash offer.
Estimated market value
$237,600
- Pennsylvania
- Carbon County
- Lehighton
- 18235
- 70 W Highland Ln
Nearby cities
Nearby neighborhoods
Nearby zip codes
Other Lehighton Topics
