Skip main navigation
Sold for $7,825,000
  • $7,825,000

    36 W Spanish Main St, Tampa, FL 33609

    6beds
    6,867sqft
    Single Family Residence
    Built in 2006
    0.28 Acres Lot
    $7,249,200 Zestimate®
    $1,140/sqft
    $25,024 Estimated rent

    Home value

    $7,249,200

    $6.60M - $7.97M

    $25,024/mo

    Zestimate® history
    Loading
    Loading...

    Owner options

    List your home for rent

    $25,024/mo

    Rent Zestimate®

    Find your next renter with Zillow Rental Manager. Plus, with online applications, you can quickly screen prospective tenants – for free.

    Learn more

    $25,024/mo

    Rent Zestimate®

    Refinance and save

    $53,768/mo

    Est. payment

    Refinancing to a lower rate could help reduce your monthly payments and save thousands over the life of the loan.

    See today's rates

    $53,768/mo

    Est. payment

    Explore your selling options

    Work with a Zillow partner agent

    Leverage their expertise and Zillow's premium Showcase listings to get your home seen by more buyers.

    Get started

    List with your own agent

    Get your home in front of millions of buyers by listing it on Zillow.

    Learn how to do it

    Sell it yourself

    Take full control of how buyers see your home on Zillow by listing For Sale by Owner (FSBO).

    List your home

    What's special

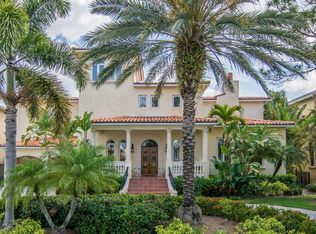
    Exquisite Beach Park Waterfront Estate – A Masterpiece of Modern Elegance and Sophisticated Luxury. Meticulously designed, masterfully rebuilt and completely renovated LIKE NEW waterfront mansion offering state-of-the-art construction (2024) and opulent finishes for a coveted South Tampa waterfront lifestyle. Striking European-inspired design, an oversized circular drive, and custom arched glass front door welcome you to this oasis on the protected deep-water “Pirate’s Cove.” Boasting sweeping water views, nearly 7,000 SF of refined living spaces, 6 Bedrooms, 6.5 Baths and 3+ Car Garages. Offering exquisite details and bespoke finishes, this is more than a home; it’s a statement of modern elegance. A dramatic marble foyer opens to the dining room with Pecky Cypress beams, and superior chef’s kitchen for upscale entertaining. The kitchen features dual marble waterfall islands, Sub-Zero appliances, walk-in pantry, beverage/wine bars, and a seamless pass-through window to the outdoor waterfront entertainment area. The first level flows into an inviting living room anchored by a sleek gas fireplace and retracting EuroWall sliding doors to the backyard oasis, along with a private guest suite, pool bath, and spa-like cabana room gym. The second level features five ensuite bedrooms with marble bathrooms, an oversized laundry room with dual washers/dryers, elevator, an additional loft area with beverage bar, large terrace overlooking the water, and a state-of-the-art theatre. Immerse yourself in a cinematic experience with surround sound, starlight ceiling, and layered seating. Ascend the custom-steel and glass staircase to the private third-level office featuring a covered terrace and amazing 360-degree water views where you can enjoy stunning open-water sunsets. The primary suite is an elegant experience with foyer entry, full retracting glass doors to a waterfront terrace and linear fireplace overlooking the pool, relaxed sitting area, automated window panels, designer closet, and lavish bath with heated marble floor and appointments worthy of the very best five-star resorts. Refined living continues outdoors to the expansive loggia, with Pecky cypress ceiling, linear fire features, heated knife-edge pool, infinity-edge spa, and a private dock overlooking the coveted deep-water Cove, perfect for access directly to the open water, or observing the dolphin and manatee from your back yard. Enjoy alfresco dining, entertain large gatherings, or unwind in the seating areas with automated screens, surrounded by meticulous resort-style landscaping. Featuring sunset views of Tampa Bay and sunrises over Pirates Cove, this enclave of fewer than 20 luxury homes provide a decadent waterfront lifestyle. Enjoy direct access to Tampa Bay with a 40’ covered boat lift with 30,000 lb lift and additional slip. Thoughtful luxury design features throughout include white oak flooring with brass and marble inlays, automated Lutron shades and elegant window panels, designer wallpaper, bronze mirrors, glass panel and spiral stairways, custom closet systems, and water views from every room. Innovative technology provides efficiency and comfort with Control4 home automation, security cameras, whole home generator, new impact doors/windows/roofing, new plumbing/electric/HVAC systems, and whole home water filtration. Situated on a cul-de-sac with Charleston-inspired streetlamps and no visible overhead powerlines.

    Zillow last checked:

    Listing updated:

    Listing Provided by:

    Jennifer Zales 813-758-3443,

    COLDWELL BANKER REALTY 813-286-6563

    Bought with:

    Sylvana Murphy, 3397249

    MAVEN ESTATES, LLC

    Source: Stellar MLS,MLS#: TB8318561MLS LogoOriginating MLS: Suncoast Tampa

    Facts & features

    Interior

    Bedrooms & bathrooms
    • Bedrooms: 6
    • Bathrooms: 7
    • Full bathrooms: 6
    • 1/2 bathrooms: 1
    Primary bedroom
    • Features: Walk-In Closet(s)
    • Level: Second
    • Area: 600 Square Feet
    • Dimensions: 20x30
    Kitchen
    • Level: First
    • Area: 384 Square Feet
    • Dimensions: 16x24
    Living room
    • Level: First
    • Area: 408 Square Feet
    • Dimensions: 17x24
    Heating
    • Central, Electric
    Cooling
    • Central Air
    Appliances
    • Included: Dishwasher, Disposal, Gas Water Heater, Range, Refrigerator
    • Laundry: Inside
    Features
    • Dumbwaiter, Kitchen/Family Room Combo, Open Floorplan, PrimaryBedroom Upstairs
    • Flooring: Hardwood
    • Doors: French Doors
    • Has fireplace: Yes
    Interior area
    • Total structure area: 9,308
    • Total interior livable area: 6,867 sqft

    Property

    Parking
    • Total spaces: 3
    • Parking features: Garage - Attached
    • Attached garage spaces: 3
    Features
    • Levels: Two
    • Stories: 2
    • Has private pool: Yes
    • Pool features: Other
    • Has spa: Yes
    • Has view: Yes
    • View description: Bay/Harbor - Partial, Lagoon
    • Has water view: Yes
    • Water view: Bay/Harbor - Partial,Lagoon
    • Waterfront features: Canal - Saltwater, Lagoon, Bay/Harbor Access, Lagoon Access, Lift - Covered
    Lot
    • Size: 0.28 Acres
    • Dimensions: 100 x 123
    Details
    • Parcel number: A2029183LD00000600026.0
    • Zoning: RS-75
    • Special conditions: None

    Construction

    Type & style
    • Home type: SingleFamily
    • Property subtype: Single Family Residence
    Materials
    • Block
    • Foundation: Slab
    • Roof: Metal
    Condition
    • New construction: No
    • Year built: 2006

    Utilities & green energy

    • Sewer: Public Sewer
    • Water: Public
    • Utilities for property: Cable Connected, Electricity Connected, Natural Gas Connected, Sewer Connected

    Community & neighborhood

    Location
    • Region: Tampa
    • Subdivision: BAYSHORE ESTATES 3

    HOA & financial

    HOA
    • Has HOA: No
    Other fees
    • Pet fee: $0 monthly
    Other financial information
    • Total actual rent: 0

    Other

    Other facts
    • Listing terms: Cash
    • Ownership: Fee Simple
    • Road surface type: Paved

    Price history

    DateEventPrice
    11/6/2024Sold$7,825,000+195.3%$1,140/sqft
    Source: Stellar MLS #TB8318561 Report a problem
    12/27/2018Sold$2,650,000-7%$386/sqft
    Source: Public Record Report a problem
    10/25/2018Pending sale$2,850,000$415/sqft
    Source: Smith & Associates Real Estate #T3103104 Report a problem
    7/12/2018Price change$2,850,000-3.4%$415/sqft
    Source: Smith & Associates Real Estate #T3103104 Report a problem
    4/30/2018Listed for sale$2,950,000+31.7%$430/sqft
    Source: SMITH & ASSOCIATES REAL ESTATE #T3103104 Report a problem
    1/27/2017Sold$2,239,778+1.8%$326/sqft
    Source: Public Record Report a problem
    9/5/2012Sold$2,200,000-4.1%$320/sqft
    Source: Public Record Report a problem
    1/26/2012Listed for sale$2,295,000-8.2%$334/sqft
    Source: Active Website #T2503438 Report a problem
    9/2/2010Listing removed$2,499,000$364/sqft
    Source: PRESTON & FARLEY INC #T2407098 Report a problem
    2/27/2010Listed for sale$2,499,000$364/sqft
    Source: PRESTON & FARLEY INC #T2407098 Report a problem

    Public tax history

    YearProperty taxesTax assessment
    2025$119,936 +142.4%$6,017,097 +130.3%
    2024$49,477 +41%$2,612,647 +41.8%
    2023$35,093 +2.6%$1,842,858 +3%
    2022$34,212 +1%$1,789,183 +3%
    2021$33,886 +2.5%$1,737,071 +3.1%
    2020$33,051 +1.2%$1,684,198 +2%
    2019$32,662 $1,651,438 -14.4%
    2018$32,662 -17.6%$1,928,595 +4.7%
    2017$39,632 +16.1%$1,841,875 +11.7%
    2016$34,128 +2.8%$1,649,198 +0.7%
    2015$33,195 -0.1%$1,637,734 +0.8%
    2014$33,241 $1,624,736 +8.1%
    2013$33,241 +28.7%$1,502,472 +21.4%
    2012$25,832 +2.9%$1,237,164 +3%
    2011$25,106 +2.2%$1,201,130 +1.5%
    2010$24,560 +2.2%$1,183,379 +2.7%
    2009$24,020 -19.8%$1,152,336 -18.9%
    2008$29,942 -7%$1,420,383 -6.9%
    2007$32,179 +19.6%$1,525,277 +32.9%
    2006$26,915 +33.2%$1,147,680 +37.4%
    2005$20,212 $835,212 +15.4%
    2004-- $724,036 +42.6%
    2003-- $507,839 +151.8%
    2002-- $201,648 +1.6%
    2001-- $198,472 -28.4%
    2000$4,273 $277,259

    Find assessor info on the county website

    Neighborhood: Beach Park

    Nearby schools

    GreatSchools rating
    Schools provided by the listing agent
    • Elementary: Grady-HB
    • Middle: Coleman-HB
    • High: Plant-HB

    Source: Stellar MLS. This data may not be complete. We recommend contacting the local school district to confirm school assignments for this home.

    Get a cash offer in 3 minutes
    Find out how much your home could sell for in as little as 3 minutes with a no-obligation cash offer.
    Estimated market value
    $7,249,200
    Get a cash offer in 3 minutes
    Find out how much your home could sell for in as little as 3 minutes with a no-obligation cash offer.
    Estimated market value
    $7,249,200