ACCEPTING BACK UP OFFERS. This Coastal/Key West style home is truly a one of a kind CUSTOM BUILD in 2017. The exterior is the most unique tabby you will ever see ... sand dollars, starfish and seahorses along with varying other shells all hand placed mixed in with a base of coquina shells and combined with hardie planks to finish off the island vibe! Interior space is perfectly designed for the best active family lifestyle. 5 en-suite bedrooms plus 2 half baths and a tiki shower! Open water West view gives the most incredible sunsets in all of Tampa from 2 large deck/lanais and from the living space inside the home. High ceilings, high end European Oak wood floors throughout, beautiful REAL Chicago brick arch, behind oven and the outdoor fireplace wall as well. Primary bedroom on the first floor has a gorgeous walnut ceiling and a huge spa-like bathroom with a soaking tub and steam shower. Ships galley door entrance to the office, 3 level elevator, new massive dock with boat and jet ski lifts PLUS a built in 10 x 10 hammock! Two 2 car garages (part of one used for storage with side garage door to take the toys out to the bay! Tubes, paddleboards etc ... Too many features to mention all -
Sold for $8,800,000
$8,800,000
39 W SPANISH MAIN STREET, TAMPA, FL 33609
5beds
5,274sqft
Single Family Residence
Built in 2017
0.34 Acres Lot
$8,602,900 Zestimate®
$1,669/sqft
$-- Estimated rent
Home value
$8,602,900
$7.83M - $9.46M
Not available
Zestimate® history
Owner options
List your home for rent
Find your next renter with Zillow Rental Manager. Plus, with online applications, you can quickly screen prospective tenants – for free.
Refinance and save
$64,477/mo
Est. payment
Refinancing to a lower rate could help reduce your monthly payments and save thousands over the life of the loan.
$64,477/mo
Est. payment
Explore your selling options
Work with a Zillow partner agent
Leverage their expertise and Zillow's premium Showcase listings to get your home seen by more buyers.
Get startedList with your own agent
Get your home in front of millions of buyers by listing it on Zillow.
Learn how to do itSell it yourself
Take full control of how buyers see your home on Zillow by listing For Sale by Owner (FSBO).
List your homeWhat's special
Tampa bayWholehouse generator
Zillow last checked:
Listing updated:
Listed by:
AL Bennati, Jr 813-309-2400,
RE/MAX METRO 727-896-1800
Bought with:
Lisa Steed, 3090476
SAND KEY REALTY
Source: Stellar MLS,MLS#: TB8352942 Originating MLS: Suncoast Tampa
Originating MLS: Suncoast Tampa
Facts & features
Interior
Bedrooms & bathrooms
- Bedrooms: 5
- Bathrooms: 7
- Full bathrooms: 5
- 1/2 bathrooms: 2
Primary bedroom
- Features: Walk-In Closet(s)
- Level: Second
- Area: 360 Square Feet
- Dimensions: 20x18
Bedroom 2
- Features: Walk-In Closet(s)
- Level: Third
- Area: 224 Square Feet
- Dimensions: 16x14
Bedroom 3
- Features: Walk-In Closet(s)
- Level: Third
- Area: 169 Square Feet
- Dimensions: 13x13
Bedroom 4
- Features: Walk-In Closet(s)
- Level: Third
- Area: 195 Square Feet
- Dimensions: 15x13
Bedroom 5
- Features: Walk-In Closet(s)
- Level: Third
- Area: 238 Square Feet
- Dimensions: 17x14
Dining room
- Level: Second
- Area: 196 Square Feet
- Dimensions: 14x14
Kitchen
- Level: Second
- Area: 420 Square Feet
- Dimensions: 21x20
Living room
- Level: Second
- Area: 456 Square Feet
- Dimensions: 19x24
Heating
- Central
Cooling
- Central Air
Appliances
- Included: Bar Fridge, Dishwasher, Dryer, Microwave, Range, Range Hood, Refrigerator, Washer
- Laundry: Inside
Features
- Ceiling Fan(s), Coffered Ceiling(s), Elevator, High Ceilings, L Dining, Living Room/Dining Room Combo, Primary Bedroom Main Floor, Solid Wood Cabinets, Split Bedroom, Stone Counters, Walk-In Closet(s)
- Flooring: Hardwood
- Doors: Outdoor Grill, Sliding Doors
- Has fireplace: Yes
Interior area
- Total structure area: 8,003
- Total interior livable area: 5,274 sqft
Property
Parking
- Total spaces: 3
- Parking features: Garage - Attached
- Attached garage spaces: 3
Features
- Levels: Three Or More
- Stories: 3
- Exterior features: Balcony, Lighting, Outdoor Grill
- Has private pool: Yes
- Pool features: Heated, In Ground, Lighting
- Has view: Yes
- View description: Bay/Harbor - Full
- Has water view: Yes
- Water view: Bay/Harbor - Full
- Waterfront features: Bay/Harbor, Bay/Harbor Access, Bridges - Fixed, Fishing Pier, Lift, Minimum Wake Zone, Riprap, Sailboat Water, Seawall
- Body of water: TAMPA BAY
Lot
- Size: 0.34 Acres
- Dimensions: 115 x 130
Details
- Parcel number: A2029183LD00000600016.0
- Zoning: RS-75
- Special conditions: None
Construction
Type & style
- Home type: SingleFamily
- Architectural style: Craftsman
- Property subtype: Single Family Residence
Materials
- Block, Concrete
- Foundation: Slab
- Roof: Metal
Condition
- New construction: No
- Year built: 2017
Utilities & green energy
- Sewer: Public Sewer
- Water: Public
- Utilities for property: Public
Community & HOA
Community
- Pet fee: $0 monthly
- Subdivision: BAYSHORE ESTATES 3
HOA
- Has HOA: No
Location
- Region: Tampa
Financial & listing details
- Price per square foot: $1,669/sqft
- Tax assessed value: $5,314,870
- Annual tax amount: $52,754
- Date on market: 2/20/2025
- Ownership: Fee Simple
- Total actual rent: 0
- Road surface type: Asphalt
Price history
| Date | Event | Price |
|---|---|---|
| 4/25/2025 | Sold | $8,800,000-12%$1,669/sqft |
Source:  Stellar MLS #TB8352942 Report a problem Stellar MLS #TB8352942 Report a problem | ||
| 2/21/2025 | Pending sale | $10,000,000$1,896/sqft |
Source: Stellar MLS #TB8352942 Report a problem | ||
| 2/20/2025 | Listed for sale | $10,000,000+575.7%$1,896/sqft |
Source: Stellar MLS #TB8352942 Report a problem | ||
| 11/17/2004 | Sold | $1,480,000$281/sqft |
Source: Public Record Report a problem | ||
Public tax history
| Year | Property taxes | Tax assessment |
|---|---|---|
| 2025 | $56,800 +7.7% | $5,314,870 +90.9% |
| 2024 | $52,754 +2.2% | $2,784,773 +3% |
| 2023 | $51,618 +2.5% | $2,703,663 +3% |
| 2022 | $50,353 +0.9% | $2,624,916 +3% |
| 2021 | $49,880 +0.8% | $2,548,462 +1.4% |
| 2020 | $49,507 +1.5% | $2,513,276 +2.3% |
| 2019 | $48,793 | $2,456,770 +1.9% |
| 2018 | $48,793 +0.4% | $2,410,962 +89.2% |
| 2017 | $48,587 +124.2% | $1,274,054 +19.6% |
| 2016 | $21,668 +3.7% | $1,064,963 -9.1% |
| 2015 | $20,903 -11.2% | $1,170,987 +0.8% |
| 2014 | $23,551 | $1,161,693 +1.5% |
| 2013 | $23,551 +0.4% | $1,144,525 +1.7% |
| 2012 | $23,466 -1.5% | $1,125,393 -1.3% |
| 2011 | $23,833 -1.6% | $1,140,205 -2.2% |
| 2010 | $24,216 -10.4% | $1,165,397 -9.6% |
| 2009 | $27,019 -12.5% | $1,288,720 -11.8% |
| 2008 | $30,873 +3.1% | $1,461,433 +3% |
| 2007 | $29,942 -5.7% | $1,418,867 +3% |
| 2006 | $31,767 +0% | $1,377,068 +3% |
| 2005 | $31,757 | $1,336,959 +290.9% |
| 2004 | -- | $342,062 +1.9% |
| 2003 | -- | $335,684 +2.4% |
| 2002 | -- | $327,816 +1.6% |
| 2001 | -- | $322,654 -16.1% |
| 2000 | -- | $384,488 |
Find assessor info on the county website
Neighborhood: Beach Park
Nearby homes
- $7,045,0004 bd3 ba6.3k sqft37 W Spanish Main St, Tampa, FL 33609Off Market

- $4,928,1004 bd4 ba4.6k sqft43 W Spanish Main St, Tampa, FL 33609Off Market
- $4,966,2005 bd5 ba6.5k sqft32 W Spanish Main St, Tampa, FL 33609Off Market

- $4,686,3004 bd4 ba5.9k sqft30 W Spanish Main St, Tampa, FL 33609Off Market
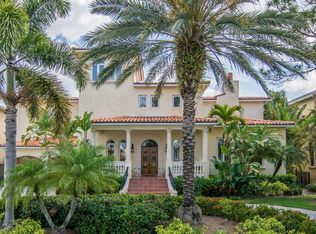
- $3,800,0004 bd2 ba2.3k sqft35 W Spanish Main St, Tampa, FL 33609Sold
- $5,027,8004 bd5 ba4.9k sqft28 W Spanish Main St, Tampa, FL 33609Off Market
- $7,825,0006 bd7 ba6.8k sqft36 W Spanish Main St, Tampa, FL 33609Sold
- $6,169,3003 bd5 ba5k sqft45 W Spanish Main St, Tampa, FL 33609Off Market
Nearby schools
GreatSchools rating
- 10/10Grady Elementary SchoolGrades: PK-5Distance: 1.5 mi
- 9/10Coleman Middle SchoolGrades: 6-8Distance: 1.2 mi
- 7/10Plant High SchoolGrades: 9-12Distance: 2.1 mi
Get a cash offer in 3 minutes
Find out how much your home could sell for in as little as 3 minutes with a no-obligation cash offer.
Estimated market value
$8,602,900
Get a cash offer in 3 minutes
Find out how much your home could sell for in as little as 3 minutes with a no-obligation cash offer.
Estimated market value
$8,602,900
- Florida
- Hillsborough County
- Tampa
- 33609
- Beach Park
- 39 W SPANISH MAIN STREET
