It's no surprise this groovy listing caught your eye! Set on a corner lot in historic Avondale Estates, this home exudes style. The mid-century elevation, abundance of windows, and lush landscaping call to you--to come a little closer. Enter through the bold, mint green, front double doors, and you discover both space and functionality at every turn. Visually, you notice the stone floors in the foyer, the warm hardwoods throughout the main level, the skylights that let additional light into the home, creating such a warm and inviting space. In the kitchen you see little extras like the instant hot water dispenser, the wine fridge, and the vintage double oven, giving you THREE ovens in total. You'll find heated floors in the primary bath and a tankless hot water heater in the mudroom closet, and take comfort in knowing when you fill this spacious home with friends, you'll always have hot water at the ready. Then there's the emotional aspect--the intangibles. In this home, you feel warmth, a distinct coziness, a place you want to go after a long day to retreat, unwind and take it all in. You envision welcoming out-of-town guests, where upstairs they have their own sleeping and living space. Outside, you conjure up visions of hosting friends for parties on the large flagstone patio and contemplating where you'd place your Big Green Egg. You imagine being featured in the community's Secret Garden Tour or Holiday Tour of Homes. It's dreamy, right? All this, and you're able to stroll or golf cart to Avondale Lake, Tudor Village, Town Green, Willis Park, The Museum School or DeKalb School of the Arts. Welcome to historic Avondale Estates! Close to Decatur, Emory, CDC, I-285, and midtown.
Closed
$1,015,500
36 Wiltshire Dr, Avondale Estates, GA 30002
5beds
--sqft
Single Family Residence
Built in 1951
0.36 Acres Lot
$1,041,000 Zestimate®
$--/sqft
$4,560 Estimated rent
Home value
$1,041,000
$958,000 - $1.13M
$4,560/mo
Zestimate® history
Owner options
List your home for rent
$4,560/mo
Rent Zestimate®
Find your next renter with Zillow Rental Manager. Plus, with online applications, you can quickly screen prospective tenants – for free.
$4,560/mo
Rent Zestimate®
Refinance and save
$6,274/mo
Est. payment
Refinancing to a lower rate could help reduce your monthly payments and save thousands over the life of the loan.
$6,274/mo
Est. payment
Explore your selling options
Work with a Zillow partner agent
Leverage their expertise and Zillow's premium Showcase listings to get your home seen by more buyers.
Get startedList with your own agent
Get your home in front of millions of buyers by listing it on Zillow.
Learn how to do itSell it yourself
Take full control of how buyers see your home on Zillow by listing For Sale by Owner (FSBO).
List your homeWhat's special
Zillow last checked:
Listing updated:
Listed by:
Susan Hawkins 4049812881,
Keller Williams Realty
Bought with:
Non Mls Salesperson, 318089
Non-Mls Company
Source: GAMLS,MLS#: 10627487
Facts & features
Interior
Bedrooms & bathrooms
- Bedrooms: 5
- Bathrooms: 4
- Full bathrooms: 4
- Main level bathrooms: 3
- Main level bedrooms: 3
Rooms
- Room types: Den, Family Room, Foyer
Dining room
- Features: Dining Rm/Living Rm Combo
Kitchen
- Features: Breakfast Area, Kitchen Island, Pantry
Heating
- Central, Natural Gas
Cooling
- Ceiling Fan(s), Central Air, Electric
Appliances
- Included: Dishwasher, Disposal, Double Oven, Dryer, Electric Water Heater, Microwave, Oven, Oven/Range (Combo), Refrigerator, Stainless Steel Appliance(s), Tankless Water Heater, Washer
- Laundry: Laundry Closet, Upper Level
Features
- Bookcases, Double Vanity, High Ceilings, Master On Main Level, Separate Shower, Soaking Tub, Tile Bath, Vaulted Ceiling(s), Walk-In Closet(s)
- Flooring: Carpet, Hardwood, Stone, Tile
- Windows: Double Pane Windows, Skylight(s)
- Basement: Crawl Space
- Attic: Pull Down Stairs
- Number of fireplaces: 1
- Fireplace features: Family Room, Gas Log, Gas Starter
- Common walls with other units/homes: No Common Walls
Interior area
- Total structure area: 0
- Finished area above ground: 0
- Finished area below ground: 0
Property
Parking
- Total spaces: 1
- Parking features: Carport
- Has carport: Yes
Features
- Levels: Two
- Stories: 2
- Patio & porch: Patio
- Fencing: Fenced,Wood
- Has view: Yes
- View description: City
- Body of water: None
Lot
- Size: 0.36 Acres
- Features: Corner Lot, Level, Private
Details
- Additional structures: Shed(s)
- Parcel number: 15 232 02 019
Construction
Type & style
- Home type: SingleFamily
- Architectural style: Other
- Property subtype: Single Family Residence
Materials
- Brick, Concrete
- Foundation: Block
- Roof: Composition
Condition
- Resale
- New construction: No
- Year built: 1951
Utilities & green energy
- Sewer: Public Sewer
- Water: Public
- Utilities for property: Cable Available, Electricity Available, High Speed Internet, Natural Gas Available, Phone Available, Sewer Available, Water Available
Community & HOA
Community
- Features: Lake, Park, Playground, Pool, Sidewalks, Street Lights, Tennis Court(s), Near Public Transport, Walk To Schools, Near Shopping
- Security: Carbon Monoxide Detector(s), Smoke Detector(s)
- Subdivision: Avondale Estates Historic District
HOA
- Has HOA: No
- Services included: None
Location
- Region: Avondale Estates
Financial & listing details
- Tax assessed value: $975,300
- Annual tax amount: $5,174
- Date on market: 10/17/2025
- Cumulative days on market: 17 days
- Listing agreement: Exclusive Right To Sell
- Listing terms: Cash,Conventional
- Electric utility on property: Yes
Price history
| Date | Event | Price |
|---|---|---|
| 11/14/2025 | Sold | $1,015,500-3.3% |
Source:  GAMLS #10627487 Report a problem GAMLS #10627487 Report a problem | ||
| 11/4/2025 | Pending sale | $1,050,000 |
Source:  FMLS GA #7667355 Report a problem FMLS GA #7667355 Report a problem | ||
| 10/17/2025 | Listed for sale | $1,050,000+27.3% |
Source: FMLS GA #7667355 Report a problem | ||
| 10/13/2021 | Sold | $824,500+106.1% |
Source: Public Record Report a problem | ||
| 6/13/2014 | Sold | $400,000+67.4% |
Source: Public Record Report a problem | ||
| 7/29/2013 | Sold | $239,000 |
Source: Public Record Report a problem | ||
Public tax history
| Year | Property taxes | Tax assessment |
|---|---|---|
| 2025 | $5,206 +0.6% | $390,120 +4.9% |
| 2024 | $5,174 +7.9% | $371,920 +8.4% |
| 2023 | $4,798 -0.4% | $343,000 +9% |
| 2022 | $4,815 -24% | $314,640 +84.3% |
| 2021 | $6,336 +6.4% | $170,760 +4.9% |
| 2020 | $5,957 +1.6% | $162,760 +0.4% |
| 2019 | $5,860 -6.1% | $162,040 -4.2% |
| 2018 | $6,243 +30.7% | $169,080 +44.1% |
| 2017 | $4,778 -0.4% | $117,360 -0.8% |
| 2016 | $4,796 | $118,280 +23.7% |
| 2014 | $4,796 | $95,592 -3% |
| 2013 | -- | $98,520 -2.8% |
| 2012 | -- | $101,400 -1.8% |
| 2011 | -- | $103,240 |
| 2010 | $4,113 | $103,240 |
| 2009 | $4,113 +9.3% | $103,240 |
| 2008 | $3,764 +1.1% | $103,240 |
| 2007 | $3,725 | $103,240 |
| 2006 | $3,725 +4.7% | $103,240 +4.4% |
| 2005 | $3,558 +10.4% | $98,920 +6.2% |
| 2004 | $3,223 +1.6% | $93,120 +1.9% |
| 2003 | $3,172 +19% | $91,360 +7.4% |
| 2002 | $2,666 -0.4% | $85,040 |
| 2001 | $2,677 | $85,040 |
Find assessor info on the county website
Neighborhood: 30002
Nearby homes
- $740,0003 bd2 ba1.9k sqft32 Wiltshire Dr, Avondale Estates, GA 30002Off Market
- $867,3003 bd2 ba-- sqft32 Wiltshire Dr, Avondale Est, GA 30002Off Market
- $810,0003 bd4 ba2.1k sqft107 Dartmouth Ave, Avondale Estates, GA 30002Sold
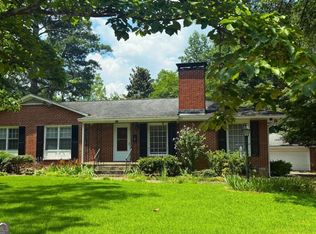
- $680,1003 bd2 ba2.5k sqft30 Wiltshire Dr, Avondale Estates, GA 30002Off Market
- $670,6002 bd2 ba1.8k sqft110 Dartmouth Ave, Avondale Estates, GA 30002Off Market
- $764,2003 bd2 ba2.1k sqft112 Dartmouth Ave, Avondale Estates, GA 30002Off Market
- $689,4004 bd2 ba2k sqft106 Dartmouth Ave, Avondale Estates, GA 30002Off Market
- $524,7003 bd1 ba1.5k sqft35 Wiltshire Dr, Avondale Estates, GA 30002Off Market
Nearby schools
GreatSchools rating
- 3/10Avondale Elementary SchoolGrades: PK-5Distance: 0.7 mi
- 5/10Druid Hills Middle SchoolGrades: 6-8Distance: 3.8 mi
- 6/10Druid Hills High SchoolGrades: 9-12Distance: 3.4 mi
Schools provided by the listing agent
- Elementary: Avondale
- Middle: Druid Hills
- High: Druid Hills
Source: GAMLS. This data may not be complete. We recommend contacting the local school district to confirm school assignments for this home.
Get a cash offer in 3 minutes
Find out how much your home could sell for in as little as 3 minutes with a no-obligation cash offer.
Estimated market value
$1,041,000
Get a cash offer in 3 minutes
Find out how much your home could sell for in as little as 3 minutes with a no-obligation cash offer.
Estimated market value
$1,041,000
- Georgia
- Dekalb County
- Avondale Estates
- 30002
- 36 Wiltshire Dr
Nearby cities
Nearby zip codes
Other Avondale Estates Topics
- Apartments for Rent in 30002
- Houses for Sale in 30002
- Houses for Rent in 30002
- 30002 Real Estate
- Avondale Estates Condos
- Houses for Sale in Avondale Estates
- Newest Listings in Avondale Estates
- Avondale Estates Home Values
- Avondale Estates Real Estate Agents
- Avondale Estates Refinance
- Avondale Estates Mortgage Rates
