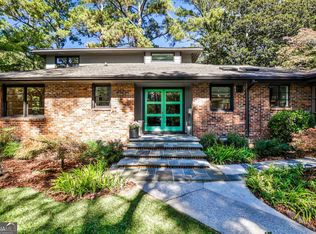
Historic Section of Avondale Estates - Treasure Found! Wonderful 1951 Brick Ranch Style Home is a treasure found nestled on (the sought-after) Dartmouth Avenue street - just two blocks from the park and pool. This oversized, level lot with fully fenced back yard is a rarity and it has been opened up and renovated... featuring gleaming hardwoods, an over-sized living room with fireplace, giant family and dining options overlooking the open kitchen with large granite island and separate wet bar. Enjoy entertaining and set it up to suit your family needs. The open concept brings options to dine inside by the porch or flip to the other side of the tv area for a different look. A small office is just off the family room for the working member to be near the family yet close your door and work. The bedrooms open off a private hall with guest half bath off the living room. Down the hall are three spacious bedrooms with one grand primary suite. You will love the bedrooms, guest bath and enjoy one true primary suite! Additionally, off the hall is the basement entry (water proofing lifetime guarantee by Aqua Guard will transfer to you plus a former gaming room and office plus workshop. Set up for fun, storage or work! Back yard entry makes it easy to work or garden with full bath access in the basement to shower. The basement features a new water heater and new 2023 HVAC systems. The back door off the kitchen opens to a mudroom for coats/etc. and a spacious laundry room offering additional pantry storage, a utility sink plus brand new washer and dryer. Step into the wonderful, level back yard with a brick patio and fenced play area for everyone plus pets to enjoy! Another treasure, the double garage ... the over-sized double garage with new remote door is true treasure (room for two cars and a golf cart to tool about in our welcoming golf cart community). Lots of space for a work bench too. This home has it all!
Closed
$810,000
107 Dartmouth Ave, Avondale Estates, GA 30002
3beds
2,175sqft
Single Family Residence
Built in 1951
0.41 Acres Lot
$809,700 Zestimate®
$372/sqft
$3,852 Estimated rent
Home value
$809,700
$745,000 - $883,000
$3,852/mo
Zestimate® history
Owner options
List your home for rent
$3,852/mo
Rent Zestimate®
Find your next renter with Zillow Rental Manager. Plus, with online applications, you can quickly screen prospective tenants – for free.
$3,852/mo
Rent Zestimate®
Refinance and save
$5,011/mo
Est. payment
Refinancing to a lower rate could help reduce your monthly payments and save thousands over the life of the loan.
$5,011/mo
Est. payment
Explore your selling options
Work with a Zillow partner agent
Leverage their expertise and Zillow's premium Showcase listings to get your home seen by more buyers.
Get startedList with your own agent
Get your home in front of millions of buyers by listing it on Zillow.
Learn how to do itSell it yourself
Take full control of how buyers see your home on Zillow by listing For Sale by Owner (FSBO).
List your homeWhat's special
Basement entryGrand primary suiteGleaming hardwoodsOpen conceptLarge granite islandGuest bathSeparate wet bar
Zillow last checked:
Listing updated:
Listed by:
Carol Reimer 404-247-7002,
Alma Fuller Realty Company
Bought with:
Jane Christ, 413722
Keller Knapp, Inc
Source: GAMLS,MLS#: 10636590
Facts & features
Interior
Bedrooms & bathrooms
- Bedrooms: 3
- Bathrooms: 4
- Full bathrooms: 3
- 1/2 bathrooms: 1
- Main level bathrooms: 2
- Main level bedrooms: 3
Rooms
- Room types: Exercise Room, Foyer, Keeping Room, Laundry
Dining room
- Features: Dining Rm/Living Rm Combo
Kitchen
- Features: Breakfast Bar, Kitchen Island, Walk-in Pantry
Heating
- Central
Cooling
- Central Air
Appliances
- Included: Dishwasher, Dryer, Gas Water Heater, Microwave, Refrigerator, Washer
- Laundry: Mud Room, Other
Features
- Double Vanity, Master On Main Level, Walk-In Closet(s), Wet Bar
- Flooring: Hardwood
- Windows: Double Pane Windows, Skylight(s), Window Treatments
- Basement: Bath/Stubbed,Daylight,Exterior Entry,Interior Entry,Partial
- Number of fireplaces: 1
- Fireplace features: Living Room, Masonry
- Common walls with other units/homes: 2+ Common Walls
Interior area
- Total structure area: 2,175
- Total interior livable area: 2,175 sqft
- Finished area above ground: 2,175
- Finished area below ground: 0
Property
Parking
- Total spaces: 2
- Parking features: Detached, Garage, Garage Door Opener, Parking Pad
- Has garage: Yes
- Has uncovered spaces: Yes
Features
- Levels: One
- Stories: 1
- Patio & porch: Patio, Screened
- Fencing: Back Yard,Chain Link,Wood
- Waterfront features: No Dock Or Boathouse, No Dock Rights
- Body of water: None
Lot
- Size: 0.41 Acres
- Features: Level, Private
- Residential vegetation: Cleared, Grassed
Details
- Additional structures: Garage(s), Workshop
- Parcel number: 15 232 02 020
Construction
Type & style
- Home type: SingleFamily
- Architectural style: Brick 4 Side,Ranch
- Property subtype: Single Family Residence
- Attached to another structure: Yes
Materials
- Stone
- Foundation: Pillar/Post/Pier
- Roof: Composition
Condition
- Resale
- New construction: No
- Year built: 1951
Utilities & green energy
- Sewer: Public Sewer
- Water: Public
- Utilities for property: Cable Available, Electricity Available, High Speed Internet, Natural Gas Available, Phone Available, Sewer Available, Water Available
Green energy
- Water conservation: Low-Flow Fixtures
Community & HOA
Community
- Features: Lake, Park, Pool, Sidewalks, Street Lights, Swim Team, Tennis Court(s), Near Public Transport, Walk To Schools, Near Shopping
- Security: Smoke Detector(s)
- Subdivision: Avondale Estates
HOA
- Has HOA: No
- Services included: None
Location
- Region: Avondale Estates
Financial & listing details
- Price per square foot: $372/sqft
- Tax assessed value: $766,900
- Annual tax amount: $14,116
- Date on market: 11/2/2025
- Cumulative days on market: 17 days
- Listing agreement: Exclusive Right To Sell
- Listing terms: Cash,Conventional,FHA
- Electric utility on property: Yes
Price history
| Date | Event | Price |
|---|---|---|
| 12/11/2025 | Sold | $810,000-1.2%$372/sqft |
Source:  GAMLS #10636590 Report a problem GAMLS #10636590 Report a problem | ||
| 11/26/2025 | Pending sale | $820,000$377/sqft |
Source:  FMLS GA #7674875 Report a problem FMLS GA #7674875 Report a problem | ||
| 11/2/2025 | Listed for sale | $820,000+11.1%$377/sqft |
Source: FMLS GA #7674875 Report a problem | ||
| 5/31/2022 | Sold | $738,000+5.4%$339/sqft |
Source: Public Record Report a problem | ||
| 5/14/2022 | Pending sale | $699,999$322/sqft |
Source: FMLS GA #7041730 Report a problem | ||
| 5/9/2022 | Contingent | $699,999$322/sqft |
Source: FMLS GA #7041730 Report a problem | ||
| 5/9/2022 | Pending sale | $699,999$322/sqft |
Source: GAMLS #20039276 Report a problem | ||
| 5/6/2022 | Listed for sale | $699,999+40.3%$322/sqft |
Source: GAMLS #20039276 Report a problem | ||
| 5/27/2016 | Sold | $499,000$229/sqft |
Source:  FMLS GA #5665741 Report a problem FMLS GA #5665741 Report a problem | ||
| 4/28/2016 | Pending sale | $499,000$229/sqft |
Source: ALMA FULLER REALTY COMPANY #5665741 Report a problem | ||
| 4/25/2016 | Price change | $499,000-7.4%$229/sqft |
Source: ALMA FULLER REALTY COMPANY #5665741 Report a problem | ||
| 4/21/2016 | Price change | $539,000-1.8%$248/sqft |
Source: ALMA FULLER REALTY COMPANY #5665741 Report a problem | ||
| 4/13/2016 | Price change | $549,000-1.8%$252/sqft |
Source: ALMA FULLER REALTY COMPANY #5665741 Report a problem | ||
| 4/4/2016 | Pending sale | $559,000$257/sqft |
Source: ALMA FULLER REALTY COMPANY #5665741 Report a problem | ||
| 3/25/2016 | Listed for sale | $559,000+72.4%$257/sqft |
Source: ALMA FULLER REALTY COMPANY #5665741 Report a problem | ||
| 4/12/2005 | Sold | $324,300$149/sqft |
Source: Public Record Report a problem | ||
Public tax history
| Year | Property taxes | Tax assessment |
|---|---|---|
| 2025 | $14,829 +5% | $306,760 +2.7% |
| 2024 | $14,116 +2.9% | $298,800 +4% |
| 2023 | $13,718 +59.2% | $287,400 +25.2% |
| 2022 | $8,617 +11.7% | $229,640 +13% |
| 2021 | $7,717 -7.6% | $203,160 -9.3% |
| 2020 | $8,354 +16.8% | $223,920 +16.6% |
| 2019 | $7,152 -3.6% | $192,000 |
| 2018 | $7,419 -7.2% | $192,000 -3.1% |
| 2017 | $7,995 +46.1% | $198,080 +48.6% |
| 2016 | $5,472 | $133,280 +42.5% |
| 2014 | $5,472 | $93,560 -14.2% |
| 2013 | -- | $109,080 -4.6% |
| 2012 | -- | $114,320 -4.3% |
| 2011 | -- | $119,440 |
| 2010 | $4,772 | $119,440 |
| 2009 | $4,772 +8% | $119,440 |
| 2008 | $4,418 +1% | $119,440 |
| 2007 | $4,373 | $119,440 |
| 2006 | $4,373 +3.9% | $119,440 +3.8% |
| 2005 | $4,207 +9.8% | $115,120 +6% |
| 2004 | $3,833 +1.8% | $108,560 +2% |
| 2003 | $3,764 +16.6% | $106,400 +5.4% |
| 2002 | $3,229 +0.5% | $100,960 |
| 2001 | $3,212 | $100,960 |
Find assessor info on the county website
Neighborhood: 30002
Nearby homes
- $740,3003 bd2 ba1.9k sqft32 Wiltshire Dr, Avondale Estates, GA 30002Off Market
- $870,3003 bd2 ba-- sqft32 Wiltshire Dr, Avondale Est, GA 30002Off Market
- $1,015,5005 bd4 ba-- sqft36 Wiltshire Dr, Avondale Estates, GA 30002Sold
- $654,4003 bd2 ba1.8k sqft105 Dartmouth Ave, Avondale Estates, GA 30002Off Market
- $184,900-- bd0 ba2k sqft105 Dartmouth Ave, Avondale Estates, GA 30002Off Market
- $677,6003 bd2 ba2.5k sqft30 Wiltshire Dr, Avondale Estates, GA 30002Off Market
- $686,1004 bd2 ba2k sqft106 Dartmouth Ave, Avondale Estates, GA 30002Off Market
- $960,0004 bd4 ba3.3k sqft103 Dartmouth Ave, Avondale Estates, GA 30002Sold
Nearby schools
GreatSchools rating
- 3/10Avondale Elementary SchoolGrades: PK-5Distance: 0.7 mi
- 5/10Druid Hills Middle SchoolGrades: 6-8Distance: 3.7 mi
- 6/10Druid Hills High SchoolGrades: 9-12Distance: 3.4 mi
Schools provided by the listing agent
- Elementary: Avondale
- Middle: Druid Hills
- High: Druid Hills
Source: GAMLS. This data may not be complete. We recommend contacting the local school district to confirm school assignments for this home.
Get a cash offer in 3 minutes
Find out how much your home could sell for in as little as 3 minutes with a no-obligation cash offer.
Estimated market value
$809,700
Get a cash offer in 3 minutes
Find out how much your home could sell for in as little as 3 minutes with a no-obligation cash offer.
Estimated market value
$809,700
- Georgia
- Dekalb County
- Avondale Estates
- 30002
- 107 Dartmouth Ave
Nearby cities
Nearby zip codes
Other Avondale Estates Topics
- Apartments for Rent in 30002
- Houses for Sale in 30002
- Houses for Rent in 30002
- 30002 Real Estate
- Avondale Estates Condos
- Houses for Sale in Avondale Estates
- Newest Listings in Avondale Estates
- Avondale Estates Home Values
- Avondale Estates Real Estate Agents
- Avondale Estates Refinance
- Avondale Estates Mortgage Rates
