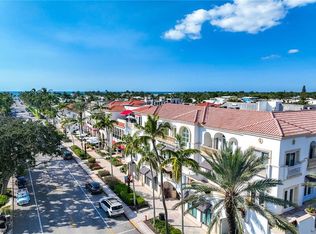
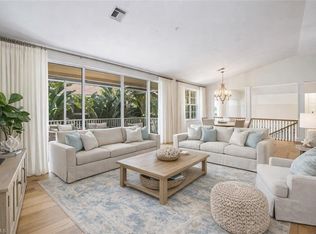
Naples lifestyle is at its best with this updated and rarely available Hamilton Club condominium, ideally on a quiet street just three short blocks from the sandy white beaches of the Gulf. Recent updates include coastal-inspired shiplap accent walls, new trim work, lighting fixture and modern hardware accents. Fresh paint completes the look, providing a canvas for your personal decorating touches. The open and airy floor plan seamlessly connects the living, dining and kitchen areas, making it ideal for both entertaining and everyday living. The kitchen features quartz countertops and a convenient breakfast bar. Relax on the screened and shuttered balcony with its desirable southern exposure, overlooking the pool and lush tropical gardens. Just two blocks from Fifth Avenue South and one block from Third Street South, this charming retreat is in the heart of Old Naples.
For sale
$2,300,000
360 7th AVE S #4, NAPLES, FL 34102
3beds
1,664sqft
Condominium
Built in 1997
-- sqft lot
$-- Zestimate®
$1,382/sqft
$1,625/mo HOA
What's special
Modern hardware accentsFresh paintDesirable southern exposureCoastal-inspired shiplap accent wallsNew trim workConvenient breakfast barKitchen features quartz countertops
- 29 days
- 302
- 18
Zillow last checked:
Listing updated:
Listed by:
Marion Bethea 239-571-5614,
Premier Sotheby's Int'l Realty,
Whitney Casement 239-253-6125,
Premier Sotheby's Int'l Realty
Source: SWFLMLS,MLS#: 226038442 Originating MLS: Naples
Facts & features
Interior
Bedrooms & bathrooms
- Bedrooms: 3
- Bathrooms: 2
- Full bathrooms: 2
Rooms
- Room types: Screened Lanai/Porch, 3 Bed
Primary bedroom
- Dimensions: 19 x 12
Bedroom
- Dimensions: 12 x 11
Bedroom
- Dimensions: 11 x 10
Dining room
- Dimensions: 9 x 16
Kitchen
- Dimensions: 10 x 11
Other
- Dimensions: 8 x 16
Living room
- Dimensions: 14 x 16
Heating
- Central
Cooling
- Central Air
Appliances
- Included: Electric Cooktop, Dishwasher, Disposal, Dryer, Microwave, Range, Washer
- Laundry: Inside
Features
- Bar, Built-In Cabinets, Fire Sprinkler, Foyer, Walk-In Closet(s), Laundry in Residence, Screened Lanai/Porch
- Flooring: Carpet, Tile
- Windows: Shutters Electric
- Has fireplace: No
- Furnished: Yes
Interior area
- Total structure area: 1,832
- Total interior livable area: 1,664 sqft
Video & virtual tour
Property
Parking
- Total spaces: 1
- Parking features: Assigned, Detached
- Garage spaces: 1
Features
- Stories: 1
- Patio & porch: Screened Lanai/Porch
- Exterior features: Outdoor Grill
- Pool features: Community
- Has view: Yes
- View description: Landscaped Area
- Waterfront features: None
Details
- Parcel number: 09450000088
Construction
Type & style
- Home type: Condo
- Architectural style: Traditional
- Property subtype: Condominium
Materials
- Block, Stucco
- Foundation: Concrete Block
- Roof: Metal
Condition
- New construction: No
- Year built: 1997
Utilities & green energy
- Water: Central
Community & HOA
Community
- Features: Pool, Sidewalks, Street Lights, Non-Gated
- Security: Fire Sprinkler System
- Subdivision: HAMILTON CLUB
HOA
- Has HOA: No
- Amenities included: Pool, Storage, Sidewalk, Streetlight
- HOA fee: $19,500 annually
Location
- Region: Naples
Financial & listing details
- Price per square foot: $1,382/sqft
- Annual tax amount: $13,297
- Date on market: 10/23/2026
- Lease term: Buyer Finance/Cash
Estimated market value
Not available
Estimated sales range
Not available
Not available
Price history
| Date | Event | Price |
|---|---|---|
| 10/23/2026 | Listed for sale | $2,300,000+1.3%$1,382/sqft |
Source:  SWFLMLS #226038442 Report a problem | ||
| 12/20/2023 | Sold | $2,270,000-5.2%$1,364/sqft |
Source: SWFLMLS #223069196 Report a problem | ||
| 12/6/2023 | Pending sale | $2,395,000$1,439/sqft |
Source: SWFLMLS #223069196 Report a problem | ||
| 11/5/2023 | Price change | $2,395,000-4%$1,439/sqft |
Source: SWFLMLS #223069196 Report a problem | ||
| 9/22/2023 | Listed for sale | $2,495,000+16%$1,499/sqft |
Source: SWFLMLS #223069196 Report a problem | ||
| 2/8/2022 | Pending sale | $2,150,000$1,292/sqft |
Source: SWFLMLS #222006850 Report a problem | ||
| 2/8/2022 | Listed for sale | $2,150,000$1,292/sqft |
Source: SWFLMLS #222006850 Report a problem | ||
Public tax history
Tax history is unavailable.
Monthly payment
Est. payment
Payment breakdown
Explore the cost of this home by adjusting the details. Changes won't be saved.Climate risks
Neighborhood: Old Naples

Similar homes
- $2,250,0003 bd3 ba1.7k sqft225 5th AVE S #103, NAPLES, FL 34102For Sale

 MLS ID #226021821, Ana Waleri, John R Wood Properties. SWFLMLS
- $2,295,0003 bd3 ba1.9k sqft1301 Chesapeake AVE #1B, NAPLES, FL 34102For Sale
 MLS ID #226040429, Ted Wilmering, Jr, Alfred Robbins Realty Group. SWFLMLS
- $2,100,0002 bd2 ba1.2k sqft365 5th AVE S #305, NAPLES, FL 34102For Sale
 MLS ID #226038572, Amanda Stanosheck, Premier Sotheby's Int'l Realty. SWFLMLS
- $1,900,0003 bd2 ba1.8k sqft611 10th AVE S #B2, NAPLES, FL 34102For Sale
 MLS ID #226034845, Keri Huber, John R Wood Properties. SWFLMLS
- $2,200,0003 bd2 ba1.9k sqft651 Orchid DR, NAPLES, FL 34102For SaleMLS ID #226040904, Beth McNichols, PA, John R Wood Properties. SWFLMLS
- $1,892,0002 bd3 ba1.8k sqft373 11th AVE S #373, NAPLES, FL 34102For SaleMLS ID #226040001, Bonnie Nageon De Lestang, Premier Sotheby's Int'l Realty. SWFLMLS
- $2,690,0003 bd2 ba1.7k sqft411 6th ST S #301, NAPLES, FL 34102For SaleMLS ID #226031052, Tyler Dunham, John R Wood Properties. SWFLMLS
- $1,415,0002 bd2 ba1.7k sqft800 River Point Dr APT 212, Naples, FL 34102For Sale
 MLS ID #2026048879, Ralph Harvey, LISTWITHFREEDOM.COM. Florida Gulf Coast MLS
- $2,700,0003 bd3 ba1.9k sqft165 5TH ST S #3, NAPLES, FL 34102For SaleMLS ID #226035212, Andrew Christopher, LLC, William Raveis Real Estate. SWFLMLS
- $2,795,0003 bd3 ba2.3k sqft1135 3rd AVE S #402, NAPLES, FL 34102For SaleMLS ID #226039394, Gregory Beretta, Serhant-Naples. SWFLMLS
- $2,499,0003 bd3 ba2k sqft292 14th AVE S #A, NAPLES, FL 34102For SaleMLS ID #226010662, Michael Dorobanti, Compass Florida LLC. SWFLMLS
- $1,795,0002 bd2 ba1.4k sqft292 14TH AVE S #F, NAPLES, FL 34102For SaleMLS ID #226041016, Dante DiSabato, LLC, William Raveis Real Estate. SWFLMLS
- $2,695,0002 bd3 ba1.8k sqft780 5th AVE S #203, NAPLES, FL 34102For SaleMLS ID #226028107, Tim Savage, PA, Gulf Coast International Prop. SWFLMLS
- $1,995,0003 bd3 ba1.6k sqft850 Central AVE #207, NAPLES, FL 34102For SaleMLS ID #226030517, John Paul Prebish, PA, William Raveis Real Estate. SWFLMLS
- $2,150,0003 bd2 ba1.7k sqft1275 GULF SHORE BLVD N #601, NAPLES, FL 34102For SaleMLS ID #226037077, Laurie Bellico, PA, William Raveis Real Estate. SWFLMLS
- $1,749,0003 bd2 ba1.8k sqft1325 7th ST S #2B, NAPLES, FL 34102For SaleMLS ID #226040438, Jeff Little, Premier Sotheby's Int'l Realty. SWFLMLS
- $1,870,0002 bd2 ba1.1k sqft365 5th AVE S #307, NAPLES, FL 34102For SaleMLS ID #226027036, Anthony Dwyer, PA, Compass Florida LLC. SWFLMLS
- $1,795,0003 bd2 ba1.8k sqft451 Bayfront PL #5311, NAPLES, FL 34102For SaleMLS ID #225084141, Bill Earls, PA, John R Wood Properties. SWFLMLS
- $1,699,0003 bd2 ba1.4k sqft545 11th AVE S #104, NAPLES, FL 34102For SaleMLS ID #225072312, Randy Keys, RE/MAX Hallmark Realty. SWFLMLS
- $2,395,0003 bd3 ba1.6k sqft1551 Bembury DR, NAPLES, FL 34102For SaleMLS ID #226024722, Taylor Canada, Gulf Coast International Prop. SWFLMLS
