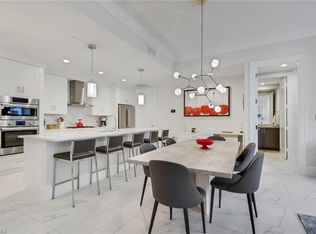
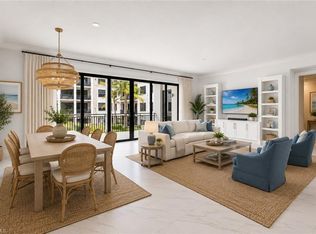
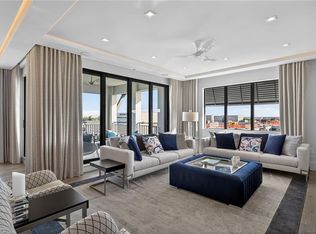
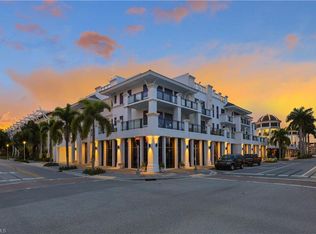
Top-floor corner condo in downtown Naples, moments to Fifth Avenue South. This 3-bedroom plus den, 3-bath Naples Square residence spans 2,375 square feet, comes fully furnished, and has been upgraded in every room. The coveted location within the building brings east-facing courtyard views and southern exposure, filling the home with natural light all day without the afternoon glare. The kitchen features new countertops throughout (2026), custom cabinetry with deep drawer storage, an island with a new sink overlooking the main living space, and a Miele dishwasher (2023). Architectural millwork, automated shades in the main living area and primary bedroom, and a living room Sonos system with in-wall speakers give the home a finished, elevated feel. Custom closet systems in every bedroom, a linen closet in the primary bath, a wine refrigerator in the den and a new AC compressor (2025) complete the package. Used only seasonally, this condo has been meticulously maintained. Naples Square residents enjoy an array of amenities including a pool and spa, fitness center, social spaces and grilling area, with Baker Park, Fifth Avenue South, Third Street South and the beach all within easy reach. A true, move in ready, lock-and-leave residence in the heart of Old Naples.
For sale
$2,795,000
1135 3rd AVE S #402, NAPLES, FL 34102
3beds
2,375sqft
Condominium
Built in 2019
-- sqft lot
$-- Zestimate®
$1,177/sqft
$1,088/mo HOA
What's special
East-facing courtyard viewsTop-floor corner condoArchitectural millworkMiele dishwasherKitchen features new countertops
- 4 days
- 322
- 24
Zillow last checked:
Listing updated:
Listed by:
Gregory Beretta 239-404-7400,
Serhant-Naples,
Vanessa Beretta, PA 239-249-4944,
Serhant-Naples
Source: SWFLMLS,MLS#: 226039394 Originating MLS: Naples
Facts & features
Interior
Bedrooms & bathrooms
- Bedrooms: 3
- Bathrooms: 3
- Full bathrooms: 3
Rooms
- Room types: Den - Study, Great Room, Guest Bath, Guest Room, Office, Open Porch/Lanai, 3 Bedrooms Plus Den
Bedroom
- Features: Split Bedrooms
Dining room
- Features: Breakfast Bar, Dining - Family
Kitchen
- Features: Gas Available, Island
Heating
- Central
Cooling
- Ceiling Fan(s), Central Air
Appliances
- Included: Gas Cooktop, Dishwasher, Disposal, Double Oven, Dryer, Microwave, Refrigerator/Freezer, Self Cleaning Oven, Oven, Washer, Wine Cooler
- Laundry: Inside, Laundry Tub
Features
- Built-In Cabinets, Coffered Ceiling(s), Exclusions, Fire Sprinkler, Foyer, Laundry Tub, Smoke Detectors, Walk-In Closet(s), Window Coverings, Den - Study, Great Room, Guest Bath, Guest Room, Home Office, Laundry in Residence, Open Porch/Lanai
- Flooring: Carpet, Tile
- Doors: Impact Resistant Doors
- Windows: Window Coverings, Impact Resistant Windows
- Has fireplace: No
- Furnished: Yes
Interior area
- Total structure area: 2,690
- Total interior livable area: 2,375 sqft
Video & virtual tour
Property
Parking
- Total spaces: 1
- Parking features: Assigned, Covered, Paved, Under Bldg Closed, Attached
- Attached garage spaces: 1
Features
- Stories: 1
- Patio & porch: Open Porch/Lanai
- Exterior features: Outdoor Grill, Fire Pit, Courtyard, Outdoor Shower, Storage
- Pool features: Community
- Spa features: Community
- Has view: Yes
- View description: Landscaped Area, Partial Buildings, Pool/Club, Water Feature
- Has water view: Yes
- Water view: Water Feature
- Waterfront features: None
Lot
- Features: Zero Lot Line
Details
- Additional structures: Storage
- Parcel number: 14240004962
Construction
Type & style
- Home type: Condo
- Architectural style: Contemporary
- Property subtype: Condominium
Materials
- Block, Stucco
- Foundation: Concrete Block
- Roof: Built-Up,Tile
Condition
- New construction: No
- Year built: 2019
Utilities & green energy
- Gas: Natural
- Water: Assessment Paid, Central
Community & HOA
Community
- Features: Pool, Fitness Center, Sidewalks, Street Lights, Condo/Hotel
- Security: Smoke Detector(s), Fire Sprinkler System
- Subdivision: NAPLES SQUARE
HOA
- Has HOA: Yes
- Amenities included: Bike Storage, Billiard Room, Pool, Community Room, Electric Vehicle Charging, Fitness Center, Storage, Internet Access, Sidewalk, Streetlight, Trash Chute, Underground Utility, Car Wash Area
- HOA fee: $13,052 annually
Location
- Region: Naples
Financial & listing details
- Price per square foot: $1,177/sqft
- Annual tax amount: $15,721
- Date on market: 11/17/2026
- Lease term: Buyer Finance/Cash
Estimated market value
Not available
Estimated sales range
Not available
Not available
Price history
| Date | Event | Price |
|---|---|---|
| 11/17/2026 | Listed for sale | $2,795,000$1,177/sqft |
Source:  SWFLMLS #226039394 Report a problem | ||
Public tax history
Tax history is unavailable.
Monthly payment
Est. payment
Payment breakdown
Explore the cost of this home by adjusting the details. Changes won't be saved.Climate risks
Neighborhood: Redevelopment Area
Nearby schools
Schools provided by the listing agent
- Elementary: LAKE PARK ELEMENTARY SCHOOL
- Middle: GULF VIEW MIDDLE SCHOOL
- High: NAPLES HIGH SCHOOL
Source: SWFLMLS. This data may not be complete. We recommend contacting the local school district to confirm school assignments for this home.

Similar homes
- $2,495,0003 bd4 ba2.6k sqft1559 CHESAPEAKE AVE, NAPLES, FL 34102For Sale
 MLS ID #226031302, Matt Brown, LLC, William Raveis Real Estate. SWFLMLS
- $2,775,0003 bd4 ba2.3k sqft875 6th AVE S #304, NAPLES, FL 34102For Sale
 MLS ID #226025430, David Gruninger, William Raveis Real Estate. SWFLMLS
- $2,995,0003 bd4 ba2.5k sqft1125 Central AVE #279, NAPLES, FL 34102For Sale
 MLS ID #226040799, Irina Kislyanka, LLC, Realty One Group MVP. SWFLMLS
- $1,415,0002 bd2 ba1.7k sqft800 River Point Dr APT 212, Naples, FL 34102For Sale

 MLS ID #2026048879, Ralph Harvey, LISTWITHFREEDOM.COM. Florida Gulf Coast MLS
- $2,625,0003 bd3 ba2.2k sqft1030 3RD AVE S #209, NAPLES, FL 34102For SaleMLS ID #226039160, Kimberly Alvord, John R Wood Properties. SWFLMLS
- $2,700,0003 bd3 ba1.9k sqft165 5TH ST S #3, NAPLES, FL 34102For SaleMLS ID #226035212, Andrew Christopher, LLC, William Raveis Real Estate. SWFLMLS
- $2,790,0002 bd3 ba2k sqft1115 Central AVE #242, NAPLES, FL 34102For SaleMLS ID #226034912, Ashley Baird, Coldwell Banker Realty. SWFLMLS
- $2,799,0003 bd2 ba2.8k sqft1131 7th AVE N, NAPLES, FL 34102For SaleMLS ID #226035414, Cheryl Rauch, Downing Frye Realty Inc.. SWFLMLS
- $2,495,0003 bd4 ba2.1k sqft1115 Central Ave #339, Naples, FL 34102For SaleMLS ID #2026039703, Jonathan Unger, Alliance Realty Group. Florida Gulf Coast MLS
- $2,600,0003 bd4 ba2.5k sqft572 11th AVE S #2, NAPLES, FL 34102For SaleMLS ID #226039157, Tyler Dunham, John R Wood Properties. SWFLMLS
- $2,700,0003 bd4 ba2.9k sqft705 10th ST S #202, NAPLES, FL 34102For SaleMLS ID #226028473, Jay Westerlund, Premier Sotheby's Int'l Realty. SWFLMLS
- $2,850,0003 bd4 ba2.4k sqft382 12th AVE S #202, NAPLES, FL 34102For SaleMLS ID #226028927, Rhonda Jacobson, PA, Waterfront Realty Group Inc. SWFLMLS
- $2,690,0003 bd2 ba1.7k sqft411 6th ST S #301, NAPLES, FL 34102For SaleMLS ID #226031052, Tyler Dunham, John R Wood Properties. SWFLMLS
- $3,099,0003 bd4 ba2.5k sqft1115 Central Ave Unit 557, Naples, FL 34102For SaleMLS ID #2026034576, Jonathan Unger, Alliance Realty Group. Florida Gulf Coast MLS
- $3,149,0003 bd4 ba2.5k sqft1115 Central Ave Unit 448, Naples, FL 34102For SaleMLS ID #2026037872, Jonathan Unger, Alliance Realty Group. Florida Gulf Coast MLS
- $2,695,0002 bd3 ba1.8k sqft780 5th AVE S #203, NAPLES, FL 34102For SaleMLS ID #226028107, Tim Savage, PA, Gulf Coast International Prop. SWFLMLS
- $1,795,0002 bd3 ba1.8k sqft1035 3rd AVE S #305, NAPLES, FL 34102For SaleMLS ID #226040686, Eileen Komanecky, Alfred Robbins Realty Group. SWFLMLS
- $2,700,0004 bd3 ba2.1k sqft1630 Chesapeake AVE, NAPLES, FL 34102For SaleMLS ID #226038819, Michael Sopka, Compass Florida LLC. SWFLMLS
- $2,700,0002 bd3 ba1.9k sqft780 5th AVE S #305, NAPLES, FL 34102For SaleMLS ID #225078901, Tade Bua-Bell, LLC, John R Wood Properties. SWFLMLS
- $2,295,0003 bd3 ba1.9k sqft1301 Chesapeake AVE #1B, NAPLES, FL 34102For SaleMLS ID #226040429, Ted Wilmering, Jr, Alfred Robbins Realty Group. SWFLMLS
