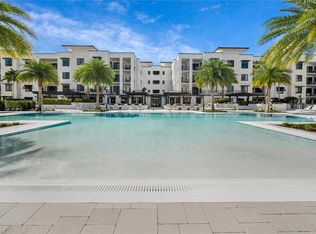

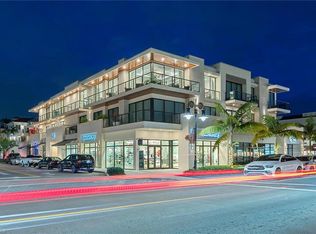
Experience sophisticated coastal living in this beautifully appointed second-floor corner residence at Eleven Eleven Central, ideally positioned with direct poolside access and located in the heart of Downtown Naples. This desirable Destin floor plan offers 3 bedrooms plus a den and 3.5 bathrooms, thoughtfully designed with a bright open-concept layout that blends comfort, style, and functionality. Expansive impact-resistant sliding doors fill the home with natural light and open to large private terraces with an outdoor kitchen, creating a seamless indoor-outdoor setting perfect for relaxing or entertaining. The beautifully upgraded gourmet kitchen serves as the centerpiece of the home, featuring quartz countertops, a large working island, contemporary soft-close cabinetry with 42-inch uppers, and a premium Thermador appliance package, including a gas cooktop, stainless steel hood, and under-counter wine chiller. Elegant architectural details such as 10-foot ceilings (except where dropped) and 8-foot solid-core doors further enhance the residence. The home also includes two assigned parking spaces in a secure, covered under-building garage. Residents of Eleven Eleven Central enjoy an exceptional collection of resort-style amenities, including a 90-foot lap pool with beach entry, cabana bar with TVs, gas grills, hammocks, bocce court, life-size chess, billiards, a courtyard park with putting green, yoga lawn, and fenced dog park, as well as a social room with catering kitchen, fitness center with private massage rooms, theater, game room, six guest suites, bike racks, climate-controlled storage, and a private community shuttle providing convenient transportation throughout downtown. Ideally located near Fifth Avenue South, Baker Park, Tin City, Naples Pier, Gulf beaches, and Third Street South, this residence offers exceptional access to Naples’ celebrated dining, shopping, recreation, and waterfront lifestyle.
For sale
$3,200,000
1125 Central AVE #279, NAPLES, FL 34102
3beds
2,587sqft
:
Get pre-qualified$21,459/mo
Condominium
Built in 2023
-- sqft lot
$2,954,500 Zestimate®
$1,237/sqft
$1,357/mo HOA
What's special
Second-floor corner residenceLarge working islandQuartz countertopsBeautifully upgraded gourmet kitchenBocce courtStainless steel hoodGas grills
- 134 days |
- 77 |
- 1 |
Zillow last checked:
Listing updated:
Listed by:
Irina Kislyanka, LLC 239-877-3111,
Realty One Group MVP,
Anna Eckstein 239-249-4476,
Realty One Group MVP
Source: SWFLMLS,MLS#: 226011402 Originating MLS: Naples
Originating MLS: NaplesFacts & features
Interior
Bedrooms & bathrooms
- Bedrooms: 3
- Bathrooms: 4
- Full bathrooms: 3
- 1/2 bathrooms: 1
Rooms
- Room types: Balcony, Den - Study, Great Room, 3 Bedrooms Plus Den
Primary bedroom
- Dimensions: 16 x 14
Bedroom
- Dimensions: 13 x 12
Bedroom
- Dimensions: 14 x 14
Den
- Dimensions: 13 x 13
Great room
- Dimensions: 19 x 26
Kitchen
- Dimensions: 12 x 15
Other
- Dimensions: 27 x 9
Other
- Dimensions: 13 x 13
Other
- Dimensions: 15 x 6
Heating
- Central
Cooling
- Central Air
Appliances
- Included: Cooktop, Dishwasher, Dryer, Grill - Gas, Microwave, Refrigerator/Icemaker, Self Cleaning Oven, Washer, Wine Cooler
- Laundry: Inside
Features
- Fire Sprinkler, Multi Phone Lines, Pantry, Smoke Detectors, Walk-In Closet(s), Balcony, Den - Study, Great Room, Laundry in Residence
- Flooring: Tile
- Doors: Impact Resistant Doors
- Windows: Impact Resistant Windows
- Has fireplace: No
Interior area
- Total structure area: 3,078
- Total interior livable area: 2,587 sqft
Video & virtual tour
Property
Parking
- Total spaces: 2
- Parking features: Assigned, Under Bldg Closed, Detached
- Garage spaces: 2
Features
- Stories: 1
- Exterior features: Balcony, Outdoor Grill, Storage
- Pool features: Community
- Spa features: Community
- Has view: Yes
- View description: Partial Buildings
- Waterfront features: None
Lot
- Features: Regular
Details
- Additional structures: Cabana, Storage
Construction
Type & style
- Home type: Condo
- Property subtype: Condominium
Materials
- Block, Stucco
- Foundation: Concrete Block
- Roof: Built-Up
Condition
- New construction: No
- Year built: 2023
Utilities & green energy
- Gas: Natural
- Water: Assessment Paid, Central
Community & HOA
Community
- Features: Clubhouse, Park, Pool, Dog Park, Fitness Center, Putting Green, Street Lights, Non-Gated
- Security: Smoke Detector(s), Fire Sprinkler System
- Subdivision: ELEVEN ELEVEN CENTRAL
HOA
- Has HOA: No
- Amenities included: Barbecue, Bike Storage, Bocce Court, Cabana, Clubhouse, Park, Pool, Community Room, Spa/Hot Tub, Dog Park, Fitness Center, Storage, Guest Room, Internet Access, Putting Green, See Remarks, Streetlight, Trash Chute
- HOA fee: $16,284 annually
Location
- Region: Naples
Financial & listing details
- Price per square foot: $1,237/sqft
- Annual tax amount: $18,192
- Date on market: 3/14/2026
- Lease term: Buyer Finance/Cash
Estimated market value
$2,954,500
$2.81M - $3.10M
$8,578/mo
Price history
| Date | Event | Price |
|---|---|---|
| 3/14/2026 | Listed for sale | $3,200,000+22.1%$1,237/sqft |
Source:  SWFLMLS #226011402 Report a problem SWFLMLS #226011402 Report a problem | ||
| 9/18/2023 | Sold | $2,620,000$1,013/sqft |
Source: SWFLMLS #222015256 Report a problem | ||
| 4/14/2022 | Pending sale | $2,620,000$1,013/sqft |
Source: SWFLMLS #222015256 Report a problem | ||
| 3/17/2022 | Price change | $2,620,000+4%$1,013/sqft |
Source: SWFLMLS #222015256 Report a problem | ||
| 3/14/2022 | Listed for sale | $2,520,000$974/sqft |
Source: SWFLMLS #222015256 Report a problem | ||
Public tax history
Tax history is unavailable.
Monthly payment
Est. payment
Payment breakdown
Explore the cost of this home by adjusting the details. Changes won't be saved.Climate risks
Neighborhood: Redevelopment Area
Nearby schools
GreatSchools rating
- 10/10Lake Park Elementary SchoolGrades: PK-5Distance: 1.1 mi
- 9/10Gulfview Middle SchoolGrades: 6-8Distance: 0.5 mi
- 6/10Naples High SchoolGrades: PK,9-12Distance: 1.6 mi
- $2,675,0003 bd4 ba2.7k sqft1125 Central Ave #565, Naples, FL 34102Sold
- $2,375,0002 bd3 ba2.2k sqft1125 Central Ave #566, Naples, FL 34102Sold

- $1,450,0002 bd3 ba1.7k sqft1125 Central Ave UNIT 261, Naples, FL 34102Sold
- $1,930,0002 bd3 ba1.9k sqft1125 Central Ave #275, Naples, FL 34102Sold

- $1,750,0002 bd3 ba1.9k sqft1125 Central Ave #269, Naples, FL 34102Sold
- $2,600,0002 bd3 ba1.9k sqft1125 Central Ave #562, Naples, FL 34102Sold
- $2,250,0002 bd3 ba1.7k sqft1125 Central Ave #564, Naples, FL 34102Sold
- $2,100,9002 bd3 ba2.1k sqft1125 Central Ave UNIT 271, Naples, FL 34102Off Market
A local agent can set up tours, give advice and negotiate with sellers.
A local lender can help you make sure your offer is ready when you are.
Similar homes
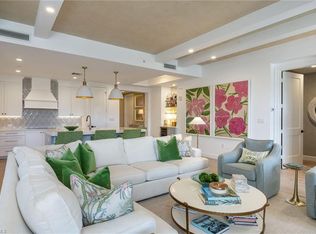
- $2,995,0003 bd4 ba2.5k sqft1115 Central AVE #456, NAPLES, FL 34102For Sale
 MLS ID #226022727, Kathy Hartsig, Coldwell Banker Realty. SWFLMLS
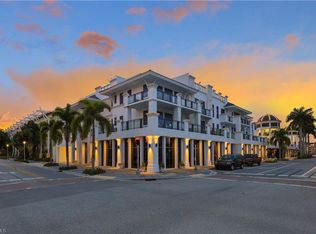
 - $2,775,0003 bd4 ba2.3k sqft875 6th AVE S #304, NAPLES, FL 34102For Sale
 MLS ID #226025430, David Gruninger, William Raveis Real Estate. SWFLMLS
 - $2,790,0003 bd4 ba2.3k sqft875 6th AVE S #303, NAPLES, FL 34102For Sale
 MLS ID #225058725, Aprile Osborne, Call It Closed Intl Realty. SWFLMLS
 - $3,595,0002 bd3 ba2.4k sqft495 5th ST S #304, NAPLES, FL 34102For Sale
 MLS ID #226012328, James Bates, Premier Sotheby's Int'l Realty. SWFLMLS
 - $3,990,0003 bd4 ba2.8k sqft1130 3rd AVE S #210, NAPLES, FL 34102For SaleMLS ID #225082450, Roberta Beranek, Premiere Plus Realty Company. SWFLMLS
- $2,950,0002 bd3 ba1.9k sqft780 5th AVE S #305, NAPLES, FL 34102For SaleMLS ID #225078901, Tade Bua-Bell, LLC, John R Wood Properties. SWFLMLS
- $1,950,0002 bd3 ba1.8k sqft1135 3rd AVE S #318, NAPLES, FL 34102For SaleMLS ID #226025236, Eileen Komanecky, Alfred Robbins Realty Group. SWFLMLS
- $2,295,0003 bd3 ba2.3k sqft1008 7th ST S #B1, NAPLES, FL 34102For SaleMLS ID #226006477, Ryan Chiodo, Compass Florida LLC. SWFLMLS
- $3,675,0004 bd3 ba2.4k sqft1627 Murex LN, NAPLES, FL 34102For SaleMLS ID #226009900, Joseph Scott, LLC, Compass Florida LLC. SWFLMLS
- $2,890,0003 bd3 ba2.4k sqft1167 22nd AVE N, NAPLES, FL 34103For SaleMLS ID #226025149, Debra Sartori, John R Wood Properties. SWFLMLS
- $2,475,0003 bd3 ba1.9k sqft1301 Chesapeake AVE #1B, NAPLES, FL 34102For SaleMLS ID #226018219, Ted Wilmering, Jr, Alfred Robbins Realty Group. SWFLMLS
- $1,995,0002 bd3 ba1.8k sqft1135 3rd AVE S #518, NAPLES, FL 34102For SaleMLS ID #226021424, Eileen Komanecky, Alfred Robbins Realty Group. SWFLMLS
- $1,995,0003 bd3 ba1.6k sqft850 Central AVE #207, NAPLES, FL 34102For SaleMLS ID #224102517, John Paul Prebish, PA, William Raveis Real Estate. SWFLMLS
- $1,825,0002 bd2 ba1.6k sqft1115 Central AVE #247, NAPLES, FL 34102For SaleMLS ID #226024982, Steven Koleno, Beycome of Florida LLC. SWFLMLS
- $2,795,0003 bd4 ba1.9k sqft2381 Gulf Shore BLVD N #503, NAPLES, FL 34103For SaleMLS ID #226025733, Susan Cohen, Downing Frye Realty Inc.. SWFLMLS
- $2,800,0003 bd2 ba1.9k sqft1250 Tuna CT, NAPLES, FL 34102For SaleMLS ID #226020249, Jesse McGreevy, DomainRealty.com LLC. SWFLMLS
- $1,645,0002 bd2 ba1.3k sqft850 Central AVE #204, NAPLES, FL 34102For SaleMLS ID #226013044, Chip Youmans, Downing Frye Realty Inc.. SWFLMLS
- $2,399,5003 bd4 ba2k sqft201 8th ST S #104, NAPLES, FL 34102For SaleMLS ID #226014192, Michael Matz, William Raveis Real Estate. SWFLMLS
- $1,795,0002 bd3 ba1.8k sqft1035 3rd AVE S #305, NAPLES, FL 34102For SaleMLS ID #226003852, Eileen Komanecky, Alfred Robbins Realty Group. SWFLMLS
- $1,695,0002 bd2 ba1.5k sqft1030 3rd AVE S #216, NAPLES, FL 34102For SaleMLS ID #226020359, Eileen Komanecky, Alfred Robbins Realty Group. SWFLMLS
