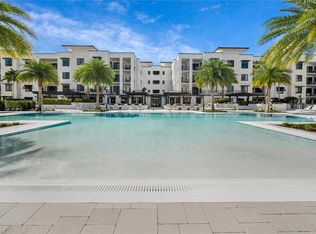

BEST VALUE IN ELEVEN ELEVEN, OFFERED TURNKEY FOR YOUR CONVENIENCE! The residences at Eleven Eleven Central offer a seamless blend of modern design and refined living. Among these exceptional properties, the newly built Boca floor plan which stands out as a sophisticated and thoughtfully upgraded home, with natural light and greenspace views. With 1,935 square feet of living space, this 2-bedroom plus den residence is both spacious and functional. Each bedroom includes a private en-suite bathroom and a walk-in closet. The open floor plan features upgraded tile flooring throughout, creating a sleek and cohesive aesthetic with no carpet in sight. The kitchen features premium THERMADOR appliances, including an upgraded panel refrigerator, natural GAS appliances, and the rare inclusion of a private grill on the lanai — an exclusive feature of this building. A large walk-in pantry adds both practicality and storage. Additional conveniences include a cabinetry finished laundry room, TWO assigned secured garage parking spaces with EV charging station, and TWO secure climate controlled storage lockers, including one on the unit floor for easy and convenient access. This unit is located in a dynamic, walkable area of Downtown Naples with easy access to the neighborhoods top attractions such as the newly built Gulfshore Playhouse, Baker Park, restaurants and more. Eleven Eleven Central offers its residents daily shuttle service, game room, social room, 2,500 sqft fitness center, pool, spa, dog wash and pet relief area for your furry friends.
Sold for $1,750,000
$1,750,000
1125 Central AVE #269, NAPLES, FL 34102
2beds
1,935sqft
Condominium
Built in 2023
-- sqft lot
$1,702,000 Zestimate®
$904/sqft
$7,764 Estimated rent
Home value
$1,702,000
$1.51M - $1.91M
$7,764/mo
Zestimate® history
Owner options
List your home for rent
$7,764/mo
Rent Zestimate®
Find your next renter with Zillow Rental Manager. Plus, with online applications, you can quickly screen prospective tenants – for free.
$7,764/mo
Rent Zestimate®
Refinance and save
$27,172/mo
Est. payment
Refinancing to a lower rate could help reduce your monthly payments and save thousands over the life of the loan.
$27,172/mo
Est. payment
Explore your selling options
Work with a Zillow partner agent
Leverage their expertise and Zillow's premium Showcase listings to get your home seen by more buyers.
Get startedList with your own agent
Get your home in front of millions of buyers by listing it on Zillow.
Learn how to do itSell it yourself
Take full control of how buyers see your home on Zillow by listing For Sale by Owner (FSBO).
List your homeWhat's special
Private en-suite bathroomCabinetry finished laundry roomPremium thermador appliancesNatural gas appliancesUpgraded tile flooringPet relief areaLarge walk-in pantry
Zillow last checked:
Listing updated:
Listed by:
Kaleena Figaro, PA 239-260-9343,
Compass Florida LLC
Bought with:
Maureen Sexson, PA
Premier Sotheby's Int'l Realty
Source: SWFLMLS,MLS#: 225002585 Originating MLS: Naples
Originating MLS: NaplesFacts & features
Interior
Bedrooms & bathrooms
- Bedrooms: 2
- Bathrooms: 3
- Full bathrooms: 2
- 1/2 bathrooms: 1
Rooms
- Room types: Den - Study, Open Porch/Lanai, 2 Bedrooms Plus Den
Bedroom
- Features: Split Bedrooms
Dining room
- Features: Dining - Living, Eat-in Kitchen
Kitchen
- Features: Gas Available, Island, Walk-In Pantry
Heating
- Central
Cooling
- Central Air
Appliances
- Included: Gas Cooktop, Dishwasher, Disposal, Grill - Gas, Microwave, Refrigerator/Freezer, Refrigerator/Icemaker, Self Cleaning Oven, Oven, Washer, Wine Cooler
- Laundry: Inside
Features
- Fire Sprinkler, Pantry, Smoke Detectors, Walk-In Closet(s), Window Coverings, Den - Study, Laundry in Residence, Open Porch/Lanai
- Flooring: Tile
- Doors: Impact Resistant Doors
- Windows: Window Coverings, Impact Resistant Windows
- Has fireplace: No
Interior area
- Total structure area: 2,153
- Total interior livable area: 1,935 sqft
Property
Parking
- Total spaces: 2
- Parking features: Assigned, Driveway, Electric Vehicle Charging Station(s), Guest, On Street, Under Bldg Closed, Attached
- Attached garage spaces: 2
- Has uncovered spaces: Yes
Features
- Stories: 1
- Patio & porch: Open Porch/Lanai
- Exterior features: Fire Pit, Outdoor Kitchen, Storage
- Pool features: Community
- Spa features: Community
- Has view: Yes
- View description: Landscaped Area
- Waterfront features: None
Details
- Additional structures: Cabana, Outdoor Kitchen, Storage
- Parcel number: 07129002940
Construction
Type & style
- Home type: Condo
- Architectural style: Contemporary
- Property subtype: Condominium
Materials
- Block, Concrete, Stucco
- Foundation: Concrete Block, Poured Concrete
- Roof: Built-Up,Shingle
Condition
- New construction: No
- Year built: 2023
Utilities & green energy
- Gas: Natural
- Water: Assessment Paid
Community & HOA
Community
- Features: Park, Pool, Dog Park, Fitness Center, Putting Green, Sidewalks, Street Lights, Non-Gated
- Security: Smoke Detector(s), Fire Sprinkler System
- Subdivision: ELEVEN ELEVEN CENTRAL
HOA
- Has HOA: Yes
- Amenities included: Bike Storage, Billiard Room, Bocce Court, Cabana, Park, Pool, Community Room, Spa/Hot Tub, Dog Park, Electric Vehicle Charging, Fitness Center, Storage, Guest Room, Internet Access, Putting Green, Sidewalk, Streetlight, Theater, Trash Chute, Underground Utility
- HOA fee: $16,284 annually
Location
- Region: Naples
Financial & listing details
- Price per square foot: $904/sqft
- Annual tax amount: $10,419
- Date on market: 2/1/2025
- Lease term: Buyer Finance/Cash
- Contingency: Inspection
Price history
| Date | Event | Price |
|---|---|---|
| 8/27/2025 | Sold | $1,750,000-7.4%$904/sqft |
Source:  SWFLMLS #225002585 Report a problem SWFLMLS #225002585 Report a problem | ||
| 8/1/2025 | Pending sale | $1,890,000$977/sqft |
Source: SWFLMLS #225002585 Report a problem | ||
| 6/18/2025 | Price change | $1,890,000-4.3%$977/sqft |
Source: SWFLMLS #225002585 Report a problem | ||
| 4/2/2025 | Price change | $1,975,000-1.2%$1,021/sqft |
Source: SWFLMLS #225002585 Report a problem | ||
| 2/1/2025 | Listed for sale | $1,998,000-0.1%$1,033/sqft |
Source: SWFLMLS #225002585 Report a problem | ||
| 12/19/2024 | Listing removed | $1,999,777$1,033/sqft |
Source: SWFLMLS #224048894 Report a problem | ||
| 8/4/2024 | Price change | $1,999,777-11.1%$1,033/sqft |
Source: SWFLMLS #224048894 Report a problem | ||
| 6/7/2024 | Price change | $2,249,777-12.6%$1,163/sqft |
Source: SWFLMLS #224048894 Report a problem | ||
| 12/14/2023 | Listed for sale | $2,575,000$1,331/sqft |
Source: SWFLMLS #223092644 Report a problem | ||
Public tax history
Tax history is unavailable.
Neighborhood: Redevelopment Area
Nearby homes
- $2,675,0003 bd4 ba2.7k sqft1125 Central Ave #565, Naples, FL 34102Sold
- $2,375,0002 bd3 ba2.2k sqft1125 Central Ave #566, Naples, FL 34102Sold

- $1,450,0002 bd3 ba1.7k sqft1125 Central Ave UNIT 261, Naples, FL 34102Sold
- $1,930,0002 bd3 ba1.9k sqft1125 Central Ave #275, Naples, FL 34102Sold

- $2,600,0002 bd3 ba1.9k sqft1125 Central Ave #562, Naples, FL 34102Sold
- $3,200,0003 bd4 ba2.5k sqft1125 Central Ave #279, Naples, FL 34102For Sale
- $2,250,0002 bd3 ba1.7k sqft1125 Central Ave #564, Naples, FL 34102Sold
- $2,101,2002 bd3 ba2.1k sqft1125 Central Ave UNIT 271, Naples, FL 34102Off Market
Nearby schools
GreatSchools rating
- 10/10Lake Park Elementary SchoolGrades: PK-5Distance: 1.1 mi
- 9/10Gulfview Middle SchoolGrades: 6-8Distance: 0.5 mi
- 6/10Naples High SchoolGrades: PK,9-12Distance: 1.6 mi


Get pre-qualified for a loan
At Zillow Home Loans, we can pre-qualify you in as little as 5 minutes with no impact to your credit score.An equal housing lender. NMLS #10287.
Sell for more on Zillow
Get a Zillow Showcase℠ listing at no additional cost and you could sell for .
$1,702,000
2% more
+$34,040
With Zillow Showcase(estimated)
$1,736,040
- Florida
- Collier County
- Naples
- 34102
- Redevelopment Area
- 1125 Central AVE Unit 269
Nearby cities
Nearby neighborhoods
Nearby zip codes
Other Naples Topics
