Now includes a private, oversized 2 car garage!
Beautifully furnished luxury residence just minutes from the beach and Fifth Avenue South.
This spacious 2-bedroom + den, 2.5-bath condominium offers nearly 2,000 square feet of refined living and is being offered fully furnished with designer pieces from Restoration Hardware, Serena & Lily, and Jenni Kayne, creating a truly move-in-ready Naples retreat.
Inside, a bright open-concept floor plan features sleek contemporary finishes and coveted western exposure that fills the home with warm natural light. The peaceful courtyard-facing lanai provides a private setting for morning coffee or evening cocktails. A versatile den offers flexibility for a home office or additional guest space, while the spacious primary suite and well-appointed guest bedroom provide comfort and privacy.
The residence includes two private storage closets—one in the garage and one on the residential floor—offering rare additional storage. The private 2 car garage was upgraded with polyaspartic coated floor and has a dehumidifier for humidity control.
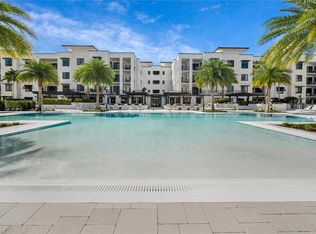

Residents enjoy resort-style amenities including a state-of-the-art fitness center with massage rooms, elegant social lounge, game room, private movie theater, landscaped park with fenced dog area, and six guest suites for visiting friends and family. A private community shuttle offers easy transportation throughout the area.
With designer furnishings, generous living space, and a premier location just minutes from the beach and Fifth Avenue South, this residence offers an exceptional opportunity to enjoy the best of Naples living.
Closed
Zestimate®
$2,600,000
1125 Central Ave #562, Naples, FL 34102
2beds
1,988sqft
Condominium
Built in 2023
-- sqft lot
$2,600,000 Zestimate®
$1,308/sqft
$7,742 Estimated rent
Home value
$2,600,000
$2.47M - $2.73M
$7,742/mo
Zestimate® history
Owner options
List your home for rent
$7,742/mo
Rent Zestimate®
Find your next renter with Zillow Rental Manager. Plus, with online applications, you can quickly screen prospective tenants – for free.
$7,742/mo
Rent Zestimate®
Refinance and save
$20,391/mo
Est. payment
Refinancing to a lower rate could help reduce your monthly payments and save thousands over the life of the loan.
$20,391/mo
Est. payment
Explore your selling options
Work with a Zillow partner agent
Leverage their expertise and Zillow's premium Showcase listings to get your home seen by more buyers.
Get startedList with your own agent
Get your home in front of millions of buyers by listing it on Zillow.
Learn how to do itSell it yourself
Take full control of how buyers see your home on Zillow by listing For Sale by Owner (FSBO).
List your homeWhat's special
Designer furnishingsBright open-concept floor planGenerous living spaceSpacious primary suiteSleek contemporary finishes
Zillow last checked:
Listing updated:
Listed by:
Jonathan Unger 201-315-6703,
Alliance Realty Group
Bought with:
Jonathan Unger, 610511833
Alliance Realty Group
Source: Florida Gulf Coast MLS,MLS#: 2026008853 Originating MLS: Florida Gulf Coast
Originating MLS: Florida Gulf CoastFacts & features
Interior
Bedrooms & bathrooms
- Bedrooms: 2
- Bathrooms: 3
- Full bathrooms: 2
- 1/2 bathrooms: 1
Rooms
- Room types: Den, Great Room, Office, Other
Heating
- Central, Electric
Cooling
- Central Air, Electric
Appliances
- Included: Dryer, Dishwasher, Gas Cooktop, Microwave, Self Cleaning Oven
- Laundry: Inside
Features
- Bathtub, High Ceilings, Kitchen Island, Living/Dining Room, Pantry, Separate Shower, Cable TV, High Speed Internet, Home Office, Split Bedrooms, Den, Great Room, Office, Other
- Flooring: Carpet, Tile
- Windows: Impact Glass
- Furnished: Yes
Interior area
- Total structure area: 2,188
- Total interior livable area: 1,988 sqft
Property
Parking
- Total spaces: 4
- Parking features: Assigned, Attached, Garage, Two Spaces, Attached Carport, Electric Vehicle Charging Station(s), Garage Door Opener
- Attached garage spaces: 2
- Carport spaces: 2
- Covered spaces: 4
Features
- Patio & porch: Balcony, Open, Porch
- Exterior features: Courtyard, Security/High Impact Doors, Outdoor Grill, Outdoor Kitchen, Gas Grill
- Pool features: Community
- Has view: Yes
- View description: Landscaped, Pool
- Waterfront features: None
Lot
- Features: Other
Details
- Lease amount: $0
Construction
Type & style
- Home type: Condo
- Architectural style: Contemporary,Mid Rise
- Property subtype: Condominium
- Attached to another structure: Yes
Materials
- Block, Concrete, Stucco
- Roof: Built-Up,Flat
Condition
- Resale
- Year built: 2023
Utilities & green energy
- Sewer: Assessment Paid
- Water: Assessment Paid
- Utilities for property: Cable Available, High Speed Internet Available
Community & HOA
Community
- Features: Elevator, Non-Gated, Street Lights
- Security: Secured Garage/Parking, Key Card Entry, Phone Entry, Fire Sprinkler System, Smoke Detector(s)
- Condo and coop fee: $0
- Membership fee: $0
- Subdivision: ELEVEN ELEVEN CENTRAL
HOA
- Has HOA: Yes
- Amenities included: Bocce Court, Billiard Room, Billiards, Bike Storage, Cabana, Clubhouse, Dog Park, Fitness Center, Media Room, Barbecue, Picnic Area, Park, Pool, Putting Green(s), Spa/Hot Tub, Storage, Sidewalks, Vehicle Wash Area
- Services included: Association Management, Cable TV, Insurance, Irrigation Water, Legal/Accounting, Maintenance Grounds, Pest Control, Recreation Facilities, Reserve Fund, Road Maintenance, Sewer, Street Lights, Security, Trash, Water
- HOA fee: $4,070 quarterly
- HOA phone: 239-692-8597
Location
- Region: Naples
Financial & listing details
- Price per square foot: $1,308/sqft
- Annual tax amount: $12,500
- Date on market: 2/23/2026
- Cumulative days on market: 85 days
- Ownership: Condo
- Contingency: Inspection
Price history
| Date | Event | Price |
|---|---|---|
| 5/19/2026 | Sold | $2,600,000-5.4%$1,308/sqft |
Source:  Florida Gulf Coast MLS #2026008853 Report a problem Florida Gulf Coast MLS #2026008853 Report a problem | ||
| 4/2/2026 | Pending sale | $2,749,000$1,383/sqft |
Source: Florida Gulf Coast MLS #2026008853 Report a problem | ||
| 3/18/2026 | Price change | $2,749,000+7.8%$1,383/sqft |
Source: Florida Gulf Coast MLS #2026008853 Report a problem | ||
| 2/23/2026 | Listed for sale | $2,549,000+6.4%$1,282/sqft |
Source: Florida Gulf Coast MLS #2026008853 Report a problem | ||
| 8/14/2023 | Sold | $2,395,000$1,205/sqft |
Source:  SWFLMLS #222034517 Report a problem SWFLMLS #222034517 Report a problem | ||
| 5/9/2022 | Pending sale | $2,395,000$1,205/sqft |
Source: SWFLMLS #222034517 Report a problem | ||
| 5/5/2022 | Listed for sale | $2,395,000$1,205/sqft |
Source: SWFLMLS #222034517 Report a problem | ||
Public tax history
Tax history is unavailable.
Neighborhood: Redevelopment Area
Nearby homes
- $2,675,0003 bd4 ba2.7k sqft1125 Central Ave #565, Naples, FL 34102Sold
- $2,375,0002 bd3 ba2.2k sqft1125 Central Ave #566, Naples, FL 34102Sold

- $1,450,0002 bd3 ba1.7k sqft1125 Central Ave UNIT 261, Naples, FL 34102Sold
- $1,930,0002 bd3 ba1.9k sqft1125 Central Ave #275, Naples, FL 34102Sold

- $1,750,0002 bd3 ba1.9k sqft1125 Central Ave #269, Naples, FL 34102Sold
- $3,200,0003 bd4 ba2.5k sqft1125 Central Ave #279, Naples, FL 34102For Sale
- $2,250,0002 bd3 ba1.7k sqft1125 Central Ave #564, Naples, FL 34102Sold
- $2,100,9002 bd3 ba2.1k sqft1125 Central Ave UNIT 271, Naples, FL 34102Off Market
Nearby schools
GreatSchools rating
- 10/10Lake Park Elementary SchoolGrades: PK-5Distance: 1.1 mi
- 9/10Gulfview Middle SchoolGrades: 6-8Distance: 0.5 mi
- 6/10Naples High SchoolGrades: PK,9-12Distance: 1.6 mi
Sell for more on Zillow
Get a Zillow Showcase℠ listing at no additional cost and you could sell for .
$2,600,000
2% more
+$52,000
With Zillow Showcase(estimated)
$2,652,000
- Florida
- Collier County
- Naples
- 34102
- Redevelopment Area
- 1125 Central Ave Unit 562
Nearby cities
Nearby neighborhoods
Nearby zip codes
Other Naples Topics
