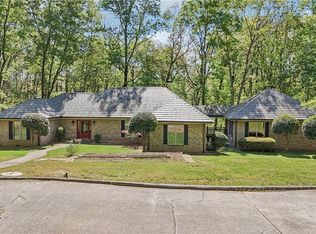
***Updated Kitchen and Primary Bath***Attached Guest House w/ Kitchen***5 Acres (cannot be subdivided)***Step into this ranch style home filled with natural light and timeless charm. The spacious living room features soaring vaulted ceilings, a striking brick fireplace, and expansive picture windows showcasing serene, private wooded views. The dining room opens effortlessly to the outdoors through sliding glass doors, creating the perfect setting for al fresco dining on the expansive patio that stretches across the back of the home. The beautifully updated kitchen is complete with a large island, sleek quartz countertops, stylish tile backsplash, stainless steel appliances, and a bright, sunny breakfast room. Unwind in the luxurious primary suite, offering direct access to the back deck and a spa-inspired ensuite bath with dual vanities, a soaking pedestal tub, and a frameless, fully tiled walk-in shower. Two additional bedrooms and a full bath are thoughtfully situated on their own side of the home, providing comfort and privacy. A connected guest house adds incredible flexibility, featuring a spacious living area, kitchenette, bedroom, and full bath, ideal for a MIL suite, guest retreat, or income-producing opportunity. The basement level offers endless potential, complete with a brick fireplace and dedicated workshop space. Outside, enjoy the peaceful surroundings from the expansive back deck that spans the entire length of the home, perfect for relaxing or entertaining while taking in the beautiful wooded views. Book your tour today!
Closed
$1,100,000
360 Ankonian Dr, Johns Creek, GA 30022
4beds
3,179sqft
Single Family Residence
Built in 1981
5 Acres Lot
$1,105,200 Zestimate®
$346/sqft
$4,147 Estimated rent
Home value
$1,105,200
$1.02M - $1.20M
$4,147/mo
Zestimate® history
Owner options
List your home for rent
$4,147/mo
Rent Zestimate®
Find your next renter with Zillow Rental Manager. Plus, with online applications, you can quickly screen prospective tenants – for free.
$4,147/mo
Rent Zestimate®
Refinance and save
$7,188/mo
Est. payment
Refinancing to a lower rate could help reduce your monthly payments and save thousands over the life of the loan.
$7,188/mo
Est. payment
Explore your selling options
Work with a Zillow partner agent
Leverage their expertise and Zillow's premium Showcase listings to get your home seen by more buyers.
Get startedList with your own agent
Get your home in front of millions of buyers by listing it on Zillow.
Learn how to do itSell it yourself
Take full control of how buyers see your home on Zillow by listing For Sale by Owner (FSBO).
List your homeWhat's special
Zillow last checked:
Listing updated:
Listed by:
Kathy M Stephenson 770-656-7546,
Redfin Corporation
Bought with:
Peggy Pfohl, 257359
Keller Williams Realty Atl. Partners
Source: GAMLS,MLS#: 10736979
Facts & features
Interior
Bedrooms & bathrooms
- Bedrooms: 4
- Bathrooms: 4
- Full bathrooms: 3
- 1/2 bathrooms: 1
- Main level bathrooms: 3
- Main level bedrooms: 4
Rooms
- Room types: Foyer, Laundry, Office, Other
Kitchen
- Features: Breakfast Bar, Kitchen Island
Heating
- Central, Electric, Heat Pump
Cooling
- Ceiling Fan(s), Central Air, Electric
Appliances
- Included: Dishwasher, Double Oven, Dryer, Microwave, Refrigerator, Washer
- Laundry: Other
Features
- Double Vanity, Master On Main Level, Other, Vaulted Ceiling(s)
- Flooring: Carpet, Hardwood, Tile
- Windows: Double Pane Windows
- Basement: Daylight,Exterior Entry,Interior Entry,Unfinished
- Number of fireplaces: 2
- Fireplace features: Basement, Living Room
- Common walls with other units/homes: No Common Walls
Interior area
- Total structure area: 3,179
- Total interior livable area: 3,179 sqft
- Finished area above ground: 3,179
- Finished area below ground: 0
Property
Parking
- Total spaces: 2
- Parking features: Garage, Parking Pad
- Has garage: Yes
- Has uncovered spaces: Yes
Features
- Levels: One
- Stories: 1
- Patio & porch: Deck
- Fencing: Back Yard
- Body of water: None
Lot
- Size: 5 Acres
- Features: Private
Details
- Parcel number: 11 040001480337
Construction
Type & style
- Home type: SingleFamily
- Architectural style: Traditional
- Property subtype: Single Family Residence
Materials
- Brick
- Roof: Other
Condition
- Updated/Remodeled
- New construction: No
- Year built: 1981
Utilities & green energy
- Sewer: Septic Tank
- Water: Public
- Utilities for property: Electricity Available, Natural Gas Available, Sewer Available, Water Available
Community & HOA
Community
- Features: None
- Security: Smoke Detector(s)
- Subdivision: Cameron Crest Farms
HOA
- Has HOA: Yes
- Services included: Maintenance Grounds, Security
- HOA fee: $500 annually
Location
- Region: Johns Creek
Financial & listing details
- Price per square foot: $346/sqft
- Tax assessed value: $997,000
- Annual tax amount: $6,735
- Date on market: 4/23/2026
- Cumulative days on market: 6 days
- Listing agreement: Exclusive Right To Sell
- Electric utility on property: Yes
Price history
| Date | Event | Price |
|---|---|---|
| 5/29/2026 | Sold | $1,100,000+10%$346/sqft |
Source:  GAMLS #10736979 Report a problem GAMLS #10736979 Report a problem | ||
| 5/14/2026 | Pending sale | $999,900$315/sqft |
Source: GAMLS #10737005 Report a problem | ||
| 4/23/2026 | Listed for sale | $999,900+58.7%$315/sqft |
Source: GAMLS #10737005 Report a problem | ||
| 3/24/2021 | Listing removed | -- |
Source: Owner Report a problem | ||
| 3/22/2021 | Sold | $630,000-6.7%$198/sqft |
Source: Public Record Report a problem | ||
| 3/1/2020 | Listing removed | $2,000$1/sqft |
Source: Owner Report a problem | ||
| 2/22/2020 | Listed for rent | $2,000$1/sqft |
Source: Owner Report a problem | ||
| 2/22/2020 | Listing removed | $675,000$212/sqft |
Source: Keller Williams Realty Atl Perimeter #6622483 Report a problem | ||
| 2/21/2020 | Pending sale | $675,000$212/sqft |
Source: Keller Williams Realty Atl Perimeter #6622483 Report a problem | ||
| 2/20/2020 | Listed for sale | $675,000+9.8%$212/sqft |
Source: Keller Williams Realty Atl Perimeter #6622483 Report a problem | ||
| 11/18/2019 | Sold | $615,000-8.9%$193/sqft |
Source:  FMLS GA #6622499 Report a problem FMLS GA #6622499 Report a problem | ||
| 10/18/2019 | Pending sale | $675,000$212/sqft |
Source: Keller Williams Realty Atl Perimeter #6622499 Report a problem | ||
| 9/25/2019 | Listed for sale | $675,000$212/sqft |
Source: Keller Williams Atl.Perimeter #8665635 Report a problem | ||
Public tax history
| Year | Property taxes | Tax assessment |
|---|---|---|
| 2025 | $6,745 +2.9% | $398,800 +21.3% |
| 2024 | $6,554 +12.2% | $328,880 |
| 2023 | $5,839 -6.9% | $328,880 +35.9% |
| 2022 | $6,272 -7.7% | $241,920 +12.2% |
| 2021 | $6,794 +20.5% | $215,640 +8% |
| 2020 | $5,637 +47.4% | $199,720 +3.5% |
| 2019 | $3,825 | $192,880 +46.7% |
| 2018 | $3,825 | $131,480 +39.9% |
| 2017 | $3,825 +40.7% | $93,960 |
| 2016 | $2,719 +1% | $93,960 |
| 2015 | $2,692 -3% | $93,960 |
| 2014 | $2,775 +3.8% | $93,960 |
| 2013 | $2,675 -27.1% | $93,960 -23.9% |
| 2012 | $3,671 | $123,400 |
| 2011 | -- | $123,400 -24.7% |
| 2010 | $5,043 +2.2% | $163,960 |
| 2009 | $4,933 | $163,960 |
| 2008 | -- | $163,960 |
| 2007 | $4,935 | $163,960 |
Find assessor info on the county website
Neighborhood: 30022
Nearby homes
- $1,100,0005 Acres360 Ankonian Dr #X, Alpharetta, GA 30022Sold
- $1,062,8003 bd2 ba2.1k sqft10125 Buice Rd, Johns Creek, GA 30022Off Market
- $1,733,800-- bd3 ba4.6k sqft355 Ankonian Dr, Johns Creek, GA 30022Off Market
- $1,175,1003 bd3 ba4.1k sqft350 Ankonian Dr, Johns Creek, GA 30022Off Market
- $950,0004 bd3 ba4.6k sqft10115 Buice Rd, Johns Creek, GA 30022Sold
- $1,152,9004 bd3 ba3.7k sqft340 Ankonian Dr, Johns Creek, GA 30022Off Market
- $1,392,2004 bd4 ba3.6k sqft345 Ankonian Dr, Johns Creek, GA 30022Off Market
- $1,095,3005 bd5 ba3.9k sqft10085 Buice Rd, Johns Creek, GA 30022Off Market
Nearby schools
GreatSchools rating
- 9/10Dolvin Elementary SchoolGrades: PK-5Distance: 0.6 mi
- 9/10Autrey Mill Middle SchoolGrades: 6-8Distance: 1.1 mi
- 10/10Johns Creek High SchoolGrades: 9-12Distance: 1.8 mi
Schools provided by the listing agent
- Elementary: Dolvin
- Middle: Autrey Milll
- High: Johns Creek
Source: GAMLS. This data may not be complete. We recommend contacting the local school district to confirm school assignments for this home.
Get a cash offer in 3 minutes
Find out how much your home could sell for in as little as 3 minutes with a no-obligation cash offer.
Estimated market value
$1,105,200
Get a cash offer in 3 minutes
Find out how much your home could sell for in as little as 3 minutes with a no-obligation cash offer.
Estimated market value
$1,105,200
- Georgia
- Fulton County
- Johns Creek
- 30022
- 360 Ankonian Dr
Nearby cities
Nearby neighborhoods
Nearby zip codes
Other Johns Creek Topics
