5 Acre Estate Lot - cannot be subdivided. Remodel the existing home or build your dream home!***Updated Kitchen and Primary Bath***Attached Guest House w/ Kitchen***5 Acres***Step into this ranch style home filled with natural light and timeless charm. The spacious living room features soaring vaulted ceilings, a striking brick fireplace, and expansive picture windows showcasing serene, private wooded views. The dining room opens effortlessly to the outdoors through sliding glass doors, creating the perfect setting for al fresco dining on the expansive patio that stretches across the back of the home. The beautifully updated kitchen is complete with a large island, sleek quartz countertops, stylish tile backsplash, stainless steel appliances, and a bright, sunny breakfast room. Unwind in the luxurious primary suite, offering direct access to the back deck and a spa-inspired ensuite bath with dual vanities, a soaking pedestal tub, and a frameless, fully tiled walk-in shower. Two additional bedrooms and a full bath are thoughtfully situated on their own side of the home, providing comfort and privacy. A connected guest house adds incredible flexibility, featuring a spacious living area, kitchenette, bedroom, and full bath, ideal for a MIL suite, guest retreat, or income-producing opportunity. The basement level offers endless potential, complete with a brick fireplace and dedicated workshop space. Outside, enjoy the peaceful surroundings from the expansive back deck that spans the entire length of the home, perfect for relaxing or entertaining while taking in the beautiful wooded views. Book your tour today!
Closed
$1,100,000
360 Ankonian Dr #X, Alpharetta, GA 30022
4beds
5Acres
Single Family Residence, Unimproved Land
Built in 1981
5 Acres Lot
$-- Zestimate®
$--/sqft
$-- Estimated rent
Home value
Not available
Estimated sales range
Not available
Not available
Zestimate® history
Owner options
List your home for rent
Find your next renter with Zillow Rental Manager. Plus, with online applications, you can quickly screen prospective tenants – for free.
Refinance and save
$7,207/mo
Est. payment
Refinancing to a lower rate could help reduce your monthly payments and save thousands over the life of the loan.
$7,207/mo
Est. payment
Explore your selling options
Work with a Zillow partner agent
Leverage their expertise and Zillow's premium Showcase listings to get your home seen by more buyers.
Get startedList with your own agent
Get your home in front of millions of buyers by listing it on Zillow.
Learn how to do itSell it yourself
Take full control of how buyers see your home on Zillow by listing For Sale by Owner (FSBO).
List your homeWhat's special
Zillow last checked:
Listing updated:
Listed by:
Kathy Stephenson,
Redfin Corporation 404-800-3623
Bought with:
PEGGY PFOHL, 257359
Keller Williams Realty Atlanta Partners
Source: FMLS GA,MLS#: 7755356
Facts & features
Interior
Bedrooms & bathrooms
- Bedrooms: 4
- Bathrooms: 4
- Full bathrooms: 3
- 1/2 bathrooms: 1
- Main level bathrooms: 3
- Main level bedrooms: 4
Rooms
- Room types: Basement, Office, Other
Primary bedroom
- Features: Master on Main
- Level: Master on Main
Bedroom
- Features: Master on Main
Primary bathroom
- Features: Double Vanity, Separate Tub/Shower, Soaking Tub
Property
Features
- Levels: One
- Stories: 1
- Patio & porch: Deck
- Fencing: None
- Has view: Yes
- View description: Trees/Woods
- Waterfront features: None
- Body of water: None
Lot
- Size: 5 Acres
- Features: Other
- Residential vegetation: Partially Wooded, Other Timber
Details
- Additional structures: None
- Parcel number: 11 040001480337
- Zoning: x
- Zoning description: Developed/Zoned Residential
- Other equipment: None
- Horse amenities: None
Utilities & green energy
- Utilities for property: Electricity Available, Natural Gas Available, Sewer Available, Water Available
Community & HOA
Community
- Features: None
- Security: None
- Subdivision: Cameron Crest Farms
HOA
- Has HOA: Yes
- HOA fee: $500 annually
Location
- Region: Alpharetta
Financial & listing details
- Annual tax amount: $6,735
- Date on market: 4/23/2026
- Cumulative days on market: 5 days
- Electric utility on property: Yes
- Road surface type: Concrete
Price history
| Date | Event | Price |
|---|---|---|
| 5/29/2026 | Sold | $1,100,000+10% |
Source:  FMLS GA #7755356 Report a problem FMLS GA #7755356 Report a problem | ||
| 5/28/2026 | Pending sale | $999,900 |
Source: FMLS GA #7755356 Report a problem | ||
| 4/23/2026 | Listed for sale | $999,900 |
Source: FMLS GA #7755356 Report a problem | ||
Public tax history
Tax history is unavailable.
Neighborhood: 30022
Nearby homes
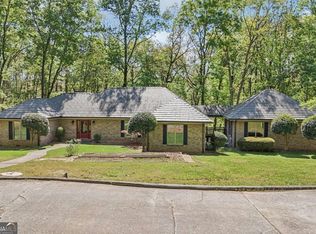
- $1,100,0004 bd4 ba3.1k sqft360 Ankonian Dr, Johns Creek, GA 30022Sold
- $1,067,1003 bd2 ba2.1k sqft10125 Buice Rd, Johns Creek, GA 30022Off Market
- $1,205,4003 bd3 ba4.1k sqft350 Ankonian Dr, Johns Creek, GA 30022Off Market
- $950,0004 bd3 ba4.6k sqft10115 Buice Rd, Johns Creek, GA 30022Sold

- $1,753,400-- bd3 ba4.6k sqft355 Ankonian Dr, Johns Creek, GA 30022Off Market
- $1,108,3005 bd5 ba3.9k sqft10085 Buice Rd, Johns Creek, GA 30022Off Market
- $505,0003 bd3 ba1.8k sqft10065 Buice Rd, Johns Creek, GA 30022Off Market
- $1,199,6004 bd3 ba3.7k sqft340 Ankonian Dr, Johns Creek, GA 30022Off Market
Nearby schools
GreatSchools rating
- 9/10Dolvin Elementary SchoolGrades: PK-5Distance: 0.7 mi
- 9/10Autrey Mill Middle SchoolGrades: 6-8Distance: 1.1 mi
- 10/10Johns Creek High SchoolGrades: 9-12Distance: 1.8 mi
Schools provided by the listing agent
- Elementary: Dolvin
- Middle: Autrey Mill
- High: Johns Creek
Source: FMLS GA. This data may not be complete. We recommend contacting the local school district to confirm school assignments for this home.
- Georgia
- Fulton County
- Johns Creek
- 30022
- 360 Ankonian Dr Unit X
Nearby cities
Nearby neighborhoods
Nearby zip codes
Other Johns Creek Topics
