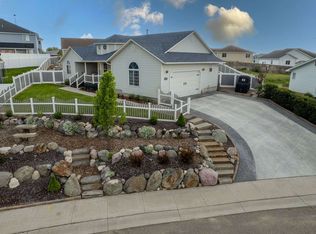
Want a home you can move into now and make your own over time? 360 Autumn Way in American Falls is an incredible opportunity to do exactly that. This spacious 3 bedroom, 2 bathroom home is move-in ready, with an unfinished basement that gives the next owner plenty of room to expand, add finished square footage, and build some sweat equity along the way. Outside, you'll find a large landscaped lot with plenty of room to enjoy Idaho living. The location is hard to beat too—tucked into a great American Falls neighborhood and just minutes from the American Falls Reservoir and everything town has to offer. If you've been searching for an affordable home in American Falls with room to grow and the opportunity to add value, come take a look at this one. Move in. Make it yours. Build some equity along the way.
Pending
$299,000
360 Autumn Way, American Falls, ID 83211
3beds
2,961sqft
Single Family Residence
Built in 1984
9,147 Square Feet Lot
$286,200 Zestimate®
$101/sqft
$-- HOA
What's special
Move-in readyLarge landscaped lot
- 25 days
- 692
- 73
Likely to sell faster than
Zillow last checked:
Listing updated:
Listed by:
Matthew Hansen 208-220-0566,
Keller Williams Realty East Idaho
Source: SRMLS,MLS#: 2189043
Facts & features
Interior
Bedrooms & bathrooms
- Bedrooms: 3
- Bathrooms: 2
- Full bathrooms: 2
Kitchen
- Level: Main
Living room
- Level: Main
Basement
- Area: 1482
Heating
- Electric, Baseboard
Cooling
- Wall/Window Unit(s)
Appliances
- Included: Dishwasher, Dryer, Microwave, Electric Range, Refrigerator, Washer
- Laundry: In Basement
Features
- Flooring: Other
- Basement: Partial
- Number of fireplaces: 1
- Fireplace features: 1, Wood Burning
Interior area
- Total structure area: 2,961
- Total interior livable area: 2,961 sqft
- Finished area above ground: 1,479
- Finished area below ground: 1,482
Property
Parking
- Total spaces: 2
- Parking features: 2 Stalls, Attached
- Attached garage spaces: 2
Features
- Levels: Three Or More
- Stories: 3
- Patio & porch: Covered, Deck, Patio, Porch
- Fencing: Chain Link,Full
Lot
- Size: 9,147 Square Feet
- Features: Established Lawn, Many Trees
Details
- Additional structures: Shed(s)
- Parcel number: RPA152100
- Zoning description: Power-Residential
Construction
Type & style
- Home type: SingleFamily
- Property subtype: Single Family Residence
Materials
- Frame, Primary Exterior Material: Hardboard/Composition
- Foundation: Concrete Perimeter
Condition
- Year built: 1984
Utilities & green energy
- Sewer: Public Sewer
- Water: Public
Community & HOA
Community
- Subdivision: Lakeview Estates-Pow
HOA
- Has HOA: No
Location
- Region: American Falls
Financial & listing details
- Price per square foot: $101/sqft
- Tax assessed value: $261,120
- Annual tax amount: $2,100
- Date on market: 9/5/2026
- Listing terms: Cash,Conventional
- Inclusions: Range/Oven, Refrigerator, Dishwasher, Microwave, Washer, Dryer
Estimated market value
$286,200
$269,000 - $301,000
$1,719/mo
Price history
| Date | Event | Price |
|---|---|---|
| 9/24/2026 | Pending sale | $299,000$101/sqft |
Source:  PCTMLS #583556 Report a problem PCTMLS #583556 Report a problem | ||
| 9/4/2026 | Listed for sale | $299,000$101/sqft |
Source: PCTMLS #583556 Report a problem | ||
Public tax history
| Year | Property taxes | Tax assessment |
|---|---|---|
| 2025 | $2,101 -5.5% | $136,120 |
| 2024 | $2,222 -7.5% | $136,120 |
| 2023 | $2,401 +9.6% | $136,120 +24.4% |
| 2022 | $2,192 +3.6% | $109,457 +16.6% |
| 2021 | $2,116 +5.2% | $93,849 -45% |
| 2020 | $2,012 +7.7% | $170,637 +15% |
| 2019 | $1,868 | $148,380 |
| 2018 | $1,868 +8.2% | $148,380 +8.4% |
| 2017 | $1,726 +1% | $136,875 |
| 2016 | $1,710 | $136,875 |
| 2013 | $1,710 +0.5% | $136,875 |
| 2011 | $1,702 | -- |
| 2010 | -- | -- |
Find assessor info on the county website
Monthly payment
Est. payment
Payment breakdown
Explore the cost of this home by adjusting the details. Changes won't be saved.Climate risks
Neighborhood: 83211
Nearby schools
Schools provided by the listing agent
- Elementary: HILLCREST
- Middle: WILLIAM THOMAS
- High: AMERICAN FALLS
Source: SRMLS. This data may not be complete. We recommend contacting the local school district to confirm school assignments for this home.
Similar homes
- $299,9003 bd3 ba2.3k sqft326 Arthur St, American Falls, ID 83211ACTIVE
 MLS ID #583552, Patricia Hernandez, NextHome Home Run Realty. PCTMLS
 - $315,0003 bd2 ba2.3k sqft275 Polk St, American Falls, ID 83211ACTIVE
 MLS ID #583628, Marek Davis, eXp Realty LLC. PCTMLS
 - $319,0004 bd2 ba1.7k sqft665 Tyhee Ave, American Falls, ID 83211For Sale
 MLS ID #2187965, Dan Thomas, Real Broker LLC. SRMLS
 - $329,9006 bd2 ba2k sqft860 Teton Ave, American Falls, ID 83211ACTIVE
 MLS ID #583230, Shelly Stranski, Silvercreek Realty Group. PCTMLS
