Skip main navigation
Sold for $735,000
  • $735,000

    360 Black Hawk Way, Nipomo, CA 93444

    4beds
    1,770sqft
    Single Family Residence
    Built in 1994
    6,098 Square Feet Lot
    $729,800 Zestimate®
    $415/sqft
    $3,745 Estimated rent

    Home value

    $729,800

    $693,000 - $766,000

    $3,745/mo

    Zestimate® history
    Loading
    Loading...

    Owner options

    List your home for rent

    $3,745/mo

    Rent Zestimate®

    Find your next renter with Zillow Rental Manager. Plus, with online applications, you can quickly screen prospective tenants – for free.

    Learn more

    $3,745/mo

    Rent Zestimate®

    Refinance and save

    $4,750/mo

    Est. payment

    Refinancing to a lower rate could help reduce your monthly payments and save thousands over the life of the loan.

    See today's rates

    $4,750/mo

    Est. payment

    Explore your selling options

    Work with a Zillow partner agent

    Leverage their expertise and Zillow's premium Showcase listings to get your home seen by more buyers.

    Get started

    List with your own agent

    Get your home in front of millions of buyers by listing it on Zillow.

    Learn how to do it

    Sell it yourself

    Take full control of how buyers see your home on Zillow by listing For Sale by Owner (FSBO).

    List your home

    What's special

    Private front courtyardOpen kitchenBreakfast barAbundant natural lightDedicated workspaceBeautiful updated flooringStainless steel appliances
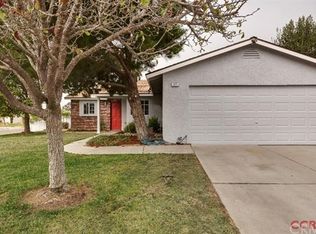
    Welcome to 360 Black Hawk Way, where comfort, thoughtful updates, and effortless Central Coast living come together in one beautifully maintained home. Located in one of Nipomo's established neighborhoods, this spacious four-bedroom, two-bath residence offers approximately 1,770A+/- square feet of inviting living space designed for both everyday living and entertaining.A private front courtyard creates a warm welcome before stepping inside, where soaring vaulted ceilings, abundant natural light, and beautiful updated flooring immediately make the home feel bright and spacious. The inviting living room is anchored by a stunning fireplace featuring a custom wood mantel, creating the perfect gathering place for cozy evenings or hosting family and friends.The heart of the home is the open kitchen, complete with stainless steel appliances, generous counter space, abundant cabinetry, a breakfast bar, walk-in pantry, and additional built-in storage. The adjoining dining area flows seamlessly to the outdoor living spaces, making indoor-outdoor entertaining feel effortless.The spacious primary suite serves as a true retreat, offering room to unwind along with a custom-designed walk-in closet featuring extensive built-in organization and a dedicated workspace, perfect for working from home, managing daily life, or creating your own personal dressing area.Step outside and enjoy everything the Central Coast lifestyle has to offer. Whether you're sipping your morning coffee in the private front courtyard, relaxing beneath the covered patio, or hosting summer barbecues around the outdoor kitchen, this home was designed to be enjoyed year-round. Leased solar adds energy efficiency and long-term savings, making this home as practical as it is beautiful.Conveniently located near parks, schools, shopping, and local amenities, this home offers the perfect blend of comfort, functionality, and location.Beautifully maintained, thoughtfully upgraded, and completely move-in ready, 360 Black Hawk Way is the kind of home you'll fall in love with the moment you arrive.

    Zillow last checked:

    Listing updated:

    Listed by:

    Teri McKay DRE#: 01920220 805-602-2244,

    Real Brokerage Technologies

    Bought with:

    SM Non Member

    Non member Santa Maria

    Source: North Santa Barbara County MLS,MLS#: 26001589MLS Logo

    Facts & features

    Interior

    Bedrooms & bathrooms
    • Bedrooms: 4
    • Bathrooms: 2
    • Full bathrooms: 1
    • 3/4 bathrooms: 1
    Primary bedroom
    • Level: 1
    Bedroom 2
    • Level: 1
    Bedroom 3
    • Level: 1
    Bedroom 4
    • Level: 1
    Kitchen
    • Level: 1
    Living room
    • Level: 1
    Heating
    • Forced Air
    Cooling
    • None
    Features
    • Number of fireplaces: 1
    • Fireplace features: Living Room
    Interior area
    • Total structure area: 1,770
    • Total interior livable area: 1,770 sqft

    Property

    Parking
    • Total spaces: 2
    • Parking features: Attached
    • Attached garage spaces: 2
    Features
    • Stories: 1
    Lot
    • Size: 6,098 Square Feet
    Details
    • Parcel number: 092532020
    • Special conditions: Standard

    Construction

    Type & style
    • Home type: SingleFamily
    • Property subtype: Single Family Residence
    Materials
    • Foundation: Slab
    • Roof: Composition,Shingle
    Condition
    • Year built: 1994

    Utilities & green energy

    • Electric: Photovoltaics Leased
    • Sewer: Public Sewer
    • Water: Public
    Green energy
    • Green verification: Unknown
    • Energy efficient items: Unknown
    • Energy generation: Solar

    Community & HOA

    HOA
    • Has HOA: No
    Location
    • Region: Nipomo

    Financial & listing details

    • Price per square foot: $415/sqft
    • Tax assessed value: $640,364
    • Date on market: 8/6/2026
    • Cumulative days on market: 6 days
    • Listing terms: New Loan,Cash

    Price history

    DateEventPrice
    8/31/2026Sold$735,000$415/sqft
    Source: North Santa Barbara County MLS #26001589 Report a problem
    8/12/2026Pending sale$735,000$415/sqft
    Source: North Santa Barbara County MLS #26001589 Report a problem
    8/6/2026Listed for sale$735,000+26.7%$415/sqft
    Source: North Santa Barbara County MLS #26001589 Report a problem
    5/7/2021Sold$580,000+7.6%$328/sqft
    Source: Public Record Report a problem
    10/11/2018Listing removed$539,000$305/sqft
    Source: Taylor Hoving Realty Group #PI18222852 Report a problem
    9/12/2018Price change$539,000+0.7%$305/sqft
    Source: Taylor Hoving Realty Group #PI18222852 Report a problem
    9/1/2018Price change$535,000-2.6%$302/sqft
    Source: Dalton Real Estate #OC18199632 Report a problem
    8/5/2018Listed for sale$549,000+302.2%$310/sqft
    Source: Owner Report a problem
    3/11/1999Sold$136,500+1.9%$77/sqft
    Source: Public Record Report a problem
    12/1/1994Sold$134,000$76/sqft
    Source: Public Record Report a problem

    Public tax history

    YearProperty taxesTax assessment
    2026-- $640,364 +2%
    2025$6,699 +3.5%$627,809 +2%
    2024$6,476 +1.2%$615,500 +2%
    2023$6,402 +1.5%$603,432 +2%
    2022$6,305 +161.2%$591,600 +159%
    2021$2,414 +1.2%$228,449 +1%
    2020$2,386 +0.7%$226,107 +2%
    2019$2,370 +1.3%$221,675 +2%
    2018$2,340 +2%$217,329 +2%
    2017$2,295 +6%$213,069 +2%
    2016$2,165 $208,893 +1.5%
    2015$2,165 +5.4%$205,756 +2%
    2014$2,053 $201,726 +2.5%
    2012-- $196,879 +2%
    2011-- $193,019 +0.8%
    2010-- $191,577 -0.2%
    2009-- $192,033 +2%
    2008-- $188,269 +2%
    2007-- $184,579 +2%
    2006-- $180,961 +2%
    2005-- $177,414 +2%
    2004-- $173,936 +1.9%
    2003-- $170,749 +17.9%
    2002-- $144,853 +2%
    2001-- $142,014
    Find assessor info on the county website

    Neighborhood: 93444

    Nearby schools

    GreatSchools rating
    Sell for more on Zillow
    Get a Zillow Showcase℠ listing at no additional cost and you could sell for .
    $729,800
    2% more
    +$14,596
    With Zillow Showcase(estimated)
    $744,396
    Sell for more on Zillow
    Get a Zillow Showcase℠ listing at no additional cost and you could sell for .
    $729,800
    2% more
    +$14,596
    With Zillow Showcase(estimated)
    $744,396