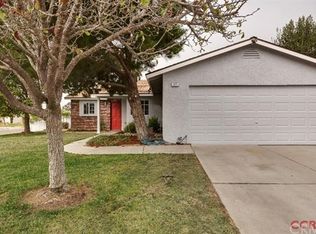
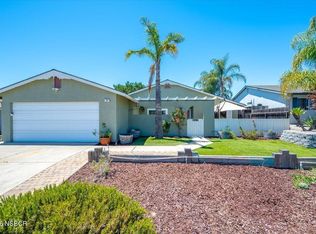
Stunning & Move-In Ready 4-Bedroom Corner Lot Home in Nipomo. This beautifully updated 1,863 sq ft, 4-bedroom, 2-bathroom residence on a desirable corner lot was professionally appraised at $840,000 on August 19, 2025 and re-evaluated Nov 8, 2025 at same price. With fresh interior and exterior paint, this home combines modern upgrades, thoughtful design, and a convenient location in a peaceful Nipomo neighborhood. Key Features: • Freshly Painted & Move-In Ready: The entire home boasts new interior and exterior paint, delivering a crisp, modern aesthetic ready for you to personalize. • Spacious & Enhanced Layout: A legal extension adds a fourth bedroom, a dining room, and a 20’x20’ second living room, perfect for entertaining guests or flexible use. • Gourmet Kitchen: The large, open kitchen features recessed lighting, ample counter space, pantry, and includes a refrigerator installed in April 2025, ideal for culinary enthusiasts. • Entertainment-Ready Living Spaces: The original living room offers a cozy automatic gas fireplace, while the expansive second living room is wired for in-wall surround sound, complete with a 65” gaming TV and surround sound system (installed April 2025). Dimmable recessed lighting adds versatility and ambiance. • Updated Bedrooms & Bathrooms: All four bedrooms feature closets with mirrored sliding doors, painted to match the home’s fresh interior. Both bathrooms have new plumbing and elegant bronze fixtures. • Impressive 2-Car Garage: The attached garage shines with a newly epoxied floor, metal shelving, a workbench, and included tools – a haven for hobbyists or DIYers. • Modern Comforts: Enjoy new ceiling fans in every room, new blinds and screens on all windows, a laundry area with a reliable washer and dryer set, whole home water softener, and new fence for added privacy and curb appeal. • Prime Location: Minutes from the freeway exit, yet in a peaceful neighborhood. Convenient to top-rated schools, shopping, a large park, dog park, and a skate park, with bike-friendly streets featuring dedicated lanes. This move-in-ready home offers unmatched value in Nipomo’s vibrant community.
Sold for $850,000
Zillow last checked:
Listing updated:
Bought with:
Matthew Alvarez, DRE #02070004
MOSO Real Estate
Source: CRMLS,MLS#: TR26052092 Originating MLS: California Regional MLS
Originating MLS: California Regional MLSPrice history
| Date | Event | Price |
|---|---|---|
| 4/20/2026 | Sold | $850,000+3.8%$456/sqft |
Source:  CRMLS #TR26052092 Report a problem CRMLS #TR26052092 Report a problem | ||
| 3/19/2026 | Pending sale | $819,000$440/sqft |
Source: CRMLS #TR26052092 Report a problem | ||
| 3/10/2026 | Listed for sale | $819,000+5.7%$440/sqft |
Source: CRMLS #TR26052092 Report a problem | ||
| 3/24/2025 | Listing removed | -- |
Source: Owner Report a problem | ||
| 3/3/2025 | Listed for sale | $775,000+4.7%$416/sqft |
Source: Owner Report a problem | ||
| 9/19/2023 | Listing removed | -- |
Source: Zillow Rentals Report a problem | ||
| 8/31/2023 | Listed for rent | $3,200$2/sqft |
Source: Zillow Rentals Report a problem | ||
| 8/17/2023 | Listing removed | -- |
Source: Zillow Rentals Report a problem | ||
| 7/19/2023 | Listed for rent | $3,200+33.6%$2/sqft |
Source: Zillow Rentals Report a problem | ||
| 7/7/2023 | Listing removed | -- |
Source:  North Santa Barbara County MLS #23000182 Report a problem North Santa Barbara County MLS #23000182 Report a problem | ||
| 6/13/2023 | Listed for sale | $740,000$397/sqft |
Source: North Santa Barbara County MLS #23000182 Report a problem | ||
| 6/3/2023 | Pending sale | $740,000$397/sqft |
Source: North Santa Barbara County MLS #23000182 Report a problem | ||
| 2/8/2023 | Listed for sale | $740,000+3.5%$397/sqft |
Source: North Santa Barbara County MLS #23000182 Report a problem | ||
| 11/11/2022 | Listing removed | -- |
Source: North Santa Barbara County MLS #22001774 Report a problem | ||
| 11/3/2022 | Price change | $715,000-2%$384/sqft |
Source: North Santa Barbara County MLS #22001774 Report a problem | ||
| 9/13/2022 | Price change | $729,900-1.4%$392/sqft |
Source: North Santa Barbara County MLS #22001774 Report a problem | ||
| 9/3/2022 | Price change | $739,900-1.3%$397/sqft |
Source: North Santa Barbara County MLS #22001774 Report a problem | ||
| 8/4/2022 | Listed for sale | $749,900+41.5%$403/sqft |
Source: North Santa Barbara County MLS #22001774 Report a problem | ||
| 9/5/2019 | Listing removed | $2,395$1/sqft |
Source: Advantage Property Management, Inc. Report a problem | ||
| 7/25/2019 | Listed for rent | $2,395$1/sqft |
Source: Advantage Property Management, Inc. Report a problem | ||
| 4/21/2018 | Listing removed | $2,395$1/sqft |
Source: Hacienda Oaks Property Management Report a problem | ||
| 3/7/2018 | Listed for rent | $2,395$1/sqft |
Source: Hacienda Oaks Property Management Report a problem | ||
| 2/21/2018 | Listing removed | $530,000$284/sqft |
Source: Karchin.com #PW18033508 Report a problem | ||
| 2/7/2018 | Price change | $530,000-2.7%$284/sqft |
Source: Owner Report a problem | ||
| 1/30/2018 | Listed for sale | $544,800+28.2%$292/sqft |
Source: Owner Report a problem | ||
| 9/2/2014 | Listing removed | $425,000+1.9%$228/sqft |
Source: Century 21 Hometown Realty #1039085 Report a problem | ||
| 8/8/2014 | Sold | $417,000+9.7%$224/sqft |
Source: Public Record Report a problem | ||
| 5/28/2010 | Sold | $380,000+207.7%$204/sqft |
Source: Public Record Report a problem | ||
| 10/14/1994 | Sold | $123,500$66/sqft |
Source: Public Record Report a problem | ||
Sell for more on Zillow
Get a Zillow Showcase℠ listing at no additional cost and you could sell for .
$856,500
2% more
+$17,130
With Zillow Showcase(estimated)
$873,630
