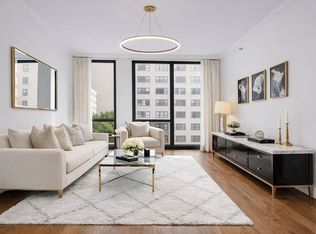
Lease Start Date: September 1, 2025 *Available Furnished or Unfurnished* *Exclusive Luxury Condo Living on the Upper East Side* *Epic City and River Views* *World-Class Sunrises and Sunsets with Three Exposures* *Downtown Sensibility with Uptown Refinement and Convenience* *Custom-Designer Gourmet Open Chef's Kitchen* *Beautiful Custom Millwork, Smartly Designed to Maximize Space* *Completely Turnkey: Beautiful Custom Millwork and Upgrades* Residence 29B at Citizen360 is a premiere 2,417-square-foot condominium offering luxury Upper East Side living in a highly amenitized, contemporary setting designed by SHoP Architects. This expansive three-bedroom, three-and-a-half-bath home is bright and airy, bathed in natural light with floor-to-ceiling windows framing breathtaking, epic city and river views from three exposures with jaw-dropping sunrises and sunsets from every room. The soaring 11-foot ceilings enhance the sense of space and grandeur, creating an open, inviting atmosphere. Offering a rare level of privacy, this floor features only one other residence, with a semi-private landing that opens to a proper entry foyer, setting the tone for the home's refined design. Continuous White Oak floors throughout enhance the clean, sophisticated aesthetic. The expansive corner living room, with east and south exposures, is a showcase of light and dynamic views, where each window frames a living work of art. Beautiful custom millwork, smartly designed to maximize space, and custom built-ins throughout elevate both style and practicality, offering ample storage and seamless integration with the home's design. A dedicated dining area comfortably accommodates seating for eight, perfect for both intimate dinners and grand entertaining. This residence features a one-of-a-kind, custom-designed windowed chef's kitchen with an open, flowing layout not found in other units within this line. With interiors originally envisioned by Clodagh for Citizen360, this gourmet space showcases smoked walnut cabinetry, elegant Persian White Pulido Porcelanosa slab countertops, and a striking waterfall-edge island. Top-tier appliances include a stainless steel Bertazzoni range, Sub-Zero refrigerator, U-Line wine cooler, and Bosch dishwasher. The home's expansive corner primary suite boasts southern and western exposures with sweeping city views. The serene en-suite primary bath offers a spa-like retreat, featuring Baetig Azul limestone flooring, Saint Louis limestone walls, and a custom stone and teak vanity. A Zuma soaking tub, glass-enclosed shower, and double sinks with Sense by Clodagh 27 fixtures complete the five-fixture bath. Custom, professionally built-out closets throughout the residence offer exceptional organization and luxury. From the primary suite's dual closets to thoughtfully designed storage in every bedroom, each closet features custom shelving, sleek drawers, and integrated lighting maximizing space and convenience. The two additional bedrooms each enjoy their own beautifully appointed en-suite bathrooms with Yakarta Blanco Porcelanosa tile, custom wood vanities, and elegant stone countertops. Custom built-ins in the bedrooms add both convenience and sophistication. A striking powder room showcases Baltimore limestone flooring and walls, adding a refined touch. This turnkey home is fully wired for Alexa, with built-in speakers, automatic sun and blackout shades, and zoned climate control. A spacious laundry room includes a washer, dryer, and sink. Citizen360, designed by SHoP Architects and Clodagh, offers 84 serene residences with striking architecture and tranquil interiors. Amenities include a fitness center, spa, lounge, screening room, art and music studios, a renovated playroom, and 24-hour doorman service. Dogs are allowed. Enjoy top dining, Carl Schurz Park, Central Park, The Met, and the Q trainplus excellent nearby schools in this vibrant UES enclave.
This property is off market, which means it's not currently listed for sale or rent on Zillow. This may be different from what's available on other websites or public sources.