Charming 3-bedroom, 2-bath home in a highly desirable neighborhood! This well-maintained property features brand-new flooring and a recently updated roof, offering both style and peace of mind. Enjoy the bright and inviting sunroom—perfect for relaxing, entertaining, or soaking in natural light year-round. A wonderful opportunity to own a move-in-ready home in a great location! Call today for a showing appointment!
Active
Price cut: $14.5K (7/29)
$230,000
360 General Forrest Dr, Bruceton, TN 38317
3beds
1,616sqft
Single Family Residence, Residential
Built in 1975
0.65 Acres Lot
$-- Zestimate®
$142/sqft
$-- HOA
What's special
Recently updated roofBrand-new flooringBright and inviting sunroom
- 171 days
- 352
- 10
Zillow last checked:
Listing updated:
Listed by:
Jenna Frances Young 731-512-1234,
Crye-Leike Blue Skies Real Estate 731-512-1234
Source: RealTracs MLS as distributed by MLS GRID,MLS#: 3183782
Facts & features
Interior
Bedrooms & bathrooms
- Bedrooms: 3
- Bathrooms: 2
- Full bathrooms: 1
- 1/2 bathrooms: 1
- Main level bedrooms: 3
Heating
- Central, Natural Gas
Cooling
- Central Air
Appliances
- Included: Electric Oven, Dishwasher, Refrigerator
- Laundry: Electric Dryer Hookup, Washer Hookup
Features
- High Speed Internet
- Flooring: Luxury Vinyl, Tile
- Basement: None
Interior area
- Total structure area: 1,616
- Total interior livable area: 1,616 sqft
- Finished area above ground: 1,616
Property
Parking
- Total spaces: 2
- Parking features: Attached
- Carport spaces: 2
Features
- Levels: One
- Stories: 1
Lot
- Size: 0.65 Acres
- Dimensions: 175 x 165
Details
- Parcel number: 066K C 01800 000
- Special conditions: Standard
Construction
Type & style
- Home type: SingleFamily
- Property subtype: Single Family Residence, Residential
Materials
- Brick, Vinyl Siding
Condition
- New construction: No
- Year built: 1975
Utilities & green energy
- Sewer: Public Sewer
- Water: Public
- Utilities for property: Natural Gas Available, Water Available
Community & HOA
Community
- Subdivision: None
HOA
- Has HOA: No
Location
- Region: Bruceton
Financial & listing details
- Price per square foot: $142/sqft
- Tax assessed value: $177,800
- Annual tax amount: $1,509
- Date on market: 4/28/2026
Estimated market value
Not available
Estimated sales range
Not available
Not available
Price history
| Date | Event | Price |
|---|---|---|
| 7/29/2026 | Price change | $230,000-5.9%$142/sqft |
Source:  RealTracs MLS as distributed by MLS GRID #3183782 Report a problem RealTracs MLS as distributed by MLS GRID #3183782 Report a problem | ||
| 6/1/2026 | Price change | $244,500-0.2%$151/sqft |
Source: RealTracs MLS as distributed by MLS GRID #3183782 Report a problem | ||
| 4/28/2026 | Listed for sale | $245,000+438.7%$152/sqft |
Source: RealTracs MLS as distributed by MLS GRID #3183782 Report a problem | ||
| 12/12/2006 | Sold | $45,476-11.7%$28/sqft |
Source: Public Record Report a problem | ||
| 1/26/1998 | Sold | $51,500$32/sqft |
Source: Public Record Report a problem | ||
Public tax history
| Year | Property taxes | Tax assessment |
|---|---|---|
| 2025 | $1,509 +49.3% | $44,450 +117.1% |
| 2024 | $1,011 | $20,475 |
| 2023 | $1,011 | $20,475 |
| 2022 | $1,011 | $20,475 |
| 2021 | $1,011 | $20,475 |
| 2020 | $1,011 +7.1% | $20,475 +13.4% |
| 2019 | $944 | $18,050 |
| 2018 | $944 +72.6% | $18,050 |
| 2017 | $547 | $18,050 |
| 2016 | $547 -38.6% | $18,050 |
| 2015 | $891 -6.1% | $18,050 |
| 2014 | $949 | $18,050 -5.6% |
| 2013 | $949 +0% | $19,114 |
| 2012 | $948 +8.7% | $19,114 |
| 2011 | $872 -4.9% | $19,114 |
| 2010 | $917 +10.5% | $19,114 +10.5% |
| 2009 | $830 +5.5% | $17,294 |
| 2008 | $787 +355% | $17,294 |
| 2007 | $173 -5.7% | $17,294 |
| 2006 | $183 +13.9% | $17,294 +13.9% |
| 2005 | $161 | $15,178 |
| 2004 | -- | $15,178 |
| 2002 | $161 | $15,178 +0.8% |
| 2001 | -- | $15,054 -75% |
| 2000 | -- | $60,214 |
Find assessor info on the county website
Monthly payment
Est. payment
Payment breakdown
Explore the cost of this home by adjusting the details. Changes won't be saved.Climate risks
Neighborhood: 38317
Nearby schools
Schools provided by the listing agent
- Elementary: Central Elementary
- Middle: Central High School
- High: Central High School
Source: RealTracs MLS as distributed by MLS GRID. This data may not be complete. We recommend contacting the local school district to confirm school assignments for this home.
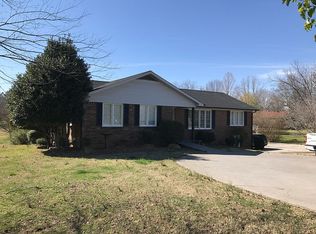
Similar homes
- $269,0003 bd2 ba1.9k sqft395 General Forrest Dr, Bruceton, TN 38317For Sale
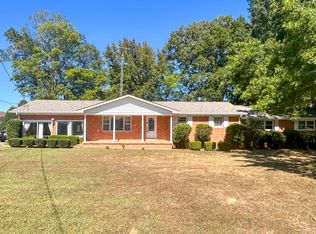 MLS ID #137359, Ethan Lee. Tennessee Valley MLS
 - $229,0002 bd1 ba1.8k sqft95 Massey Ave, Hollow Rock, TN 38342For Sale By Owner

- $133,6004 bd2 ba1.9k sqft108 Butler Speedway, Bruceton, TN 38317For Sale
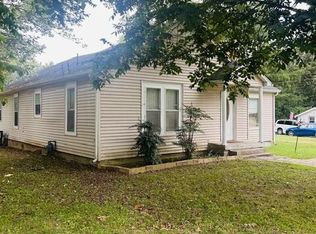 MLS ID #137344, Brenda Stewart. Tennessee Valley MLS
 - $313,9993 bd2 ba1.7k sqft55 Hillcrest Dr, Bruceton, TN 38317For Sale
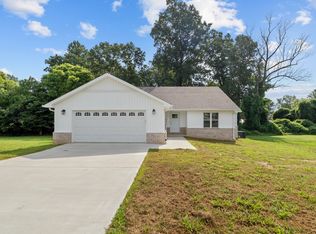
 MLS ID #3518733, Frank McGinnis. RealTracs MLS as distributed by MLS GRID
 - $235,0003 bd2 ba1.2k sqft749 Oakland Dr, New Johnsonville, TN 37134For SaleMLS ID #3619952, Beth Edwards. RealTracs MLS as distributed by MLS GRID
- $220,0003 bd2 ba1.4k sqft185 Holmes Mill Rd, Huntingdon, TN 38344For SaleMLS ID #3499530, Ryanne Kimanee Pearson-Parker. RealTracs MLS as distributed by MLS GRID
- $225,0003 bd2 ba1.5k sqft141 N Forrest Ave, Camden, TN 38320For SaleMLS ID #3529929, Jana Bruce. RealTracs MLS as distributed by MLS GRID
