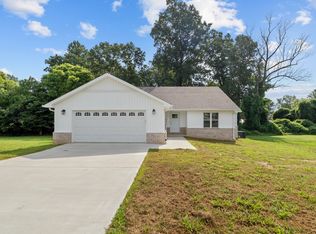
Welcome to 395 General Forrest Dr. This 3-bedroom, 1.5-bath brick ranch, offers plenty of space and potential for the next owner. At almost 2000 sq. ft., this home features a large kitchen and living room, creating spacious areas for everyday living and entertaining. A gas fireplace adds warmth and character to the living space. All bedrooms throughout are quite large. Outside, you'll find a concrete driveway leading to a 2-car attached garage, along with an additional 2-car carport, providing plenty of covered parking and storage. Situated on approximately 1 acre, the property offers plenty of shade and room to enjoy the outdoors, garden, entertain, or simply spread out. The home does need a little TLC, but with its solid brick construction, spacious interior, generous lot, multiple covered parking options, and desirable features, this property offers an excellent opportunity to make it your own. Come take a look at this one today!
For sale
$269,000
395 General Forrest Dr, Bruceton, TN 38317
3beds
1,914sqft
Residential
Built in 1968
1.06 Acres Lot
$260,700 Zestimate®
$141/sqft
$-- HOA
What's special
Solid brick constructionPlenty of shadeGenerous lotLarge kitchenMultiple covered parking optionsSpacious interior
- 17 days
- 232
- 14
Zillow last checked:
Listing updated:
Listed by:
Ethan Lee 731-415-3999,
Bass Realty Company 731-642-9612
Source: Tennessee Valley MLS ,MLS#: 137359
Facts & features
Interior
Bedrooms & bathrooms
- Bedrooms: 3
- Bathrooms: 2
- Full bathrooms: 1
- 1/2 bathrooms: 1
- Main level bedrooms: 1
Rooms
- Room types: Living Room, Great Room, Kitchen, Bedroom 1, Bedroom 2, Bedroom 3, Kitchen/Dining Combo
Primary bedroom
- Level: Main
- Area: 156
- Dimensions: 12 x 13
Kitchen
- Level: Main
- Area: 240
- Dimensions: 12 x 20
Living room
- Level: Main
- Area: 300
- Dimensions: 15 x 20
Basement
- Area: 0
Heating
- Central Gas/Natural
Cooling
- Central Air
Appliances
- Included: Refrigerator, Dishwasher, Microwave, Range/Oven-Electric
- Laundry: Washer/Dryer Hookup
Features
- Flooring: Carpet, Ceramic Tile
- Doors: Storm Door(s)
- Windows: Storm Window(s)
- Basement: Crawl Space
- Attic: Pull Down Stairs
- Number of fireplaces: 1
- Fireplace features: Gas Log
Interior area
- Total structure area: 1,914
- Total interior livable area: 1,914 sqft
Property
Parking
- Total spaces: 4
- Parking features: Double Attached Garage, Double Attached Carport, Concrete
- Attached garage spaces: 2
- Carport spaces: 2
- Covered spaces: 4
- Has uncovered spaces: Yes
Features
- Levels: One
- Stories: 1
- Patio & porch: Front Porch, Patio, Covered, Covered Porch
- Exterior features: Garden, Public Park in Area, Tennis Court(s)
- Fencing: None
Lot
- Size: 1.06 Acres
- Dimensions: 1.056
- Features: City Lot
Details
- Parcel number: 012.00
Construction
Type & style
- Home type: SingleFamily
- Architectural style: Ranch
- Property subtype: Residential
Materials
- Brick
- Roof: Dimensional
Condition
- Year built: 1968
Utilities & green energy
- Sewer: Public Sewer
- Water: Public
- Utilities for property: Cable Available
Community & HOA
Community
- Features: Park
- Subdivision: None
Location
- Region: Bruceton
Financial & listing details
- Price per square foot: $141/sqft
- Tax assessed value: $314,100
- Annual tax amount: $2,366
- Date on market: 9/29/2026
- Road surface type: Paved
Estimated market value
$260,700
$248,000 - $274,000
$1,708/mo
Price history
| Date | Event | Price |
|---|---|---|
| 9/29/2026 | Listed for sale | $269,000$141/sqft |
Source:  Tennessee Valley MLS #137359 Report a problem Tennessee Valley MLS #137359 Report a problem | ||
Public tax history
| Year | Property taxes | Tax assessment |
|---|---|---|
| 2025 | $2,666 +58.2% | $78,525 +130.1% |
| 2024 | $1,685 | $34,125 |
| 2023 | $1,685 | $34,125 |
| 2022 | $1,685 -4.3% | $34,125 -4.3% |
| 2021 | $1,760 | $35,650 |
| 2020 | $1,760 +14.1% | $35,650 +20.8% |
| 2019 | $1,543 | $29,500 |
| 2018 | $1,543 +72.6% | $29,500 |
| 2017 | $894 | $29,500 |
| 2016 | $894 -38.6% | $29,500 |
| 2015 | $1,456 -9% | $29,500 |
| 2014 | $1,600 | $29,500 -8.5% |
| 2013 | $1,600 +0% | $32,247 |
| 2012 | $1,599 +8.7% | $32,247 |
| 2011 | $1,471 -5% | $32,247 |
| 2010 | $1,548 +10.7% | $32,247 +10.7% |
| 2009 | $1,399 +5.5% | $29,138 |
| 2008 | $1,326 +355% | $29,138 |
| 2007 | $291 -11.2% | $29,138 -5.8% |
| 2006 | $328 +15.8% | $30,942 +15.8% |
| 2005 | $283 | $26,728 |
| 2004 | -- | $26,728 |
| 2002 | $283 | $26,728 +5.5% |
| 2001 | -- | $25,346 -75% |
| 2000 | -- | $101,382 |
Find assessor info on the county website
Monthly payment
Est. payment
Payment breakdown
Explore the cost of this home by adjusting the details. Changes won't be saved.Climate risks
Neighborhood: 38317
Nearby schools
Schools provided by the listing agent
- Elementary: Central
- Middle: Hollow Rock-Bruceton
- High: Hollow Rock-Bruceton
Source: Tennessee Valley MLS . This data may not be complete. We recommend contacting the local school district to confirm school assignments for this home.

Similar homes
- $230,0003 bd2 ba1.6k sqft360 General Forrest Dr, Bruceton, TN 38317For Sale

 MLS ID #3183782, Jenna Frances Young. RealTracs MLS as distributed by MLS GRID
 - $313,9993 bd2 ba1.7k sqft55 Hillcrest Dr, Bruceton, TN 38317For Sale
 MLS ID #3518733, Frank McGinnis. RealTracs MLS as distributed by MLS GRID
 - $300,0003 bd3 ba1.8k sqft145 Oak St, Hollow Rock, TN 38342For Sale
 MLS ID #137218, Chad Taylor. Tennessee Valley MLS
 - $254,9003 bd2 ba1.2k sqft2105 Green Allen Springs Rd, Huntingdon, TN 38344For Sale
 MLS ID #137417, Kathie Abbott. Tennessee Valley MLS
 - $279,9004 bd2 ba1.5k sqft185 Benco Hills Dr, Camden, TN 38320For SaleMLS ID #3602757, Bethani Andrew. RealTracs MLS as distributed by MLS GRID
- $235,0003 bd2 ba1.2k sqft749 Oakland Dr, New Johnsonville, TN 37134For SaleMLS ID #3619952, Beth Edwards. RealTracs MLS as distributed by MLS GRID
- $255,0003 bd2 ba1.3k sqft609 Shades Crest Dr, New Johnsonville, TN 37134For SaleMLS ID #3601886, Frank McGinnis. RealTracs MLS as distributed by MLS GRID
- $295,0003 bd2 ba1.4k sqft4670 Highway 69a, Camden, TN 38320For SaleMLS ID #3543216, Tyler Johns. RealTracs MLS as distributed by MLS GRID
- $280,0003 bd2 ba1.6k sqft165 Noles Ln, Huntingdon, TN 38344For SaleMLS ID #3335394, Lisa Long. RealTracs MLS as distributed by MLS GRID
