Skip main navigation
Sold for $680,000
  • $680,000

    360 Gladstone Dr, Brentwood, CA 94513

    2beds
    1,845sqft
    Single Family Residence
    Built in 1999
    6,534 Square Feet Lot
    $668,400 Zestimate®
    $369/sqft
    $3,061 Estimated rent

    Home value

    $668,400

    $635,000 - $702,000

    $3,061/mo

    Zestimate® history
    Loading
    Loading...

    Owner options

    List your home for rent

    $3,061/mo

    Rent Zestimate®

    Find your next renter with Zillow Rental Manager. Plus, with online applications, you can quickly screen prospective tenants – for free.

    Learn more

    $3,061/mo

    Rent Zestimate®

    Refinance and save

    $4,422/mo

    Est. payment

    Refinancing to a lower rate could help reduce your monthly payments and save thousands over the life of the loan.

    See today's rates

    $4,422/mo

    Est. payment

    Explore your selling options

    Work with a Zillow partner agent

    Leverage their expertise and Zillow's premium Showcase listings to get your home seen by more buyers.

    Get started

    List with your own agent

    Get your home in front of millions of buyers by listing it on Zillow.

    Learn how to do it

    Sell it yourself

    Take full control of how buyers see your home on Zillow by listing For Sale by Owner (FSBO).

    List your home

    What's special

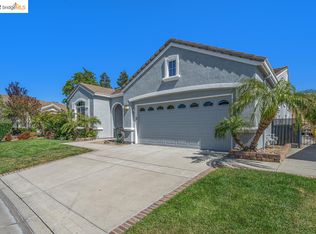
    Open house Saturday from 12 PM to 3 PM - New Photos - A must see in person! Must 55 years or older. In demand - The “Cornell Model” with the office at 1,845 sq ft. Corner lot, Remodeled kitchen. With low inventory this is a steal at $689,950. The basics are: 1,845 sq. ft., 2 Bedrooms plus an office, 2 baths & a 2.5 car garage. The Kitchen remodel – Granite counter tops, beautiful cabinets, double ovens, gas stove, dishwasher, refrigerator, microwave, wood floors and a large dinette area. A large family room with gas fireplace, carpet & ceiling fan. Plantation shutters and ceiling fans throughout. The office has beautiful built-in cabinets. Large primary bedroom with bay window and walk-in closet, primary bath has double sinks and stall shower & separate tub. There is a formal living room and formal dining room. The back yard is very charming with patio and cover and plenty of mature plants for privacy and this corner lot provides plenty of privacy. The 2-car garage with storage cabinets, a work bench, water softener and has room for a golf cart. Summerset 2 - The HOA is $135 monthly and is second to none with clubhouse, swimming pool, spa, gym, tennis, bocce ball, activity clubs, security gates and more.

    Zillow last checked:

    Listing updated:

    Listed by:

    Joe Kalajian DRE #00953428 925-998-6333,

    Christie's Intl Re Sereno

    Bought with:

    Cathy Spencer, DRE #00711077

    Golden Gate Sotheby's Int'l

    Source: CCAR,MLS#: 41060247MLS Logo

    Facts & features

    Interior

    Bedrooms & bathrooms
    • Bedrooms: 2
    • Bathrooms: 2
    • Full bathrooms: 2
    Rooms
    • Room types: 2 Bedrooms, 2 Baths, Primary Bedrm Suite - 1, Main Entry, Family Room
    Bathroom
    • Features: Shower Over Tub, Stall Shower, Double Vanity
    Kitchen
    • Features: Counter - Stone, Dishwasher, Double Oven, Garbage Disposal, Microwave, Oven Built-in, Refrigerator, Updated Kitchen
    Heating
    • Forced Air
    Cooling
    • Ceiling Fan(s)
    Appliances
    • Included: Dishwasher, Double Oven, Microwave, Oven, Refrigerator
    • Laundry: Common Area
    Features
    • Updated Kitchen
    • Flooring: Tile, Carpet
    • Windows: Window Coverings
    • Number of fireplaces: 1
    • Fireplace features: Family Room
    Interior area
    • Total structure area: 1,845
    • Total interior livable area: 1,845 sqft

    Property

    Parking
    • Total spaces: 2
    • Parking features: Garage Door Opener
    • Garage spaces: 2
    Features
    • Levels: One
    • Stories: 1
    • Pool features: See Remarks, Community
    • Fencing: Fenced
    Lot
    • Size: 6,534 Square Feet
    • Features: Level, Front Yard
    Details
    • Parcel number: 0104300017
    • Special conditions: Standard
    • Other equipment: Irrigation Equipment

    Construction

    Type & style
    • Home type: SingleFamily
    • Architectural style: Contemporary
    • Property subtype: Single Family Residence
    Materials
    • Stucco
    • Foundation: Slab
    • Roof: Tile
    Condition
    • Existing
    • New construction: No
    • Year built: 1999
    Details
    • Builder model: Cornell w/office option
    • Builder name: Blackhawk Nunn

    Utilities & green energy

    • Electric: No Solar

    Community & HOA

    Community
    • Subdivision: Summerset 2
    HOA
    • Has HOA: Yes
    • Amenities included: Greenbelt, Fitness Center, Pool, Gated, Tennis Court(s), Activities Available
    • Services included: Common Area Maint, Management Fee, Reserve Fund, Security
    • HOA fee: $135 monthly
    • HOA name: SUMMERSET HOA
    • HOA phone: 925-513-7913
    Location
    • Region: Brentwood

    Financial & listing details

    • Price per square foot: $369/sqft
    • Tax assessed value: $707,472
    • Date on market: 5/17/2024

    Price history

    DateEventPrice
    6/5/2024Sold$680,000-1.4%$369/sqft
    Source: CCAR #41060247 Report a problem
    5/26/2024Pending sale$689,950$374/sqft
    Source: bridgeMLS/CCAR/Bay East AOR #41060247 Report a problem
    5/18/2024Listed for sale$689,950+46.8%$374/sqft
    Source: bridgeMLS/CCAR/Bay East AOR #41060247 Report a problem
    5/17/2024Listing removed--
    Source: Zillow Rentals Report a problem
    5/3/2024Listed for rent$3,200$2/sqft
    Source: Zillow Rentals Report a problem
    10/10/2014Sold$470,000+17.8%$255/sqft
    Source: bridgeMLS/CCAR/Bay East AOR #40671940 Report a problem
    7/27/2012Sold$399,000$216/sqft
    Source: Public Record Report a problem
    6/28/2012Listed for sale$399,000+3.1%$216/sqft
    Source: Coldwell Banker Residential Brokerage - Danville #40579393 Report a problem
    12/22/2009Sold$387,000+53.6%$210/sqft
    Source: Public Record Report a problem
    6/11/1999Sold$252,000$137/sqft
    Source: Public Record Report a problem

    Public tax history

    YearProperty taxesTax assessment
    2026-- $707,472 +2%
    2025$8,314 +16.7%$693,600 +25.2%
    2024$7,127 +1.5%$553,786 +2%
    2023$7,020 +1.5%$542,928 +2%
    2022$6,914 +2.7%$532,283 +2%
    2021$6,734 +0.3%$521,847 +1%
    2020$6,712 -0.4%$516,497 +2%
    2019$6,736 +4.9%$506,370 +2%
    2018$6,424 -0.1%$496,442 +2%
    2017$6,427 +3.2%$486,709 +2%
    2016$6,228 +15.6%$477,167 +1.5%
    2015$5,386 $470,000 +17.3%
    2014$5,386 $400,810 +0.5%
    2013-- $399,000 +16.8%
    2012-- $341,500 +17.2%
    2011-- $291,500 -24.7%
    2010-- $387,000 +29.9%
    2009-- $298,000 -4.1%
    2008-- $310,624 +2%
    2007-- $304,534 +2%
    2006-- $298,564 +2%
    2005-- $292,711 +2%
    2004-- $286,972 +1.9%
    2003-- $281,713 +2%
    2002-- $276,190 +2%
    2001-- $270,775
    Find assessor info on the county website

    Neighborhood: 94513

    Nearby schools

    GreatSchools rating
    Schools provided by the listing agent
    • District: Brentwood (925) 513-6300

    Source: CCAR. This data may not be complete. We recommend contacting the local school district to confirm school assignments for this home.

    Get a cash offer in 3 minutes
    Find out how much your home could sell for in as little as 3 minutes with a no-obligation cash offer.
    Estimated market value
    $668,400
    Get a cash offer in 3 minutes
    Find out how much your home could sell for in as little as 3 minutes with a no-obligation cash offer.
    Estimated market value
    $668,400