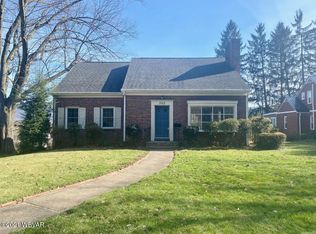
A Rare Grampian Showplace with over 4,000+ finished sq ft. It's hard to find a home on Grampian Boulevard in such mint condition. No expenses were spared in the upkeep, updating, & landscaping of this 4 or 5 bedroom, 3.5 bath home. From a new metal roof, replaced windows, an updated dining room, living room, sunroom, gourmet kitchen, an addition of a garage and yoga room, as well as a finished lower level with a SaniDry Air Circulator system, and more.
This home is a marvel of open airy design with warm woods, soft carpets, and dancing light. A true mastery of sun and space. A beautiful home that demands very little of you but gives so much. Discover why Grampian Boulevard is considered one of the finest addresses in town. Call Tara Nash for your private showing at 570-971-4401
Sold for $435,000
$435,000
360 Grampian Blvd, Williamsport, PA 17701
4beds
4,100sqft
Single Family Residence
Built in 1948
0.26 Acres Lot
$463,400 Zestimate®
$106/sqft
$3,552 Estimated rent
Home value
$463,400
$361,000 - $598,000
$3,552/mo
Zestimate® history
Owner options
List your home for rent
$3,552/mo
Rent Zestimate®
Find your next renter with Zillow Rental Manager. Plus, with online applications, you can quickly screen prospective tenants – for free.
$3,552/mo
Rent Zestimate®
Refinance and save
$2,832/mo
Est. payment
Refinancing to a lower rate could help reduce your monthly payments and save thousands over the life of the loan.
$2,832/mo
Est. payment
Explore your selling options
Work with a Zillow partner agent
Leverage their expertise and Zillow's premium Showcase listings to get your home seen by more buyers.
Get startedList with your own agent
Get your home in front of millions of buyers by listing it on Zillow.
Learn how to do itSell it yourself
Take full control of how buyers see your home on Zillow by listing For Sale by Owner (FSBO).
List your homeWhat's special
Finished lower levelNew metal roofWarm woodsReplaced windowsDancing lightOpen airy designAddition of a garage
Zillow last checked:
Listing updated:
Listed by:
Tara Nash,
Exp Realty King of Prussia
Bought with:
Tara Nash, RS329926
Exp Realty King of Prussia
Source: West Branch Valley AOR,MLS#: WB-100487
Facts & features
Interior
Bedrooms & bathrooms
- Bedrooms: 4
- Bathrooms: 4
- Full bathrooms: 3
- 1/2 bathrooms: 1
Rooms
- Room types: Master Bathroom, Heated Sunroom
Primary bedroom
- Description: ww/carpet, ensuite, adjacent to yoga room
- Level: Main
- Area: 264.58
- Dimensions: 16.64 x 15.9
Bedroom 2
- Description: ww carpet, dormer, closets, built-ins, ceiling fan
- Level: Upper
- Area: 136.5
- Dimensions: 10.5 x 13
Bedroom 3
- Description: Newer Skylights, ww/carpet, ceiling fan
- Level: Upper
- Area: 272.55
- Dimensions: 15.7 x 17.36
Bedroom 4
- Description: adjacent to lower level family room, ww/carpet
- Level: Lower
- Area: 130.5
- Dimensions: 14.5 x 9
Bathroom
- Level: Main
- Area: 19.5
- Dimensions: 6.5 x 3
Bathroom
- Description: marble flr, whirpool tub, new skylght, linen clst
- Level: Upper
- Area: 78
- Dimensions: 13 x 6
Bathroom
- Level: Lower
- Area: 58.5
- Dimensions: 6.5 x 9
Dining room
- Description: Wood Floors, Ceiling Fan, Bar to Kitchen
- Level: Main
- Area: 209.25
- Dimensions: 13.5 x 15.5
Other
- Description: Primary Bath, Heated Marble Tile Floors, Whirpool
- Level: Main
Exercise room
- Level: Lower
- Area: 280
- Dimensions: 28 x 10
Family room
- Description: Lower Level Apartment Living Room
- Level: Lower
- Area: 225
- Dimensions: 15 x 15
Kitchen
- Description: Wood tray Ceiling, Granite Countertops
- Level: Main
- Area: 248
- Dimensions: 15.5 x 16
Laundry
- Description: Tile Floors
- Level: Lower
- Area: 113.5
- Dimensions: 11.35 x 10
Living room
- Description: Natural Gas Fireplace, Wood Floors, Built-Ins
- Level: Main
- Area: 304.5
- Dimensions: 21 x 14.5
Media room
- Description: Bonus Room, ww/ carpet
- Level: Lower
- Area: 101.5
- Dimensions: 14.5 x 7
Office
- Description: Could be Additional Main Level Bedroom
- Level: Main
- Area: 184.88
- Dimensions: 12.75 x 14.5
Sitting room
- Description: Meditation & Yoga Room, Cork Flooring
- Level: Main
- Area: 256
- Dimensions: 16 x 16
Sunroom
- Description: Heated Room, Tile Floors
- Level: Main
- Area: 147
- Dimensions: 21 x 7
Heating
- Electric, Oil, None, See Remarks, Hot Water
Cooling
- Central Air
Appliances
- Included: Electric, Gas, Dishwasher, Disposal, Refrigerator, Range, Garage Door Opener, Microwave Built-In, Water Trtmnt System
Features
- Kitchen Island, Formal Separate, Ceiling Fan(s), Walk-In Closet(s), Skylight(s)/Light Tubes, Open Floorplan, In-Law Floorplan, Dry Basement System
- Flooring: Carpet W/W, Tile, Wood, Other, Granite/Quartz/Stone, Hardwood
- Windows: New
- Basement: Finished,Walk-Out Access,Full
- Has fireplace: Yes
- Fireplace features: Living Room
Interior area
- Total structure area: 4,100
- Total interior livable area: 4,100 sqft
- Finished area above ground: 3,050
- Finished area below ground: 1,050
Property
Parking
- Parking features: See Property Info
- Has attached garage: Yes
Accessibility
- Accessibility features: Main Floor Bath(s)
Features
- Levels: One and One Half
- Patio & porch: Deck, Patio
- Fencing: Fenced - In Yard
- Has view: Yes
- View description: City/Skyline
- Waterfront features: Stream
Lot
- Size: 0.26 Acres
- Features: Level, Sloped
- Topography: Level,Sloping
Details
- Additional structures: Workshop, Shed(s)
- Parcel number: 75-009-102
- Zoning: Residential
Construction
Type & style
- Home type: SingleFamily
- Architectural style: Cape Cod
- Property subtype: Single Family Residence
Materials
- Block, Frame, Cedar, Wood Siding, Brick
- Foundation: Block
- Roof: Metal
Condition
- Year built: 1948
Utilities & green energy
- Electric: 200+ Amp Service
- Water: Public
Community & HOA
Community
- Security: Security System
- Subdivision: None
Location
- Region: Williamsport
Financial & listing details
- Price per square foot: $106/sqft
- Tax assessed value: $146,970
- Annual tax amount: $5,946
- Date on market: 11/21/2024
- Listing terms: Cash,Conventional,FHA,VA Loan
- Inclusions: Refrigerator, Garbage Disposal, Oven, Warming Drawer, Range, Built-In Microwave,
Price history
| Date | Event | Price |
|---|---|---|
| 1/16/2025 | Sold | $435,000-1.1%$106/sqft |
Source: eXp Realty #157131573 Report a problem | ||
| 12/6/2024 | Pending sale | $439,900$107/sqft |
Source: West Branch Valley AOR #WB-100487 Report a problem | ||
| 12/3/2024 | Price change | $439,900-3.3%$107/sqft |
Source: West Branch Valley AOR #WB-100487 Report a problem | ||
| 11/21/2024 | Listed for sale | $455,000$111/sqft |
Source: West Branch Valley AOR #WB-100487 Report a problem | ||
Public tax history
| Year | Property taxes | Tax assessment |
|---|---|---|
| 2025 | $5,946 | $146,970 |
| 2024 | $5,946 +1.3% | $146,970 |
| 2023 | $5,873 | $146,970 |
| 2022 | $5,873 +0.9% | $146,970 |
| 2021 | $5,821 +1.3% | $146,970 |
| 2020 | $5,748 +4.6% | $146,970 |
| 2018 | $5,494 +3% | $146,970 |
| 2017 | $5,334 +8% | $146,970 |
| 2016 | $4,937 +29.7% | $146,970 |
| 2015 | $3,805 | $146,970 |
| 2014 | -- | $146,970 |
| 2013 | -- | $146,970 0% |
| 2012 | -- | $146,971 |
| 2011 | -- | $146,971 |
| 2010 | -- | $146,971 |
| 2009 | -- | -- |
| 2008 | -- | $146,970 |
| 2007 | -- | $146,970 +6.3% |
| 2006 | -- | $138,220 |
| 2005 | -- | $138,220 +67.7% |
| 2004 | -- | $82,403 |
| 2003 | -- | $82,403 +0.3% |
| 2002 | -- | $82,148 |
| 2000 | -- | $82,148 |
Find assessor info on the county website
Neighborhood: 17701
Nearby homes
- $267,4004 bd1 ba2k sqft362 Grampian Blvd, Williamsport, PA 17701Off Market
- $264,5005 bd4 ba2.6k sqft348 Grampian Blvd, Williamsport, PA 17701Pending

- $306,1004 bd1 ba2.4k sqft364 Grampian Blvd, Williamsport, PA 17701Off Market
- $259,3003 bd1 ba2.5k sqft1570 Watson St, Williamsport, PA 17701Off Market
- $413,2004 bd3 ba3.5k sqft378 Grampian Blvd, Williamsport, PA 17701Off Market
- $253,5004 bd2 ba2.2k sqft1571 Watson St, Williamsport, PA 17701Off Market
- $179,7002 bd1 ba1k sqft1560 Watson St, Williamsport, PA 17701Off Market
- $235,2003 bd1 ba1.8k sqft346 Grampian Blvd, Williamsport, PA 17701Off Market
Nearby schools
GreatSchools rating
- 3/10Curtin Middle SchoolGrades: 4-6Distance: 0.6 mi
- 6/10Williamsport Area Middle SchoolGrades: 7-8Distance: 4 mi
- 5/10Williamsport Area Senior High SchoolGrades: 9-12Distance: 4.3 mi


Get pre-qualified for a loan
At Zillow Home Loans, we can pre-qualify you in as little as 5 minutes with no impact to your credit score.An equal housing lender. NMLS #10287.
Sell for more on Zillow
Get a Zillow Showcase℠ listing at no additional cost and you could sell for .
$463,400
2% more
+$9,268
With Zillow Showcase(estimated)
$472,668
- Pennsylvania
- Lycoming County
- Williamsport
- 17701
- 360 Grampian Blvd
Nearby cities
Nearby neighborhoods
Nearby zip codes
Other Williamsport Topics
