Come take a look at this classic brick Colonial home. This beautiful property offers five bedrooms and three and a half bathrooms. In addition there is a formal dining room, large living room with fireplace, screed-in porch, large deck with mountian view, attached one car garage, gas heat and hot water, a newer shingled roof and off street access and parking via Harding Avenue. This home offers over 2600 square feet of finished living space.
Pending
$264,500
348 Grampian Blvd, Williamsport, PA 17701
5beds
2,660sqft
:
Get pre-qualified$1,738/mo
Single Family Residence
Built in 1939
8,276 Square Feet Lot
$269,000 Zestimate®
$99/sqft
$-- HOA
What's special
Attached one car garageNewer shingled roofClassic brick colonial homeFive bedroomsFormal dining room
- 64 days |
- 131 |
- 7 |
Likely to sell faster than
Zillow last checked:
Listing updated:
Listed by:
Tony A Nardi,
FISH REAL ESTATE 570-326-1561,
Sara E Eggler,
FISH REAL ESTATE
Source: West Branch Valley AOR,MLS#: WB-104015
Facts & features
Interior
Bedrooms & bathrooms
- Bedrooms: 5
- Bathrooms: 4
- Full bathrooms: 3
- 1/2 bathrooms: 1
Rooms
- Room types: Master Bathroom
Primary bedroom
- Description: En-Suite Bathroom, Walk-In Closet
- Level: Upper
- Area: 234
- Dimensions: 18 x 13
Bedroom 2
- Description: Small Walk-In
- Level: Upper
- Area: 128.66
- Dimensions: 14 x 9.19
Bedroom 3
- Description: Hardwood Floor
- Level: Upper
- Area: 186.3
- Dimensions: 13.8 x 13.5
Bedroom 4
- Description: Third Floor, Large
- Level: Upper
- Area: 231.84
- Dimensions: 16.8 x 13.8
Bedroom 5
- Description: Third Floor, Extra Eave Storage
- Level: Upper
- Area: 163.2
- Dimensions: 13.6 x 12
Bathroom
- Description: Tile Floor
- Level: Main
- Area: 25.2
- Dimensions: 6 x 4.2
Bathroom
- Description: Make Up Mirror, Tile Floor, Jetted Tub
- Level: Upper
- Area: 54.4
- Dimensions: 6.8 x 8
Other
- Description: Third Floor
- Level: Upper
- Area: 42.18
- Dimensions: 9.19 x 4.59
Other
- Description: View
- Level: Main
- Area: 375
- Dimensions: 25 x 15
Dining room
- Description: Hardwood Floor
- Level: Main
- Area: 216
- Dimensions: 16 x 13.5
Other
- Description: Walk-In Shower, Make Up Mirror, Vanity
- Level: Upper
- Area: 48.36
- Dimensions: 7.8 x 6.2
Foyer
- Description: Hardwood Floor, Open Staircase
- Level: Main
- Area: 72
- Dimensions: 9 x 8
Kitchen
- Description: Corian, Open To Deck
- Level: Main
- Area: 141.64
- Dimensions: 13.9 x 10.19
Living room
- Description: Hardwood Floor, Fireplace Piped For Gas
- Level: Main
- Area: 371.13
- Dimensions: 26.7 x 13.9
Other
- Description: Screened, Patio Access
- Level: Main
- Area: 199.72
- Dimensions: 19.6 x 10.19
Heating
- Natural Gas, Hot Air
Cooling
- Central Air
Appliances
- Included: Gas, Dishwasher, Disposal, Refrigerator, Range, Garage Door Opener, Washer, Dryer
Features
- Formal Separate, Walk-In Closet(s)
- Flooring: Carpet W/W, Tile, Wood, Vinyl, Corian/Corian Type, Hardwood
- Windows: Original
- Basement: Full
- Has fireplace: Yes
- Fireplace features: Living Room
Interior area
- Total structure area: 2,660
- Total interior livable area: 2,660 sqft
- Finished area above ground: 2,660
- Finished area below ground: 0
Property
Features
- Levels: Two
- Patio & porch: Deck, Patio
- Has view: Yes
- Waterfront features: None
Lot
- Size: 8,276 Square Feet
- Dimensions: 104 x 79
- Features: Level, Sloped
- Topography: Level,Sloping
Details
- Parcel number: 75+,009.0-0101.00-000+
- Zoning: R1
Construction
Type & style
- Home type: SingleFamily
- Architectural style: Colonial
- Property subtype: Single Family Residence
Materials
- Concrete, Block, Brick, Frame, See Remarks
- Foundation: Block
- Roof: Shingle
Condition
- Year built: 1939
Utilities & green energy
- Electric: Circuit Breakers
- Water: Public
Community & HOA
Community
- Subdivision: Grampian
Location
- Region: Williamsport
Financial & listing details
- Price per square foot: $99/sqft
- Tax assessed value: $147,060
- Annual tax amount: $6,145
- Date on market: 5/29/2026
- Listing terms: Cash,Conventional
- Inclusions: kitchen refrigerator, washer, dryer
Estimated market value
$269,000
$256,000 - $282,000
$2,976/mo
Price history
| Date | Event | Price |
|---|---|---|
| 6/1/2026 | Pending sale | $264,500$99/sqft |
Source: West Branch Valley AOR #WB-104015 Report a problem | ||
| 5/29/2026 | Listed for sale | $264,500+83.7%$99/sqft |
Source: West Branch Valley AOR #WB-104015 Report a problem | ||
| 1/28/2002 | Sold | $144,000$54/sqft |
Source: Agent Provided Report a problem | ||
Public tax history
| Year | Property taxes | Tax assessment |
|---|---|---|
| 2025 | $5,950 | $147,060 |
| 2024 | $5,950 +1.3% | $147,060 |
| 2023 | $5,877 | $147,060 |
| 2022 | $5,877 +0.9% | $147,060 |
| 2021 | $5,825 +1.3% | $147,060 |
| 2020 | $5,752 +4.6% | $147,060 |
| 2018 | $5,497 +3% | $147,060 |
| 2017 | $5,337 +8% | $147,060 |
| 2016 | $4,940 +29.7% | $147,060 |
| 2015 | $3,808 | $147,060 |
| 2014 | -- | $147,060 |
| 2013 | -- | $147,060 +0% |
| 2012 | -- | $147,059 |
| 2011 | -- | $147,059 |
| 2010 | -- | $147,059 |
| 2009 | -- | -- |
| 2008 | -- | $147,060 |
| 2007 | -- | $147,060 |
| 2006 | -- | $147,060 |
| 2005 | -- | $147,060 +51.3% |
| 2004 | -- | $97,170 |
| 2003 | -- | $97,170 |
| 2002 | -- | $97,170 |
| 2000 | -- | $97,170 |
Find assessor info on the county website
Monthly payment
Est. payment
Payment breakdown
Explore the cost of this home by adjusting the details. Changes won't be saved.Climate risks
Neighborhood: 17701
Nearby schools
GreatSchools rating
- 3/10Curtin Middle SchoolGrades: 4-6Distance: 0.5 mi
- 6/10Williamsport Area Middle SchoolGrades: 7-8Distance: 4 mi
- 5/10Williamsport Area Senior High SchoolGrades: 9-12Distance: 4.3 mi
- $233,1003 bd1 ba1.8k sqft346 Grampian Blvd, Williamsport, PA 17701Off Market
- $435,0004 bd4 ba4.1k sqft360 Grampian Blvd, Williamsport, PA 17701Sold

- $253,5004 bd2 ba2.2k sqft1571 Watson St, Williamsport, PA 17701Off Market

- $258,4003 bd1 ba2.5k sqft1570 Watson St, Williamsport, PA 17701Off Market
- $266,6004 bd1 ba2k sqft362 Grampian Blvd, Williamsport, PA 17701Off Market
- $347,1004 bd4 ba2.5k sqft1561 Watson St, Williamsport, PA 17701Off Market
- $235,1003 bd2 ba1.6k sqft356 Harding Ave, Williamsport, PA 17701Off Market
- $291,6003 bd2 ba1.8k sqft343 Grampian Blvd, Williamsport, PA 17701Off Market
A local agent can set up tours, give advice and negotiate with sellers.
A local lender can help you make sure your offer is ready when you are.
Similar homes
- $259,9004 bd3 ba2.4k sqft121 Parkwood St, Williamsport, PA 17701For Sale
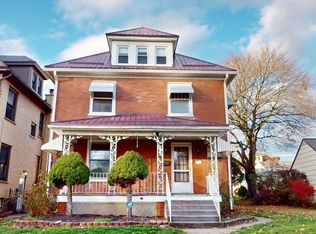 MLS ID #WB-102793, Tracy Knoebel. West Branch Valley AOR
 - $325,0004 bd2 ba1.8k sqft1635 Grampian Blvd, Williamsport, PA 17701For Sale
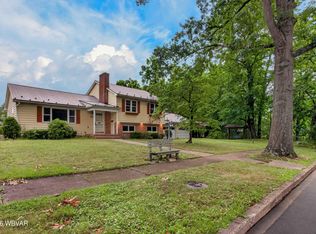 MLS ID #WB-104496, Elizabeth Bjorkman. West Branch Valley AOR
 - $249,0004 bd2 ba1.9k sqft801 Meade St, Williamsport, PA 17701For Sale
 MLS ID #WB-104105, Shannon Mcbryan. West Branch Valley AOR
 - $300,0003 bd2 ba2k sqft2300 Sheridan St, Williamsport, PA 17701For Sale
 MLS ID #WB-104480, Beth Ann Myers. West Branch Valley AOR
 - $239,9004 bd2 ba1.7k sqft2263 Fox St, Williamsport, PA 17701For SaleMLS ID #WB-104240, Amy Fessler. West Branch Valley AOR
- $249,5004 bd2 ba2k sqft1570 Four Mile Dr, Williamsport, PA 17701For SaleMLS ID #WB-104352, Deborah A Williams. West Branch Valley AOR
- $249,9004 bd2 ba1.7k sqft829 3rd Ave, Williamsport, PA 17701For SaleMLS ID #WB-104299, Jennifer K Eckman. West Branch Valley AOR
- $299,9005 bd3 ba2.5k sqft638-640 6th Ave, Williamsport, PA 17701For SaleMLS ID #WB-104450, Lori M Solomon. West Branch Valley AOR
- $214,9004 bd3 ba1.9k sqft1011 Baldwin St, Williamsport, PA 17701For SaleMLS ID #WB-104432, Lori M Solomon. West Branch Valley AOR
- $318,9003 bd2 ba1.4k sqft1024 Packer St, Williamsport, PA 17701For Sale By Owner
- $275,0005 bd-- ba2.9k sqft854-856 Memorial Ave, Williamsport, PA 17701For Sale
 MLS ID #PALY2002272, John MacDonald, Core Partners Realty LLC. Bright MLS
 - $374,9004 bd3 ba2.4k sqft18 Roseville Rd, Williamsport, PA 17701For SaleMLS ID #WB-104486, Jodi L Embick. West Branch Valley AOR
- $197,9005 bd2 ba2.2k sqft1532 W 4th St, Williamsport, PA 17701For SaleMLS ID #WB-104170, Robert Pierce. West Branch Valley AOR
- $230,0004 bd3 ba2.8k sqft1016 Washington Blvd, Williamsport, PA 17701For SaleMLS ID #WB-101364, Cami A Mahaffey. West Branch Valley AOR
- $279,9003 bd2 ba1.5k sqft844 2nd St, Williamsport, PA 17701For SaleMLS ID #C-1627, Zachery Alec Holdren, VILLAGER REALTY, INC. - DANVILLE. CSVBOR
- $253,5006 bd2 ba2.4k sqft2331-2333 Dove St, Williamsport, PA 17701For SaleMLS ID #WB-104318, Jodi L Embick. West Branch Valley AOR
- $--3 bd1 ba1.3k sqft1141 Isabella St, Williamsport, PA 17701AuctionAuction.com 1
- $240,0003 bd2 ba1.5k sqft344 W Southern Ave, South Williamsport, PA 17702For SaleMLS ID #WB-104478, Donald Kilgus. West Branch Valley AOR
- $191,9005 bd2 ba2.7k sqft334-336 Adams St, Williamsport, PA 17701For SaleMLS ID #WB-103710, Ben E. Boyles. West Branch Valley AOR
- $215,0003 bd2 ba1.9k sqft1165 Louisa St, Williamsport, PA 17701For SaleMLS ID #WB-104036, Gail Bair. West Branch Valley AOR
