Welcome to your dream home in the sought-after Wekiva Hunt Club community! This charming three-bedroom, two-bath residence is perfectly nestled in a serene neighborhood and boasts an refreshing in-ground pool. The home features new farmhouse style lighting fixtures and new carpeting, which adds a touch of luxury and comfort throughout the living spaces. This house has undergone several essential updates, ensuring peace of mind for years to come. In 2021, the entire house was repiped, the water heater, A/C, and electrical panel were all replaced in 2021, The pool was also resurfaced, and the deck was redone, both in 2021, offering a refreshing and visually appealing oasis in your backyard, the pool pump was replaced in 2021, ensuring crystal-clear waters for your enjoyment. Living in the Wekiva Hunt Club community means having access to a multitude of recreational activities. Enjoy fishing, baseball, tennis, racquetball, and pickleball on the community courts. Explore the various parks with miles of walking trails, perfect for picnics and leisurely strolls. For nature enthusiasts, Wekiva Springs State Park is just a five-minute drive away, providing endless opportunities to immerse yourself in the beauty of Florida's natural landscapes. Convenience is also at your fingertips, as this home is just moments away from a range of amenities. Sprouts Farmers Market, Costco, and Target are all within easy reach, making grocery shopping and errands a breeze. Don't miss out on the opportunity to call this charming residence your home. Schedule a viewing today and experience the perfect blend of comfort, convenience, and community that awaits you in the Wekiva Hunt Club!
Sold for $425,000
$425,000
360 HAVERLAKE CIRCLE, APOPKA, FL 32712
3beds
1,594sqft
Single Family Residence
Built in 1983
9,064 Square Feet Lot
$419,200 Zestimate®
$267/sqft
$2,217 Estimated rent
Home value
$419,200
$398,000 - $440,000
$2,217/mo
Zestimate® history
Owner options
List your home for rent
$2,217/mo
Rent Zestimate®
Find your next renter with Zillow Rental Manager. Plus, with online applications, you can quickly screen prospective tenants – for free.
$2,217/mo
Rent Zestimate®
Refinance and save
$3,112/mo
Est. payment
Refinancing to a lower rate could help reduce your monthly payments and save thousands over the life of the loan.
$3,112/mo
Est. payment
Explore your selling options
Work with a Zillow partner agent
Leverage their expertise and Zillow's premium Showcase listings to get your home seen by more buyers.
Get startedList with your own agent
Get your home in front of millions of buyers by listing it on Zillow.
Learn how to do itSell it yourself
Take full control of how buyers see your home on Zillow by listing For Sale by Owner (FSBO).
List your homeWhat's special
Pool pumpWekiva hunt club communityNew carpetingElectrical panelSprouts farmers marketMiles of walking trails
Zillow last checked:
Listing updated:
Listed by:
Tara Mruk 724-705-2122,
COLDWELL BANKER REALTY 407-333-8088
Bought with:
Melanie Silva, 3569808
EXP REALTY LLC
Source: Stellar MLS,MLS#: O6158452 Originating MLS: Orlando Regional
Originating MLS: Orlando Regional
Facts & features
Interior
Bedrooms & bathrooms
- Bedrooms: 3
- Bathrooms: 2
- Full bathrooms: 2
Rooms
- Room types: Attic, Family Room, Dining Room, Living Room, Great Room, Utility Room
Primary bedroom
- Level: First
- Dimensions: 17x12
Bedroom 2
- Level: First
- Dimensions: 11x11
Bedroom 3
- Level: First
- Dimensions: 11x10
Primary bathroom
- Features: Shower No Tub
- Level: First
Balcony porch lanai
- Level: First
- Dimensions: 30x9
Dinette
- Level: First
- Dimensions: 10x8
Dining room
- Level: First
- Dimensions: 15x11
Kitchen
- Features: Breakfast Bar, Pantry
- Level: First
- Dimensions: 11x11
Living room
- Level: First
- Dimensions: 16x16
Heating
- Central, Electric
Cooling
- Central Air
Appliances
- Included: Dishwasher, Disposal, Dryer, Electric Water Heater, Microwave, Range, Range Hood, Refrigerator, Washer
- Laundry: Inside
Features
- Built-in Features, Cathedral Ceiling(s), Ceiling Fan(s), Eating Space In Kitchen, High Ceilings, Kitchen/Family Room Combo, Primary Bedroom Main Floor, Solid Wood Cabinets, Split Bedroom, Stone Counters, Vaulted Ceiling(s), Walk-In Closet(s)
- Flooring: Carpet, Ceramic Tile, Hardwood
- Doors: Sliding Doors
- Windows: Blinds, Window Treatments, Skylight(s)
- Has fireplace: Yes
- Fireplace features: Living Room, Wood Burning
Interior area
- Total structure area: 2,542
- Total interior livable area: 1,594 sqft
Property
Parking
- Total spaces: 2
- Parking features: Garage Door Opener
- Attached garage spaces: 2
- Details: Garage Dimensions: 40x20
Features
- Levels: One
- Stories: 1
- Patio & porch: Covered, Deck, Patio, Porch, Screened
- Exterior features: Balcony, Irrigation System, Lighting, Sprinkler Metered
- Has private pool: Yes
- Pool features: Gunite, Tile
- Fencing: Fenced
- Has view: Yes
- View description: Pool
Lot
- Size: 9,064 Square Feet
- Dimensions: .2081
- Features: Level, Sidewalk
- Residential vegetation: Mature Landscaping, Oak Trees, Trees/Landscaped
Details
- Parcel number: 012128908802460
- Zoning: R-1A
- Special conditions: None
Construction
Type & style
- Home type: SingleFamily
- Architectural style: Contemporary
- Property subtype: Single Family Residence
Materials
- Wood Frame
- Foundation: Slab
- Roof: Shingle
Condition
- Completed
- New construction: No
- Year built: 1983
Utilities & green energy
- Sewer: Public Sewer
- Water: Public
- Utilities for property: Cable Connected, Electricity Connected, Public, Sprinkler Meter, Street Lights, Underground Utilities
Community & HOA
Community
- Features: Deed Restrictions, Golf, Park, Playground
- Security: Security System Owned, Smoke Detector(s)
- Pet fee: $0 monthly
- Subdivision: WEKIVA SEC 05
HOA
- Has HOA: Yes
- Amenities included: Fence Restrictions, Park, Playground, Tennis Court(s)
- HOA fee: $21 monthly
- HOA name: Wekiva Hunt Club
- HOA phone: 407-774-6111
Location
- Region: Apopka
Financial & listing details
- Price per square foot: $267/sqft
- Tax assessed value: $360,607
- Annual tax amount: $2,500
- Date on market: 11/17/2023
- Cumulative days on market: 4 days
- Listing terms: Cash,Conventional,FHA,VA Loan
- Ownership: Fee Simple
- Total actual rent: 0
- Electric utility on property: Yes
- Road surface type: Paved, Asphalt
Price history
| Date | Event | Price |
|---|---|---|
| 12/21/2023 | Sold | $425,000$267/sqft |
Source:  Stellar MLS #O6158452 Report a problem Stellar MLS #O6158452 Report a problem | ||
| 11/21/2023 | Pending sale | $425,000$267/sqft |
Source: Stellar MLS #O6158452 Report a problem | ||
| 11/17/2023 | Listed for sale | $425,000+99.1%$267/sqft |
Source: Stellar MLS #O6158452 Report a problem | ||
| 8/18/2015 | Sold | $213,425+1.6%$134/sqft |
Source: Public Record Report a problem | ||
| 6/23/2015 | Pending sale | $210,000$132/sqft |
Source: RE/MAX ASSURED #O5364710 Report a problem | ||
| 6/14/2015 | Price change | $210,000-4.5%$132/sqft |
Source: RE/MAX ASSURED #O5364710 Report a problem | ||
| 6/10/2015 | Price change | $219,900-2.3%$138/sqft |
Source: RE/MAX ASSURED #O5364710 Report a problem | ||
| 5/20/2015 | Listed for sale | $225,000$141/sqft |
Source: RE/MAX ASSURED #O5364710 Report a problem | ||
| 5/8/2015 | Pending sale | $225,000$141/sqft |
Source: RE/MAX ASSURED #O5364710 Report a problem | ||
| 5/6/2015 | Listed for sale | $225,000$141/sqft |
Source: RE/MAX ASSURED #O5364710 Report a problem | ||
Public tax history
| Year | Property taxes | Tax assessment |
|---|---|---|
| 2024 | $5,502 +110.7% | $360,607 +92.3% |
| 2023 | $2,611 +4.5% | $187,518 +3% |
| 2022 | $2,500 +2% | $182,056 +3% |
| 2021 | $2,452 +1.1% | $176,753 +1.4% |
| 2020 | $2,425 +1.6% | $174,313 +2.3% |
| 2019 | $2,385 +1% | $170,394 +1.9% |
| 2018 | $2,363 | $167,217 -12.7% |
| 2017 | $2,363 +2% | $191,622 +19.5% |
| 2016 | $2,317 +1.2% | $160,409 -2% |
| 2015 | $2,289 +20.2% | $163,608 +17.7% |
| 2014 | $1,904 +2.3% | $139,059 +2.3% |
| 2013 | $1,862 +1.3% | $135,946 +6.8% |
| 2012 | $1,839 -1.7% | $127,328 -5.7% |
| 2011 | $1,870 +5.3% | $135,068 -3.1% |
| 2010 | $1,775 | $139,412 -23.2% |
| 2009 | -- | $181,599 -16.7% |
| 2008 | $1,631 -6.4% | $217,926 -7.5% |
| 2007 | $1,744 -5.3% | $235,658 +10.2% |
| 2006 | $1,841 +1.6% | $213,766 +40.8% |
| 2005 | $1,812 +5% | $151,769 +19.9% |
| 2004 | $1,727 +0.7% | $126,579 +3% |
| 2003 | $1,714 +2.9% | $122,951 +1.4% |
| 2002 | $1,665 -1% | $121,203 +13.8% |
| 2001 | $1,682 +2.5% | $106,481 +4.5% |
| 2000 | $1,641 | $101,944 |
Find assessor info on the county website
Neighborhood: 32712
Nearby homes
- $408,8003 bd2 ba1.9k sqft364 Haverlake Cir, Apopka, FL 32712Off Market
- $455,0004 bd2 ba1.9k sqft356 Haverlake Cir, Apopka, FL 32712Sold
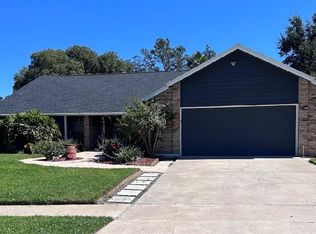
- $492,9004 bd2 ba2.3k sqft497 Wekiva Cove Rd, Longwood, FL 32779Off Market
- $457,5003 bd2 ba2.1k sqft368 Haverlake Cir, Apopka, FL 32712Sold
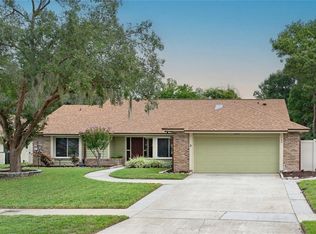
- $417,7003 bd2 ba1.7k sqft352 Haverlake Cir, Apopka, FL 32712Off Market
- $521,1004 bd2 ba2k sqft493 Wekiva Cove Rd, Longwood, FL 32779Off Market
- $492,0004 bd2 ba2k sqft501 Wekiva Cove Rd, Longwood, FL 32779Sold
- $399,8003 bd2 ba1.6k sqft359 Haverlake Cir, Apopka, FL 32712Off Market
Nearby schools
GreatSchools rating
- 5/10Clay Springs Elementary SchoolGrades: PK-5Distance: 0.5 mi
- 5/10Piedmont Lakes Middle SchoolGrades: 6-8Distance: 3.4 mi
- 3/10Wekiva High SchoolGrades: 9-12Distance: 3.3 mi
Schools provided by the listing agent
- Elementary: Clay Springs Elem
- Middle: Piedmont Lakes Middle
- High: Wekiva High
Source: Stellar MLS. This data may not be complete. We recommend contacting the local school district to confirm school assignments for this home.
Get a cash offer in 3 minutes
Find out how much your home could sell for in as little as 3 minutes with a no-obligation cash offer.
Estimated market value
$419,200
Get a cash offer in 3 minutes
Find out how much your home could sell for in as little as 3 minutes with a no-obligation cash offer.
Estimated market value
$419,200
- Florida
- Orange County
- Apopka
- 32712
- 360 HAVERLAKE CIRCLE
Nearby cities
Nearby neighborhoods
Nearby zip codes
Other Apopka Topics
