Fresh interior paint in living & dining rooms, kitchen, primary bedroom, foyer and guest bathroom (11/2023). *NEW ROOF, 4 new skylights and new gutters installed (09/2023)* Newer Double pane windows throughout main house (06/2017). Spacious and beautiful, open, split floor plan “Dave Brewer Homes”, POOL home w/Vaulted ceilings. Come check out this home in the sought after Wekiva Hunt Club community with parks and playgrounds, tennis and pickle ball courts, and walking trails. 3 bedrooms & 2 bathrooms. Primary bedroom has a walk-in closet and ensuite bathroom with an exterior door for access to pool via paver walkway, which also leads up the side to the driveway in the front of the house. The extra-large 2nd bedroom can easily accommodate two kiddos, make a spacious guest room, or flex room. Tile floors throughout most of home, with groutless tile in the Florida room and office. 3rd bedroom has laminate floor. Linen closet is situated in hall near 2nd bathroom. The living room has a stunning floor to ceiling brick fireplace and a triple sliding door that pockets to present an open view to the Florida room and pool with exterior door to pool and patio. Kitchen has wood cabinets with granite counters, stainless steel, new Smart GE Café 30" double oven/induction range and GE Café microwave (08/2020), pantry closet and Walk-In pantry, (or convert walk-in pantry back to bedroom closet). Laundry room connects the kitchen to the garage. Pool was beautifully resurfaced w/StoneScapes pebble finish (2022), adding a handrail and new skimmer. New cordless robotic pool vacuum cleaner (2023). Backyard has artificial turf for low maintenance, plus garden space and a new vinyl fence (05/2020). HVAC replaced (2017). This home is “Smart House ready”, (features that are smart ready are: Irrigation, Light switches, fan switches, pool pump, thermostat, oven, washing machine, smoke alarms, garage door opener, Ring doorbell with 2 hardwired ring cameras) Or, use everything manually. This home is a must see!
Sold for $457,500
$457,500
368 HAVERLAKE CIRCLE, APOPKA, FL 32712
3beds
2,169sqft
Single Family Residence
Built in 1983
9,050 Square Feet Lot
$465,800 Zestimate®
$211/sqft
$2,404 Estimated rent
Home value
$465,800
$443,000 - $489,000
$2,404/mo
Zestimate® history
Owner options
List your home for rent
$2,404/mo
Rent Zestimate®
Find your next renter with Zillow Rental Manager. Plus, with online applications, you can quickly screen prospective tenants – for free.
$2,404/mo
Rent Zestimate®
Refinance and save
$3,365/mo
Est. payment
Refinancing to a lower rate could help reduce your monthly payments and save thousands over the life of the loan.
$3,365/mo
Est. payment
Explore your selling options
Work with a Zillow partner agent
Leverage their expertise and Zillow's premium Showcase listings to get your home seen by more buyers.
Get startedList with your own agent
Get your home in front of millions of buyers by listing it on Zillow.
Learn how to do itSell it yourself
Take full control of how buyers see your home on Zillow by listing For Sale by Owner (FSBO).
List your homeWhat's special
New roofNew gutters installedGarden spaceRing doorbellGarage door openerPool homePool pump
Zillow last checked:
Listing updated:
Listed by:
Robin Kapur 407-595-4460,
WEICHERT REALTORS HALLMARK PRO 407-862-9966
Bought with:
Non-Member Agent
STELLAR NON-MEMBER OFFICE
Source: Stellar MLS,MLS#: O6143155 Originating MLS: Orlando Regional
Originating MLS: Orlando Regional
Facts & features
Interior
Bedrooms & bathrooms
- Bedrooms: 3
- Bathrooms: 2
- Full bathrooms: 2
Rooms
- Room types: Den/Library/Office, Utility Room
Primary bedroom
- Features: Ceiling Fan(s), Walk-In Closet(s)
- Level: First
- Dimensions: 12x15
Bedroom 2
- Features: Ceiling Fan(s), Built-in Closet
- Level: First
- Dimensions: 12x16
Bedroom 3
- Features: Ceiling Fan(s), Built-in Closet
- Level: First
- Dimensions: 10x14
Primary bathroom
- Features: Shower No Tub
- Level: First
- Dimensions: 6x11
Bathroom 2
- Features: Tub With Shower
- Level: First
- Dimensions: 5x10
Dining room
- Level: First
- Dimensions: 12x11
Florida room
- Features: Ceiling Fan(s)
- Level: First
- Dimensions: 10x25
Foyer
- Level: First
- Dimensions: 6x6
Kitchen
- Features: Granite Counters
- Level: First
- Dimensions: 9x25
Laundry
- Level: First
- Dimensions: 6x8
Living room
- Features: Ceiling Fan(s)
- Level: First
- Dimensions: 20x18
Office
- Features: Ceiling Fan(s)
- Level: First
- Dimensions: 10x9
Heating
- Central, Electric, Heat Pump
Cooling
- Central Air
Appliances
- Included: Dishwasher, Disposal, Dryer, Electric Water Heater, Microwave, Range, Refrigerator, Washer
- Laundry: Inside, Laundry Room
Features
- Ceiling Fan(s), Eating Space In Kitchen, Open Floorplan, Smart Home, Solid Surface Counters, Solid Wood Cabinets, Split Bedroom, Thermostat, Vaulted Ceiling(s), Walk-In Closet(s)
- Flooring: Ceramic Tile, Laminate, Tile
- Windows: Blinds, Double Pane Windows, Storm Window(s), Window Treatments, Skylight(s)
- Has fireplace: Yes
- Fireplace features: Living Room, Wood Burning
Interior area
- Total structure area: 2,799
- Total interior livable area: 2,169 sqft
Property
Parking
- Total spaces: 2
- Parking features: Driveway, Garage Door Opener
- Attached garage spaces: 2
- Has uncovered spaces: Yes
Features
- Levels: One
- Stories: 1
- Patio & porch: Patio
- Exterior features: Irrigation System, Lighting, Private Mailbox, Rain Gutters, Sidewalk
- Has private pool: Yes
- Pool features: Gunite, In Ground
- Fencing: Fenced,Vinyl
Lot
- Size: 9,050 Square Feet
- Features: Sidewalk
- Residential vegetation: Trees/Landscaped
Details
- Parcel number: 012128908802440
- Zoning: R-1A
- Special conditions: None
Construction
Type & style
- Home type: SingleFamily
- Property subtype: Single Family Residence
Materials
- Stucco, Wood Frame (FSC Certified)
- Foundation: Slab
- Roof: Shingle
Condition
- Completed
- New construction: No
- Year built: 1983
Utilities & green energy
- Sewer: Public Sewer
- Water: Public
- Utilities for property: BB/HS Internet Available, Cable Available, Electricity Connected, Phone Available, Sewer Connected, Street Lights, Water Connected
Community & HOA
Community
- Features: Park, Playground, Sidewalks
- Pet fee: $0 monthly
- Subdivision: WEKIVA SEC 05
HOA
- Has HOA: Yes
- Amenities included: Park
- HOA fee: $21 monthly
- HOA name: Wekiva Hunt Club
- HOA phone: 407-774-6111
- Second HOA name: Wekiva Hunt Club
- Second HOA phone: 407-774-6111
Location
- Region: Apopka
Financial & listing details
- Price per square foot: $211/sqft
- Tax assessed value: $408,477
- Annual tax amount: $2,325
- Date on market: 9/20/2023
- Cumulative days on market: 120 days
- Listing terms: Cash,Conventional,FHA,VA Loan
- Ownership: Fee Simple
- Total actual rent: 0
- Electric utility on property: Yes
- Road surface type: Paved
Price history
| Date | Event | Price |
|---|---|---|
| 3/1/2024 | Sold | $457,500-3.1%$211/sqft |
Source:  Stellar MLS #O6143155 Report a problem Stellar MLS #O6143155 Report a problem | ||
| 1/18/2024 | Pending sale | $472,000$218/sqft |
Source: Stellar MLS #O6143155 Report a problem | ||
| 10/21/2023 | Price change | $472,000-1.3%$218/sqft |
Source: Stellar MLS #O6143155 Report a problem | ||
| 9/20/2023 | Listed for sale | $478,000+168.5%$220/sqft |
Source: Stellar MLS #O6143155 Report a problem | ||
| 8/14/2012 | Sold | $178,000-6.3%$82/sqft |
Source: Public Record Report a problem | ||
| 4/10/2012 | Listing removed | $190,000$88/sqft |
Source: Central Florida Real Estate Center Report a problem | ||
| 2/10/2012 | Listed for sale | $190,000-40.3%$88/sqft |
Source: Central Florida Real Estate Center Report a problem | ||
| 9/30/2005 | Sold | $318,000+47.9%$147/sqft |
Source: Public Record Report a problem | ||
| 5/26/2004 | Sold | $215,000+74.8%$99/sqft |
Source: Public Record Report a problem | ||
| 7/2/1993 | Sold | $123,000$57/sqft |
Source: Public Record Report a problem | ||
Public tax history
| Year | Property taxes | Tax assessment |
|---|---|---|
| 2024 | $2,618 +7.6% | $186,542 +3% |
| 2023 | $2,435 +4.7% | $181,109 +3% |
| 2022 | $2,325 +2.1% | $175,834 +3% |
| 2021 | $2,277 +1.2% | $170,713 +1.4% |
| 2020 | $2,250 -1.4% | $168,356 +2.3% |
| 2019 | $2,283 +1% | $164,571 +1.9% |
| 2018 | $2,261 | $161,502 -25.4% |
| 2017 | $2,261 +2% | $216,445 +19.6% |
| 2016 | $2,215 +1.2% | $181,018 -1.3% |
| 2015 | $2,188 -4% | $183,461 +19.8% |
| 2014 | $2,279 +2.2% | $153,168 +1.9% |
| 2013 | $2,228 -19.5% | $150,373 +5.9% |
| 2012 | $2,769 -5.5% | $142,005 -5.7% |
| 2011 | $2,930 +28.7% | $150,597 -3.5% |
| 2010 | $2,277 | $156,044 -22.7% |
| 2009 | -- | $201,996 -16.5% |
| 2008 | $3,577 -4.6% | $241,865 -7.4% |
| 2007 | $3,750 -5.8% | $261,301 +10.6% |
| 2006 | $3,982 +20.1% | $236,272 +39.3% |
| 2005 | $3,315 +69.6% | $169,599 +17.7% |
| 2004 | $1,954 +0.7% | $144,042 +5% |
| 2003 | $1,941 +2.9% | $137,215 +0.3% |
| 2002 | $1,887 -1% | $136,800 +12.5% |
| 2001 | $1,907 +2.5% | $121,561 +6.6% |
| 2000 | $1,861 | $114,054 |
Find assessor info on the county website
Neighborhood: 32712
Nearby homes
- $408,8003 bd2 ba1.9k sqft364 Haverlake Cir, Apopka, FL 32712Off Market
- $427,300-- bd-- ba-- sqft370 Haverlake Cir, Apopka, FL 32712Off Market
- $238,3554 bd2 ba2.1k sqft370 Haverlake Cir, Apopka, FL 32712Off Market
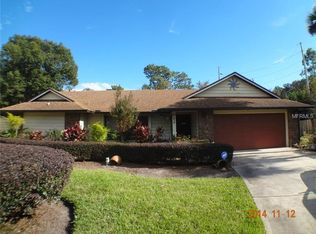
- $492,0004 bd2 ba2k sqft501 Wekiva Cove Rd, Longwood, FL 32779Sold
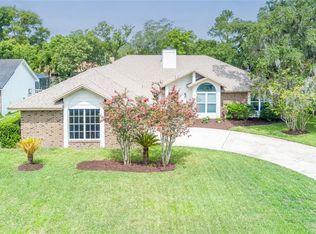
- $455,1004 bd2 ba1.9k sqft505 Wekiva Cove Rd, Longwood, FL 32779Off Market
- $425,0003 bd2 ba1.5k sqft360 Haverlake Cir, Apopka, FL 32712Sold
- $442,1004 bd2 ba2k sqft372 Haverlake Cir, Apopka, FL 32712Off Market
- $501,9004 bd2 ba2.3k sqft509 Wekiva Cove Rd, Longwood, FL 32779Off Market
Nearby schools
GreatSchools rating
- 5/10Clay Springs Elementary SchoolGrades: PK-5Distance: 0.5 mi
- 5/10Piedmont Lakes Middle SchoolGrades: 6-8Distance: 3.3 mi
- 3/10Wekiva High SchoolGrades: 9-12Distance: 3.3 mi
Schools provided by the listing agent
- Elementary: Clay Springs Elem
- Middle: Piedmont Lakes Middle
- High: Wekiva High
Source: Stellar MLS. This data may not be complete. We recommend contacting the local school district to confirm school assignments for this home.
Get a cash offer in 3 minutes
Find out how much your home could sell for in as little as 3 minutes with a no-obligation cash offer.
Estimated market value
$465,800
Get a cash offer in 3 minutes
Find out how much your home could sell for in as little as 3 minutes with a no-obligation cash offer.
Estimated market value
$465,800
- Florida
- Orange County
- Apopka
- 32712
- 368 HAVERLAKE CIRCLE
Nearby cities
Nearby neighborhoods
Nearby zip codes
Other Apopka Topics
