Skip main navigation
For sale
  • $649,000

    360 HOPE BAY LOOP, APOLLO BEACH, FL 33572

    6beds
    3,295sqft
    : 
    $4,417/mo
    Get pre-qualified
    Single Family Residence
    Built in 2012
    0.26 Acres Lot
    $636,800 Zestimate®
    $197/sqft
    $8/mo HOA

    What's special

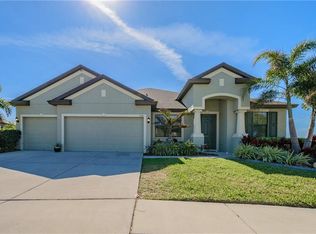
    Heated pool and spa, tranquil pond views, and a brand-new 2024 roof — this beautifully updated 5-bedroom, 4-bathroom home in Apollo Beach's sought-after Harbour Isles community delivers the Florida lifestyle without the to-do list. With 3,295 square feet, a 3-car garage, and a flexible floor plan that lives like six bedrooms, this move-in-ready home offers space, quality, and true peace of mind. Major updates are already done for you: new roof (2024), upstairs A/C (2023), fresh interior and exterior paint, newly updated stainless steel kitchen appliances, a new 50-gallon water heater (2026), and luxury vinyl plank flooring throughout the second floor — upgrades that mean lower maintenance worries and easier insurability from day one. A Guardian security system adds convenience and protection. The first floor is built for flexibility. In addition to the formal dining room and a spacious family room overlooking the pool, a generous living room sits adjacent to a full bathroom — ideal as an in-law or guest retreat, home office, or easy 6th-bedroom conversion for multigenerational living. A separate flex room with pool views works beautifully as a game room, playroom, media room, or second office. At the heart of the home, the kitchen is designed for everyday living and effortless entertaining: granite countertops, abundant cabinetry, a large center island with built-in wine storage, a wine cooler, walk-in pantry, all-new stainless appliances, and a sunny breakfast nook opening to the covered lanai. Outside is your private Florida retreat. The screened, heated pool and spa overlook a peaceful pond framed by mature trees — no rear neighbors, just waterfront views and stunning sunsets from morning coffee to evening swims. Upstairs, the oversized primary suite offers a large walk-in closet and a beautifully appointed en-suite bath with dual vanities, a glass-enclosed walk-in shower, and a relaxing garden tub. Four additional bedrooms complete the second floor, including a private guest suite with its own full bathroom. A first-floor laundry room with washer, dryer, and built-in shelving, plus overhead storage racks in the 3-car garage, round out the practical touches. Harbour Isles residents enjoy resort-style amenities — clubhouse, community pool, fitness center, basketball and sand volleyball courts, playgrounds, walking trails, a fishing pier, and boat/RV storage — all for an HOA of only about $100 per year. Minutes from US-41 and I-75, you're an easy drive to Tampa, MacDill AFB, Gulf beaches, and the marinas and waterfront dining that make Apollo Beach special. Space, upgrades, water views, and one of the lowest HOAs in the area — schedule your private showing today.
    25 days
    |
    1,467
    |
    139
    |

    Likely to sell faster than

    Zillow last checked:

    Listing updated:

    Listed by:

    Turan Celiker, PA 813-580-0080,

    KELLER WILLIAMS SUBURBAN TAMPA 813-684-9500

    Source: Stellar MLS,MLS#: TB8435501MLS LogoOriginating MLS: Suncoast Tampa

      Facts & features

      Interior

      Bedrooms & bathrooms
      • Bedrooms: 6
      • Bathrooms: 4
      • Full bathrooms: 4
      Primary bedroom
      • Features: Ceiling Fan(s), Walk-In Closet(s)
      • Level: Second
      • Area: 228 Square Feet
      • Dimensions: 19x12
      Bedroom 2
      • Features: Ceiling Fan(s), Built-in Closet
      • Level: Second
      • Area: 110 Square Feet
      • Dimensions: 11x10
      Bedroom 3
      • Features: Walk-In Closet(s)
      • Level: Second
      • Area: 120 Square Feet
      • Dimensions: 12x10
      Bedroom 4
      • Features: Ceiling Fan(s), Built-in Closet
      • Level: Second
      • Area: 100 Square Feet
      • Dimensions: 10x10
      Bedroom 5
      • Features: Ceiling Fan(s), Built-in Closet
      • Level: Second
      • Area: 121 Square Feet
      • Dimensions: 11x11
      Bonus room
      • Features: Ceiling Fan(s), No Closet
      • Level: First
      • Area: 143 Square Feet
      • Dimensions: 13x11
      Dining room
      • Level: First
      • Area: 120 Square Feet
      • Dimensions: 12x10
      Family room
      • Level: First
      • Area: 240 Square Feet
      • Dimensions: 16x15
      Kitchen
      • Level: First
      • Area: 264 Square Feet
      • Dimensions: 22x12
      Living room
      • Features: Ceiling Fan(s)
      • Level: First
      • Area: 120 Square Feet
      • Dimensions: 12x10
      Media room
      • Features: Ceiling Fan(s), No Closet
      • Level: First
      • Area: 187 Square Feet
      • Dimensions: 17x11
      Heating
      • Central
      Cooling
      • Central Air
      Appliances
      • Included: Dishwasher, Dryer, Microwave, Range, Refrigerator, Washer, Wine Refrigerator
      • Laundry: Laundry Room
      Features
      • Ceiling Fan(s), Eating Space In Kitchen, Kitchen/Family Room Combo, PrimaryBedroom Upstairs, Thermostat
      • Flooring: Luxury Vinyl, Tile
      • Windows: Window Treatments
      • Has fireplace: No
      Interior area
      • Total structure area: 4,030
      • Total interior livable area: 3,295 sqft

      Property

      Parking
      • Total spaces: 3
      • Parking features: Garage - Attached
      • Attached garage spaces: 3
      • Details: Garage Dimensions: 26x20
      Features
      • Levels: Two
      • Stories: 2
      • Exterior features: Lighting
      • Has private pool: Yes
      • Pool features: Heated, In Ground
      • Has spa: Yes
      • Has view: Yes
      • View description: Pond
      • Has water view: Yes
      • Water view: Pond
      Lot
      • Size: 0.26 Acres
      • Dimensions: 90.57 x 125
      Details
      • Parcel number: U33311995J00000900030.0
      • Zoning: PD
      • Special conditions: None

      Construction

      Type & style
      • Home type: SingleFamily
      • Property subtype: Single Family Residence
      Materials
      • Block
      • Foundation: Slab
      • Roof: Shingle
      Condition
      • New construction: No
      • Year built: 2012

      Utilities & green energy

      • Sewer: Public Sewer
      • Water: Public
      • Utilities for property: Public

      Community & HOA

      Community
      • Pet fee: $0 monthly
      • Subdivision: HARBOUR ISLES PH 2A/2B/2C
      HOA
      • Has HOA: Yes
      • HOA fee: $8 monthly
      • HOA name: Wise Property Management
      • HOA phone: 813-968-5665
      Location
      • Region: Apollo Beach

      Financial & listing details

      • Price per square foot: $197/sqft
      • Tax assessed value: $493,176
      • Annual tax amount: $10,913
      • Date on market: 7/16/2026
      • Cumulative days on market: 26 days
      • Listing terms: Cash,Conventional,FHA,VA Loan
      • Ownership: Fee Simple
      • Total actual rent: 0
      • Road surface type: Paved

        Estimated market value

        $636,800

        $605,000 - $669,000

        $3,289/mo

        Price history

        DateEventPrice
        8/4/2026Listed for rent$4,600$1/sqft
        Source: Zillow Rentals Report a problem
        7/16/2026Listed for sale$649,000+43.9%$197/sqft
        Source: Stellar MLS #TB8435501 Report a problem
        5/11/2021Listing removed--
        Source: Stellar MLS #T3267698 Report a problem
        2/2/2021Sold$451,000+0.4%$137/sqft
        Source: Public Record Report a problem
        12/23/2020Pending sale$449,000$136/sqft
        Source: Keller Williams via MLS #T3267698 Report a problem
        12/23/2020Listed for sale$449,000$136/sqft
        Source: Keller Williams via MLS #T3267698 Report a problem
        12/23/2020Pending sale$449,000$136/sqft
        Source: KELLER WILLIAMS REALTY S.SHORE #T3267698 Report a problem
        12/22/2020Listed for sale$449,000$136/sqft
        Source: KELLER WILLIAMS REALTY S.SHORE #T3267698 Report a problem
        12/9/2020Pending sale$449,000$136/sqft
        Source: KELLER WILLIAMS REALTY S.SHORE #T3267698 Report a problem
        12/1/2020Listed for sale$449,000$136/sqft
        Source: KELLER WILLIAMS REALTY S.SHORE #T3267698 Report a problem
        10/12/2020Pending sale$449,000$136/sqft
        Source: KELLER WILLIAMS REALTY S.SHORE #T3267698 Report a problem
        10/7/2020Listed for sale$449,000+49.1%$136/sqft
        Source: KELLER WILLIAMS REALTY S.SHORE #T3267698 Report a problem
        7/25/2012Sold$301,185$91/sqft
        Source: Public Record Report a problem

        Public tax history

        YearProperty taxesTax assessment
        2025$11,342 +3.9%$474,865 +2.9%
        2024$10,914 +2.8%$461,482 +3%
        2023$10,611 +4%$448,041 +3%
        2022$10,203 +240.5%$434,991 +57.6%
        2021$2,996 +5%$276,095 +2.5%
        2020$2,852 +2%$269,242 +2.3%
        2019$2,797 $263,189 +1.9%
        2018$2,797 +1.4%$258,282 -6.4%
        2017$2,757 +0.2%$276,021 +11.4%
        2016$2,751 -58.9%$247,767 +0.7%
        2015$6,688 -4.1%$246,045 +0.8%
        2014$6,971 $244,092 +1.5%
        2013$6,971 +106.2%$240,485 +669.6%
        2012$3,381 0%$31,247
        2011$3,382 +3.3%$31,247 +20%
        2010$3,273 +299.7%$26,039
        2009$819 -80.1%$26,039 -58.3%
        2008$4,109 +18.3%$62,493 +50%
        2007$3,475 $41,662
        Find assessor info on the county website

        Monthly payment

        Est. payment

        Payment breakdown

        Explore the cost of this home by adjusting the details. Changes won't be saved.
        All calculations are estimates and provided by Zillow, Inc. for informational purposes only. Actual amounts may vary.
        HOA fees may include property taxes on listings classified as Co-Ops. Contact the listing agent and/or owner for fee details.
        Mortgage interest rates are dependent on a number of factors, including credit score, down payment, and repayment length. Interest rate data provided by Zillow Group Marketplace, Inc. as of 1/1/1970 from various mortgage lenders with which we have lead or other similar arrangements; the Estimated Payment is an average of those rates.
        See how much you could borrow to make a competitive offer.

        Climate risks

        Neighborhood: 33572

        Getting around

        5 / 100
        Car-Dependent
        27 / 100
        Somewhat Bikeable

        Nearby schools

        GreatSchools rating
        Schools provided by the listing agent
        • Elementary: Doby Elementary-HB
        • Middle: Eisenhower-HB
        • High: Lennard-HB

        Source: Stellar MLS. This data may not be complete. We recommend contacting the local school district to confirm school assignments for this home.

        A local agent can set up tours, give advice and negotiate with sellers.

        A local lender can help you make sure your offer is ready when you are.

        Browse local experts

        Similar homes