Short Sale. Located in Apollo Beach, this 3-bedroom, 2-bath home offers approximately 1,880 square feet of living space with a two-car garage and a generously sized fenced backyard. Built in 2012, the home features a functional floor plan with tile and wood-look laminate flooring throughout. Based on available information, the property appears to require cosmetic refreshing along with some minor repairs. Kitchen appliances are not currently present. Buyers are encouraged to conduct thorough inspections and independently verify the condition and functionality of all systems, components, and improvements. One of the property's highlights is the large fenced backyard, offering plenty of room for outdoor living and recreation. An enclosed lanai provides additional covered living space, while a separate patio area extends the home's outdoor possibilities. Conveniently located in the Apollo Beach area with access to shopping, dining, recreation, and major transportation routes, this property offers an opportunity for buyers willing to complete some refreshing and make the home their own. This property is being offered as a short sale. Buyers and agents should review all MLS supplements and private remarks for important information regarding the purchase process. Buyers should verify all information. Agents: Please review all private remarks and MLS supplements prior to scheduling a showing.
For sale
Price cut: $20K (9/21)
$289,000
222 STAR SHELL DRIVE, APOLLO BEACH, FL 33572
3beds
1,880sqft
Single Family Residence
Built in 2012
10,301 Square Feet Lot
$-- Zestimate®
$154/sqft
$10/mo HOA
What's special
Two-car garageFunctional floor planGenerously sized fenced backyard
- 36 days
- 900
- 51
Likely to sell faster than
Zillow last checked:
Listing updated:
Listed by:
Jonathon McLeod, PA 239-357-8938,
NEXTHOME LUXE COASTAL 727-315-0315
Source: Stellar MLS,MLS#: TB8539233 Originating MLS: Suncoast Tampa
Originating MLS: Suncoast Tampa
Facts & features
Interior
Bedrooms & bathrooms
- Bedrooms: 3
- Bathrooms: 2
- Full bathrooms: 2
Rooms
- Room types: Attic, Family Room, Utility Room
Primary bedroom
- Features: Built-in Closet
- Level: First
- Area: 210 Square Feet
- Dimensions: 15x14
Bedroom 2
- Features: Built-in Closet
- Level: First
- Area: 132 Square Feet
- Dimensions: 12x11
Bedroom 3
- Features: Built-in Closet
- Level: First
- Area: 110 Square Feet
- Dimensions: 11x10
Balcony porch lanai
- Level: First
- Area: 400 Square Feet
- Dimensions: 20x20
Balcony porch lanai
- Level: First
- Area: 160 Square Feet
- Dimensions: 20x8
Balcony porch lanai
- Level: First
- Area: 35 Square Feet
- Dimensions: 7x5
Dining room
- Level: First
- Area: 176 Square Feet
- Dimensions: 16x11
Family room
- Level: First
- Area: 196 Square Feet
- Dimensions: 14x14
Foyer
- Level: First
- Area: 84 Square Feet
- Dimensions: 12x7
Kitchen
- Level: First
- Area: 176 Square Feet
- Dimensions: 16x11
Living room
- Level: First
- Area: 320 Square Feet
- Dimensions: 20x16
Utility room
- Level: First
- Area: 72 Square Feet
- Dimensions: 9x8
Heating
- Central, Electric, Heat Pump
Cooling
- Central Air
Appliances
- Included: Dishwasher, Disposal, Dryer, Electric Water Heater, Exhaust Fan, Ice Maker, Kitchen Reverse Osmosis System, Microwave, Range, Refrigerator, Washer, Water Softener
- Laundry: Inside, Laundry Room
Features
- Ceiling Fan(s), Eating Space In Kitchen, High Ceilings, Open Floorplan, Solid Wood Cabinets, Split Bedroom, Stone Counters, Thermostat, Walk-In Closet(s)
- Flooring: Ceramic Tile, Laminate, Hardwood
- Windows: Window Treatments
- Has fireplace: No
Interior area
- Total structure area: 2,516
- Total interior livable area: 1,880 sqft
Property
Parking
- Total spaces: 2
- Parking features: Driveway, Garage Door Opener, Parking Pad, Workshop in Garage
- Attached garage spaces: 2
- Has uncovered spaces: Yes
- Details: Garage Dimensions: 21x21
Features
- Levels: One
- Stories: 1
- Patio & porch: Covered, Front Porch, Rear Porch, Screened
- Exterior features: Irrigation System, Lighting, Rain Gutters, Sidewalk
- Fencing: Other
- Has view: Yes
- View description: Water, Pond
- Has water view: Yes
- Water view: Water,Pond
- Waterfront features: Pond
Lot
- Size: 10,301 Square Feet
- Dimensions: 75.19 x 137
- Features: Conservation Area, Flood Insurance Required, Near Golf Course, Near Marina, Oversized Lot, Sidewalk
- Residential vegetation: Mature Landscaping, Trees/Landscaped
Details
- Parcel number: U33311995J00001200009.0
- Zoning: PD
- Special conditions: Short Sale
Construction
Type & style
- Home type: SingleFamily
- Architectural style: Ranch
- Property subtype: Single Family Residence
Materials
- Block, Stucco
- Foundation: Slab
- Roof: Shingle
Condition
- New construction: No
- Year built: 2012
Details
- Warranty included: Yes
Utilities & green energy
- Sewer: Public Sewer
- Water: Public
- Utilities for property: BB/HS Internet Available, Cable Available, Electricity Connected, Fiber Optics, Phone Available, Sewer Connected, Sprinkler Recycled, Street Lights, Underground Utilities, Water Connected
Green energy
- Water conservation: Irrig. System-Rainwater from Ponds
Community & HOA
Community
- Features: Dock, Fishing, Association Recreation - Owned, Deed Restrictions, Fitness Center, Handicap Modified, Park, Playground, Pool, Sidewalks, Tennis Court(s), Wheelchair Access
- Security: Security System, Smoke Detector(s)
- Pet fee: $0 monthly
- Subdivision: HARBOUR ISLES PH 2A/2B/2C
HOA
- Has HOA: Yes
- Amenities included: Basketball Court, Clubhouse, Fitness Center, Handicap Modified, Park, Playground, Pool, Recreation Facilities, Spa/Hot Tub, Tennis Court(s), Trail(s), Wheelchair Access
- Services included: Community Pool, Manager, Pool Maintenance, Recreational Facilities
- HOA fee: $10 monthly
- HOA name: Angel Montagna
- HOA phone: 954-603-0033
Location
- Region: Apollo Beach
Financial & listing details
- Price per square foot: $154/sqft
- Tax assessed value: $334,529
- Annual tax amount: $5,342
- Date on market: 8/20/2026
- Cumulative days on market: 37 days
- Listing terms: Cash,Conventional
- Ownership: Fee Simple
- Total actual rent: 0
- Electric utility on property: Yes
- Road surface type: Paved, Asphalt
Estimated market value
Not available
Estimated sales range
Not available
Not available
Price history
| Date | Event | Price |
|---|---|---|
| 9/21/2026 | Price change | $289,000-6.5%$154/sqft |
Source:  Stellar MLS #TB8539233 Report a problem Stellar MLS #TB8539233 Report a problem | ||
| 8/20/2026 | Listed for sale | $309,000-27.7%$164/sqft |
Source: Stellar MLS #TB8539233 Report a problem | ||
| 10/3/2022 | Sold | $427,500-1.9%$227/sqft |
Source: Public Record Report a problem | ||
| 8/21/2022 | Pending sale | $435,900$232/sqft |
Source: Stellar MLS #T3380413 Report a problem | ||
| 8/11/2022 | Price change | $435,900-0.9%$232/sqft |
Source: Stellar MLS #T3380413 Report a problem | ||
| 8/3/2022 | Listed for sale | $439,900$234/sqft |
Source: Stellar MLS #T3380413 Report a problem | ||
| 6/21/2022 | Pending sale | $439,900$234/sqft |
Source: Stellar MLS #T3380413 Report a problem | ||
| 6/17/2022 | Listed for sale | $439,900+87.6%$234/sqft |
Source: Stellar MLS #T3380413 Report a problem | ||
| 3/18/2019 | Sold | $234,500-2.3%$125/sqft |
Source: Public Record Report a problem | ||
| 2/1/2019 | Pending sale | $239,900$128/sqft |
Source: Keller Williams Realty South Shore #T3152491 Report a problem | ||
| 1/21/2019 | Listed for sale | $239,900+23.1%$128/sqft |
Source: KELLER WILLIAMS REALTY S.SHORE #T3152491 Report a problem | ||
| 8/2/2016 | Listing removed | $194,900$104/sqft |
Source: KELLER WILLIAMS TAMPA PROP. #T2810664 Report a problem | ||
| 8/2/2016 | Listed for sale | $194,900+0.8%$104/sqft |
Source: KELLER WILLIAMS TAMPA PROP. #T2810664 Report a problem | ||
| 7/29/2016 | Sold | $193,400-0.8%$103/sqft |
Source: Stellar MLS #T2810664 Report a problem | ||
| 5/25/2016 | Pending sale | $194,900$104/sqft |
Source: Keller Williams - NW Tampa #T2810664 Report a problem | ||
| 5/24/2016 | Listed for sale | $194,900+18.1%$104/sqft |
Source: KELLER WILLIAMS TAMPA PROP. #T2810664 Report a problem | ||
| 11/1/2012 | Sold | $165,000-2.9%$88/sqft |
Source: Stellar MLS #T2528765 Report a problem | ||
| 8/17/2012 | Price change | $169,990-1.6%$90/sqft |
Source: CENTURY 21 LIST with BEGGINS #T2528765 Report a problem | ||
| 7/27/2012 | Listed for sale | $172,724$92/sqft |
Source: Spoto and Spoto Realty Group #T2528765 Report a problem | ||
Public tax history
| Year | Property taxes | Tax assessment |
|---|---|---|
| 2025 | $7,863 +1.6% | $334,529 +1% |
| 2024 | $7,741 +3.2% | $331,067 +3% |
| 2023 | $7,504 +34.3% | $321,424 +44.4% |
| 2022 | $5,589 +6.2% | $222,668 +3% |
| 2021 | $5,261 +5% | $216,183 +2.2% |
| 2020 | $5,010 +16.6% | $211,581 +21.9% |
| 2019 | $4,295 | $173,569 +1.9% |
| 2018 | $4,295 +1.3% | $170,333 +2.1% |
| 2017 | $4,241 +1% | $166,830 +15.4% |
| 2016 | $4,199 +9.9% | $144,581 +0.9% |
| 2015 | $3,820 +0.2% | $143,279 +0.8% |
| 2014 | $3,813 | $142,142 -4.7% |
| 2013 | $3,813 +29.8% | $149,177 +548.4% |
| 2012 | $2,938 0% | $23,008 |
| 2011 | $2,939 +2.8% | $23,008 +20% |
| 2010 | $2,858 +320.2% | $19,173 |
| 2009 | $680 -80.5% | $19,173 -58.3% |
| 2008 | $3,487 +16.6% | $46,016 +50% |
| 2007 | $2,992 | $30,678 |
Find assessor info on the county website
Monthly payment
Est. payment
Payment breakdown
Explore the cost of this home by adjusting the details. Changes won't be saved.Climate risks
Neighborhood: 33572
Nearby schools
Schools provided by the listing agent
- Elementary: Doby Elementary-HB
- Middle: Shields-HB
- High: Lennard-HB
Source: Stellar MLS. This data may not be complete. We recommend contacting the local school district to confirm school assignments for this home.
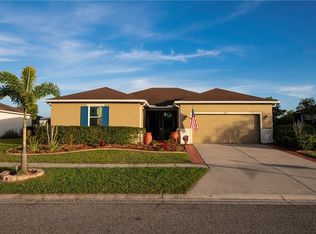
- $396,0004 bd2 ba2.2k sqft220 Star Shell Dr, Apollo Beach, FL 33572Off Market
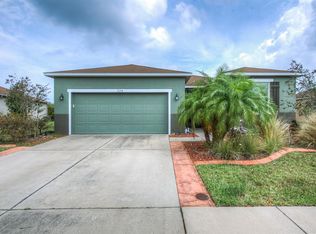
- $338,4003 bd2 ba1.8k sqft224 Star Shell Dr, Apollo Beach, FL 33572Off Market
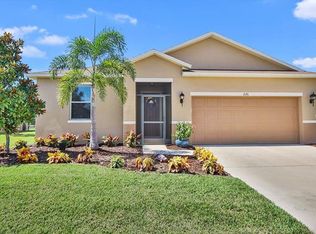
- $356,7004 bd2 ba2k sqft226 Star Shell Dr, Apollo Beach, FL 33572Off Market
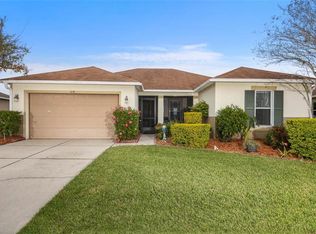
- $336,3003 bd2 ba1.7k sqft218 Star Shell Dr, Apollo Beach, FL 33572Off Market
Similar homes
- $289,9003 bd2 ba1.4k sqft910 15TH STREET NE, RUSKIN, FL 33570For Sale
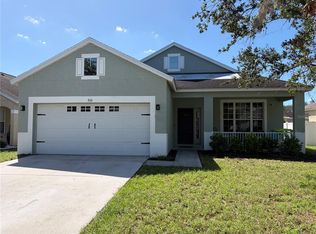
 MLS ID #TB8549141, Casey Regnier, COLDWELL BANKER REALTY. Stellar MLS
 - $337,0004 bd3 ba1.9k sqft5111 WHITE CHICORY DRIVE, APOLLO BEACH, FL 33572For Sale
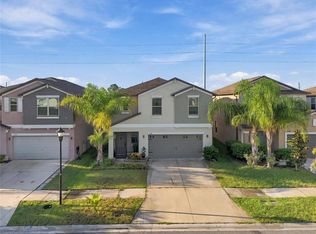 MLS ID #TB8551207, Donna Southers, DALTON WADE INC. Stellar MLS
 - $319,9003 bd2 ba1.5k sqft5005 WHITE CHICORY DRIVE, APOLLO BEACH, FL 33572For Sale
 MLS ID #TB8549572, Amber Mills, CENTURY 21 BEGGINS ENTERPRISES. Stellar MLS
 - $319,5003 bd3 ba1.9k sqft1922 CITRUS LAKE COURT, RUSKIN, FL 33570For Sale
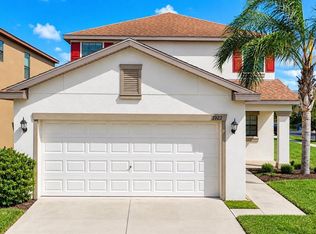 MLS ID #L4965275, Trevor Albergo, KELLER WILLIAMS REALTY. Stellar MLS
 - $300,0003 bd2 ba1.9k sqft201 SUNSET CREST COURT, APOLLO BEACH, FL 33572For SaleMLS ID #TB8498120, Chris Spooner, FLORIDA'S 1ST CHOICE RLTY LLC. Stellar MLS
- $320,0005 bd3 ba2.1k sqft1904 HAWKS VIEW DRIVE, RUSKIN, FL 33570For SaleMLS ID #O6444100, Robert Salmons, ENTERA REALTY LLC. Stellar MLS
- $385,0003 bd2 ba2k sqft5108 BUTTERFLY SHELL DRIVE, APOLLO BEACH, FL 33572For SaleMLS ID #TB8544408, Neill Boyd, COMPASS FLORIDA LLC. Stellar MLS
- $292,5004 bd3 ba2.3k sqft731 CRISTELLE JEAN DRIVE, RUSKIN, FL 33570For SaleMLS ID #O6442631, Aaron Mighty, MIGHTY REALTY INC. Stellar MLS
- $265,0003 bd2 ba1.2k sqft5104 DANDELION STREET, APOLLO BEACH, FL 33572For SaleMLS ID #S5149790, Juan Oberto, AGENT TRUST REALTY CORPORATION. Stellar MLS
- $375,0005 bd3 ba2.2k sqft5064 WHITE CHICORY DRIVE, APOLLO BEACH, FL 33572For SaleMLS ID #TB8545403, Janet Moore, PREMIER SOTHEBY'S INTL REALTY. Stellar MLS
- $269,0002 bd2 ba1.3k sqft5465 SUNSET FALLS DRIVE, APOLLO BEACH, FL 33572For SaleMLS ID #TB8545742, Diane Krekorian, CENTURY 21 BEGGINS ENTERPRISES. Stellar MLS
- $339,9003 bd2 ba1.7k sqft5320 GOLDEN ISLES DRIVE, APOLLO BEACH, FL 33572For SaleMLS ID #TB8539344, William Glassner, AGILE GROUP REALTY. Stellar MLS
- $395,9994 bd2 ba2.1k sqft5220 BUTTERFLY SHELL DRIVE, APOLLO BEACH, FL 33572For SaleMLS ID #TB8504620, Shavonda Griffin, QUICKSILVER REAL ESTATE GROUP. Stellar MLS
- $340,0004 bd3 ba1.9k sqft5522 APPLETON SHORE DRIVE, APOLLO BEACH, FL 33572For SaleMLS ID #O6431775, Yadira Muro, UNITED REALTY GROUP INC. Stellar MLS
- $289,0003 bd2 ba1.5k sqft1724 PASSAGE KEY LANE, RUSKIN, FL 33570For SaleMLS ID #TB8484005, Becky Sigler, VINTAGE REAL ESTATE SERVICES. Stellar MLS
- $329,9003 bd2 ba1.6k sqft5539 SUNSET FALLS DRIVE, APOLLO BEACH, FL 33572For SaleMLS ID #TB8521693, Paul Stern, HOMEXPRESS REALTY, INC.. Stellar MLS
- $271,0003 bd2 ba1.4k sqft1969 HAWKS VIEW DRIVE, RUSKIN, FL 33570For SaleMLS ID #O6411951, Karen Albright, OPENDOOR BROKERAGE LLC. Stellar MLS
- $264,9002 bd2 ba1.3k sqft5673 SUNSET FALLS DRIVE, APOLLO BEACH, FL 33572For SaleMLS ID #TB8537898, Angela Inzerillo, BLUE SUN REALTY LLC. Stellar MLS
- $269,5003 bd2 ba1.3k sqft2350 RICHWOOD PIKE DRIVE, RUSKIN, FL 33570For SaleMLS ID #TB8428478, Christopher Wenzel, SUNCOAST REALTY SOLUTIONS, LLC. Stellar MLS
- $299,9003 bd2 ba1.5k sqft1824 ATLANTIC DRIVE, RUSKIN, FL 33570For SaleMLS ID #TB8545642, Eddie Burton, KELLER WILLIAMS SUBURBAN TAMPA. Stellar MLS
