Skip main navigation
Sold for $533,000
  • $533,000

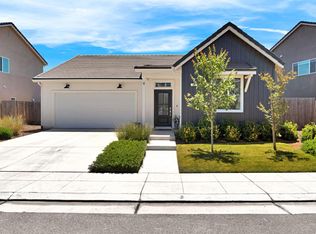
    360 Huntington Ave S, Madera, CA 93636

    5beds
    4baths
    2,985sqft
    Residential, Single Family Residence
    Built in 2022
    3,920.4 Square Feet Lot
    $544,700 Zestimate®
    $179/sqft
    $3,287 Estimated rent

    Home value

    $544,700

    $468,000 - $632,000

    $3,287/mo

    Zestimate® history
    Loading
    Loading...

    Owner options

    List your home for rent

    $3,287/mo

    Rent Zestimate®

    Find your next renter with Zillow Rental Manager. Plus, with online applications, you can quickly screen prospective tenants – for free.

    Learn more

    $3,287/mo

    Rent Zestimate®

    Refinance and save

    $3,356/mo

    Est. payment

    Refinancing to a lower rate could help reduce your monthly payments and save thousands over the life of the loan.

    See today's rates

    $3,356/mo

    Est. payment

    Explore your selling options

    Work with a Zillow partner agent

    Leverage their expertise and Zillow's premium Showcase listings to get your home seen by more buyers.

    Get started

    List with your own agent

    Get your home in front of millions of buyers by listing it on Zillow.

    Learn how to do it

    Sell it yourself

    Take full control of how buyers see your home on Zillow by listing For Sale by Owner (FSBO).

    List your home

    What's special

    Sparkling poolVersatile loftGourmet kitchenPrivate junior primary suiteEn-suite bathOpen-concept layoutLuxurious primary suite
    Discover the pinnacle of resort-style living in the coveted Riverstone master-planned community! Immerse yourself in the amenities at The Lodge, where you'll find a state-of-the-art fitness center, flexible event spaces, firepits, a sparkling pool, spa, and cabanas. With neighborhood parks & scenic trails, Riverstone offers the lifestyle you've been dreaming of.This stunning Lennar-built home features 5 bedrooms, 3.5 baths, and 2,985 sqft of perfectly designed living space. The open-concept layout includes a gourmet kitchen with a large quartz island, stainless steel appliances, subway tile backsplash, and a gas range, seamlessly flowing into the spacious living and dining areas, perfect for entertaining. Designer touches like wood-look tile flooring, statement lighting, and ceiling fans elevate the space, while plush carpets in the bedrooms add warmth.The first floor boasts a private Junior Primary Suite with an en-suite bath and walk-in closet, ideal for guests or multigenerational living. Upstairs, a versatile loft, three secondary bedrooms, and a luxurious primary suite await, complete with a spa-inspired bath featuring quartz countertops, dual sinks, and a large walk-in closet.Additional features include owned solar, a water filtration system, and an oversized storage shed. This home truly has it all. Schedule your tour today and fall in love with your next chapter!

    Zillow last checked:

    Listing updated:

    Listed by:

    James Liang DRE #01400553 559-696-6888,

    Real Broker

    Bought with:

    Ann M. Lee, DRE #01475485

    Movoto, Inc.

    Source: Fresno MLS,MLS#: 623779Originating MLS: Fresno MLS

    Facts & features

    Interior

    Bedrooms & bathrooms
    • Bedrooms: 5
    • Bathrooms: 4
    Primary bedroom
    • Area: 0
    • Dimensions: 0 x 0
    Bedroom 1
    • Area: 0
    • Dimensions: 0 x 0
    Bedroom 2
    • Area: 0
    • Dimensions: 0 x 0
    Bedroom 3
    • Area: 0
    • Dimensions: 0 x 0
    Bedroom 4
    • Area: 0
    • Dimensions: 0 x 0
    Dining room
    • Area: 0
    • Dimensions: 0 x 0
    Family room
    • Area: 0
    • Dimensions: 0 x 0
    Kitchen
    • Features: Eat-in Kitchen, Breakfast Bar
    • Area: 0
    • Dimensions: 0 x 0
    Living room
    • Area: 0
    • Dimensions: 0 x 0
    Basement
    • Area: 0
    Heating
    • Has Heating (Unspecified Type)
    Cooling
    • 13+ SEER A/C, Central Air
    Appliances
    • Included: Gas Appliances, Disposal, Dishwasher, Microwave, Water Filter
    • Laundry: Inside, Utility Room, Upper Level
    Features
    • Isolated Bedroom, Isolated Bathroom
    • Flooring: Carpet, Tile
    • Windows: Double Pane Windows
    • Has fireplace: No
    Interior area
    • Total structure area: 2,985
    • Total interior livable area: 2,985 sqft

    Property

    Parking
    • Parking features: Garage - Attached
    • Has attached garage: Yes
    Features
    • Levels: Two
    • Stories: 2
    • Patio & porch: Uncovered, Concrete
    • Has private pool: Yes
    • Pool features: Community, In Ground
    • Fencing: Fenced
    Lot
    • Size: 3,920 sqft
    • Features: Urban, Sprinklers In Front, Sprinklers In Rear, Sprinklers Auto, Synthetic Lawn
    Details
    • Additional structures: Shed(s)
    • Parcel number: 080241017000

    Construction

    Type & style
    • Home type: SingleFamily
    • Architectural style: Cottage
    • Property subtype: Residential, Single Family Residence
    Materials
    • Stucco
    • Foundation: Concrete
    • Roof: Tile
    Condition
    • Year built: 2022
    Details
    • Builder name: Lennar

    Utilities & green energy

    • Sewer: Public Sewer
    • Water: Public
    • Utilities for property: Public Utilities

    Community & neighborhood

    Location
    • Region: Madera

    HOA & financial

    HOA
    • Has HOA: Yes
    • HOA fee: $125 monthly
    • Amenities included: Pool, Clubhouse, Green Area

    Other

    Other facts
    • Listing agreement: Exclusive Right To Sell

    Price history

    DateEventPrice
    2/28/2025Sold$533,000-1.8%$179/sqft
    Source: Fresno MLS #623779 Report a problem
    2/24/2025Contingent$543,000$182/sqft
    Source: CRMLS #FR25010012 Report a problem
    2/2/2025Pending sale$543,000$182/sqft
    Source: Fresno MLS #623779 Report a problem
    1/15/2025Listed for sale$543,000+3.8%$182/sqft
    Source: Fresno MLS #623779 Report a problem
    4/29/2022Sold$523,000+4.8%$175/sqft
    Source: Public Record Report a problem
    10/24/2021Listing removed--
    Source: Lennar Homes Report a problem
    10/6/2021Price change$499,050-4.8%$167/sqft
    Source: Lennar Homes Report a problem
    9/9/2021Listed for sale$524,050$176/sqft
    Source: Lennar Homes Report a problem

    Public tax history

    YearProperty taxesTax assessment
    2025$8,432 +2.6%$554,998 +2%
    2024$8,216 +1.9%$544,117 +2%
    2023$8,064 +255.8%$533,449 +3246.8%
    2022$2,267 +140.3%$15,939 +2%
    2021$943 $15,627

    Find assessor info on the county website

    Neighborhood: 93636

    Nearby schools

    GreatSchools rating
    Schools provided by the listing agent
    • Elementary: Webster
    • Middle: Ranchos
    • High: Liberty

    Source: Fresno MLS. This data may not be complete. We recommend contacting the local school district to confirm school assignments for this home.

    Get a cash offer in 3 minutes
    Find out how much your home could sell for in as little as 3 minutes with a no-obligation cash offer.
    Estimated market value
    $544,700
    Get a cash offer in 3 minutes
    Find out how much your home could sell for in as little as 3 minutes with a no-obligation cash offer.
    Estimated market value
    $544,700