Welcome to 365 Huntington! Built in 2022, this beautifully designed 4-bedroom, 2.5 bath home offers 2086 sq ft of modern living in the desirable master planned Riverstone community. The thoughtfully designed floorplan blends open, spacious living with stylish details throughout. The inviting great room features a custom electric fireplace, creating a warm focal point and adding a sophisticated touch to the main living space. The open kitchen is designed for both everyday living and entertaining with gas stove, generous counter space, and a large center island with additional seating. A separate formal dining area provides an ideal space for hosting and gathering family and friends. Upstairs, you'll find well-appointed bedrooms and the convenience of an upstairs laundry room. The primary bath features a newly installed custom shower and new tile flooring any new owner will appreciate. Frig, washer and dryer to stay with home. The low maintenance backyard features synthetic turf, offering easy care outdoor space. Home also comes completed with fully functional EV charger. With modern construction, a functional layout, and the amenities of the Riverstone HOA community, including the highly performative Stone Creek Elementary, this home offers the perfect combination of style, comfort, and conveniences.
For sale
Price cut: $10K (9/21)
$479,900
365 Huntington Ave S, Madera, CA 93636
4beds
3baths
2,086sqft
Residential, Single Family Residence
Built in 2022
3,920 Square Feet Lot
$479,200 Zestimate®
$230/sqft
$125/mo HOA
What's special
Custom electric fireplaceOpen kitchenUpstairs laundry roomThoughtfully designed floorplanLow maintenance backyardSeparate formal dining areaInviting great room
- 58 days
- 482
- 30
Zillow last checked:
Listing updated:
Listed by:
Crystol Springer DRE #01806609 559-289-6733 crystol.springer@yahoo.com,
Real Broker
Source: Fresno MLS,MLS#: 651721Originating MLS: Fresno MLS
Facts & features
Interior
Bedrooms & bathrooms
- Bedrooms: 4
- Bathrooms: 3
Primary bedroom
- Area: 0
- Dimensions: 0 x 0
Bedroom 1
- Area: 0
- Dimensions: 0 x 0
Bedroom 2
- Area: 0
- Dimensions: 0 x 0
Bedroom 3
- Area: 0
- Dimensions: 0 x 0
Bedroom 4
- Area: 0
- Dimensions: 0 x 0
Bathroom
- Features: Tub/Shower, Shower
Dining room
- Features: Living Room/Area
- Area: 0
- Dimensions: 0 x 0
Family room
- Area: 0
- Dimensions: 0 x 0
Kitchen
- Features: Eat-in Kitchen, Breakfast Bar, Pantry
- Area: 0
- Dimensions: 0 x 0
Living room
- Area: 0
- Dimensions: 0 x 0
Basement
- Area: 0
Heating
- Has Heating (Unspecified Type)
Cooling
- Central Air
Appliances
- Included: F/S Range/Oven, Gas Appliances, Electric Appliances, Disposal, Dishwasher, Microwave, Refrigerator
- Laundry: Inside, Utility Room, Upper Level, Gas Dryer Hookup, Electric Dryer Hookup
Features
- Flooring: Carpet, Laminate, Tile
- Windows: Double Pane Windows
- Basement: None
- Number of fireplaces: 1
- Fireplace features: Zero Clearance
Interior area
- Total structure area: 2,086
- Total interior livable area: 2,086 sqft
Property
Parking
- Total spaces: 2
- Parking features: Garage Door Opener
- Attached garage spaces: 2
Features
- Levels: Two
- Stories: 2
- Patio & porch: Uncovered, Concrete
- Has private pool: Yes
- Pool features: Fenced, Community, In Ground
- Has spa: Yes
- Spa features: Community
- Fencing: Fenced
Lot
- Size: 3,920 Square Feet
- Features: Urban, Sprinklers In Front, Sprinklers Auto, Synthetic Lawn
Details
- Parcel number: 080241023000
Construction
Type & style
- Home type: SingleFamily
- Property subtype: Residential, Single Family Residence
Materials
- Stucco
- Foundation: Concrete
- Roof: Tile
Condition
- Year built: 2022
Details
- Builder name: Lennar
Utilities & green energy
- Electric: On, Photovoltaics Third-Party Owned
- Sewer: Public Sewer
- Water: Public, Shared Well
- Utilities for property: Public Utilities
Green energy
- Energy generation: Solar
Community & HOA
HOA
- Has HOA: Yes
- Amenities included: Pool, Spa/Hot Tub, Clubhouse, Fitness Center, Green Area, Playground, Maintenance Grounds
- HOA fee: $125 monthly
Location
- Region: Madera
Financial & listing details
- Price per square foot: $230/sqft
- Tax assessed value: $472,696
- Date on market: 8/19/2026
- Cumulative days on market: 35 days
- Listing agreement: Exclusive Right To Sell
- Listing terms: Government,Conventional,Cash
Estimated market value
$479,200
$455,000 - $503,000
$2,900/mo
Price history
| Date | Event | Price |
|---|---|---|
| 9/21/2026 | Price change | $479,900-2%$230/sqft |
Source: Fresno MLS #651721 Report a problem | ||
| 9/13/2026 | Price change | $489,900-2%$235/sqft |
Source: Fresno MLS #651721 Report a problem | ||
| 8/19/2026 | Listed for sale | $499,900+13.7%$240/sqft |
Source: Fresno MLS #651721 Report a problem | ||
| 11/21/2021 | Listing removed | -- |
Source:  Lennar Homes Report a problem Lennar Homes Report a problem | ||
| 11/16/2021 | Price change | $439,650+0.8%$211/sqft |
Source: Lennar Homes Report a problem | ||
| 11/11/2021 | Price change | $436,350-1.1%$209/sqft |
Source: Lennar Homes Report a problem | ||
| 10/30/2021 | Price change | $441,350-1.1%$212/sqft |
Source: Lennar Homes Report a problem | ||
| 9/29/2021 | Price change | $446,350-5.3%$214/sqft |
Source: Lennar Homes Report a problem | ||
| 9/22/2021 | Price change | $471,350+3.3%$226/sqft |
Source: Lennar Homes Report a problem | ||
| 9/15/2021 | Price change | $456,350-3.2%$219/sqft |
Source: Lennar Homes Report a problem | ||
| 8/11/2021 | Listed for sale | $471,350+2.4%$226/sqft |
Source: Lennar Homes Report a problem | ||
| 5/11/2021 | Listing removed | -- |
Source: Lennar Homes Report a problem | ||
| 5/8/2021 | Listed for sale | $460,350$221/sqft |
Source: Lennar Homes Report a problem | ||
Public tax history
| Year | Property taxes | Tax assessment |
|---|---|---|
| 2026 | -- | $472,696 +2% |
| 2025 | $6,870 +2.7% | $463,428 +2% |
| 2024 | $6,689 +2% | $454,342 +2% |
| 2023 | $6,559 +275.8% | $445,434 +2694.6% |
| 2022 | $1,745 +85% | $15,939 +2% |
| 2021 | $943 | $15,627 |
Find assessor info on the county website
Monthly payment
Est. payment
Payment breakdown
Explore the cost of this home by adjusting the details. Changes won't be saved.Climate risks
Neighborhood: 93636
Nearby schools
Schools provided by the listing agent
- Elementary: Stone Creek
- Middle: Ranchos
- High: Liberty
Source: Fresno MLS. This data may not be complete. We recommend contacting the local school district to confirm school assignments for this home.

Similar homes
- $475,7134 bd3 ba2.2k sqft1124 Spring St W, Madera, CA 93636New Construction
 Fresno MLS
 - $--4 bd3 ba2.1k sqft466 S Traverse Dr, Madera, CA 93636Auction
 Auction.com 1
 - $479,9524 bd2 ba1.9k sqft1237 Cathedral Ct S, Madera, CA 93636For Sale
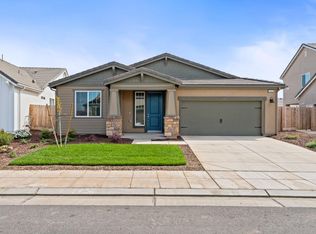 MLS ID #655668, Alejandro Trevino. Fresno MLS
 - $499,0004 bd2 ba1.9k sqft639 Mesa Dr S, Madera, CA 93636For Sale
 MLS ID #654953, Roy Cordova. Fresno MLS
