Skip main navigation
Closed
  • Listing Provided by: And Associates Network - Realty 24
    Bought with: Elevate Realty, LLC
    Price Unknown

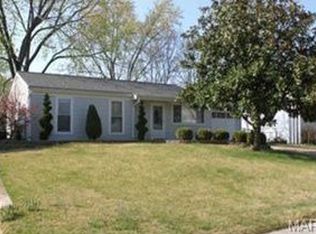
    360 Imperial Ln, Fenton, MO 63026

    4beds
    1,412sqft
    Single Family Residence
    Built in 1962
    8,058.6 Square Feet Lot
    $289,900 Zestimate®
    $--/sqft
    $2,969 Estimated rent

    Home value

    $289,900

    $270,000 - $310,000

    $2,969/mo

    Zestimate® history
    Loading
    Loading...

    Owner options

    List your home for rent

    $2,969/mo

    Rent Zestimate®

    Find your next renter with Zillow Rental Manager. Plus, with online applications, you can quickly screen prospective tenants – for free.

    Learn more

    $2,969/mo

    Rent Zestimate®

    Refinance and save

    Refinancing to a lower rate could help reduce your monthly payments and save thousands over the life of the loan.

    See today's rates

    Explore your selling options

    Work with a Zillow partner agent

    Leverage their expertise and Zillow's premium Showcase listings to get your home seen by more buyers.

    Get started

    List with your own agent

    Get your home in front of millions of buyers by listing it on Zillow.

    Learn how to do it

    Sell it yourself

    Take full control of how buyers see your home on Zillow by listing For Sale by Owner (FSBO).

    List your home

    What's special

    Spacious fenced backyardCeramic tileBrand-new carpetIdeal space for entertainingJetted tubBeautiful refinished hardwood floorsSpacious dining room area
    Welcome home to this move-in ready, 4-bedroom, 2-bath split foyer in the highly sought-after Lindbergh School District! This home offers the ultimate in location -just minutes from parks, soccer fields, golf, dining, nature preserve, river walk, bike trail and major highway access. Wow! Step inside to a fresh, clean atmosphere featuring newly painted walls and ceilings. The interior boasts a modern aesthetic with beautiful refinished hardwood floors, ceramic tile, and brand-new carpet. On the main level you will enjoy the light-filled living area which flows into a functional kitchen with good cabinet storage and a spacious dining room area, making it an ideal space for entertaining. Directly off the kitchen you will exit to the spacious fenced backyard with a huge covered patio area perfect for sitting area and summer bbq's. Two comfortable bedrooms and a full bath—complete with a new skylight and jetted tub round out the main floor. Next you will love the finished walkout lower level which offers incredible versatility. Whether you need a family room, home office or workout space, this level fits your lifestyle. It features a full bath as well as the third and fourth spacious bedrooms, along with a large utility room for HVAC, extra storage and your laundry room. The "must-see" feature of this home is the huge, attached tandem garage. With room for 2–3 cars, it offers endless possibilities for a workshop, toy storage, or extra equipment. With thoughtful updates completed, this home is ready for its next owner to move in, relax and add their personal touch. Don't miss your opportunity to own in this prime location at an incredible price point -schedule your showing today!

    Zillow last checked:

    Listing updated:

    Listing Provided by:

    Jason M Palmero 618-954-1653,

    And Associates Network - Realty 24,

    Mark Palmero L'Boe 314-973-5263,

    And Associates Network - Realty 24

    Bought with:

    Laurel Hutsell, 2020011244

    Elevate Realty, LLC

    Source: MARIS,MLS#: 26011517MLS LogoOriginating MLS: St. Louis Association of REALTORS

    Facts & features

    Interior

    Bedrooms & bathrooms
    • Bedrooms: 4
    • Bathrooms: 2
    • Full bathrooms: 2
    • Main level bathrooms: 1
    • Main level bedrooms: 2
    Heating
    • Forced Air
    Cooling
    • Ceiling Fan(s), Central Air
    Appliances
    • Included: Dishwasher, Microwave, Free-Standing Gas Range, Refrigerator, Gas Water Heater
    Features
    • Has fireplace: No
    Interior area
    • Total structure area: 1,412
    • Total interior livable area: 1,412 sqft
    • Finished area above ground: 972
    • Finished area below ground: 440

    Property

    Parking
    • Total spaces: 2
    • Parking features: Garage - Attached
    • Attached garage spaces: 2
    Features
    • Levels: Multi/Split
    • Patio & porch: Covered
    Lot
    • Size: 8,058 sqft
    • Dimensions: 130 x 62
    • Features: Back Yard, Front Yard, Level, Near Golf Course
    Details
    • Parcel number: 27O610060
    • Special conditions: Standard

    Construction

    Type & style
    • Home type: SingleFamily
    • Architectural style: Split Foyer
    • Property subtype: Single Family Residence
    Condition
    • Year built: 1962

    Utilities & green energy

    • Electric: Ameren
    • Sewer: Public Sewer
    • Water: Public
    • Utilities for property: Cable Available, Electricity Connected, Natural Gas Connected, Sewer Connected, Water Connected

    Community & neighborhood

    Location
    • Region: Fenton
    • Subdivision: Riverside 1

    Other

    Other facts
    • Listing terms: Cash,Conventional,FHA,VA Loan

    Price history

    DateEventPrice
    4/17/2026Sold--
    Source: MARIS #26011517 Report a problem
    3/19/2026Pending sale$275,000$195/sqft
    Source: MARIS #26011517 Report a problem
    3/5/2026Listed for sale$275,000$195/sqft
    Source: MARIS #26011517 Report a problem
    3/24/2021Listing removed--
    Source: Owner Report a problem
    8/19/2017Listing removed$1,300$1/sqft
    Source: Owner Report a problem
    7/24/2017Listed for rent$1,300+4%$1/sqft
    Source: Owner Report a problem
    7/27/2016Listing removed$1,250+4.2%$1/sqft
    Source: Owner Report a problem
    4/8/2014Listing removed$1,200$1/sqft
    Source: Owner Report a problem
    3/25/2014Listed for rent$1,200$1/sqft
    Source: Owner Report a problem
    1/30/2014Sold--
    Source: Public Record Report a problem

    Public tax history

    YearProperty taxesTax assessment
    2025$3,406 +25.5%$49,040 +28.4%
    2024$2,713 +0.2%$38,180
    2023$2,708 +6.8%$38,180 +11.1%
    2022$2,535 +0.5%$34,370
    2021$2,521 +12.4%$34,370 +16.4%
    2020$2,244 -4%$29,530
    2019$2,337 $29,530 +2.4%
    2018$2,337 $28,840
    2017$2,337 +1.1%$28,840 +15.3%
    2016$2,313 +15.4%$25,020
    2015$2,004 $25,020 -5%
    2014$2,004 -5%$26,330
    2013$2,110 $26,330 +12.9%
    2012-- $23,320
    2011-- $23,320 -13.3%
    2010$1,632 +2.6%$26,910
    2009$1,591 -10.5%$26,910 -9.6%
    2008$1,779 +33.7%$29,760
    2007$1,331 $29,760 +36.8%
    2006$1,331 -1%$21,760
    2005$1,344 $21,760 +8.4%
    2003-- $20,070 +18.9%
    2002$966 +8.5%$16,880
    2001$890 $16,880

    Find assessor info on the county website

    Neighborhood: 63026

    Nearby schools

    GreatSchools rating
    Schools provided by the listing agent
    • Elementary: Concord Elem. School
    • Middle: Robert H. Sperreng Middle
    • High: Lindbergh Sr. High

    Source: MARIS. This data may not be complete. We recommend contacting the local school district to confirm school assignments for this home.

    Get a cash offer in 3 minutes
    Find out how much your home could sell for in as little as 3 minutes with a no-obligation cash offer.
    Estimated market value
    $289,900
    Get a cash offer in 3 minutes
    Find out how much your home could sell for in as little as 3 minutes with a no-obligation cash offer.
    Estimated market value
    $289,900