Skip main navigation
Closed
  • Listing Provided by: EXP Realty, LLC
    Bought with: Berkshire Hathaway HomeServices Select Properties
    Price Unknown

    367 Peffer Ln, Fenton, MO 63026

    3beds
    936sqft
    Single Family Residence
    Built in 1962
    8,058.6 Square Feet Lot
    $271,400 Zestimate®
    $--/sqft
    $1,959 Estimated rent

    Home value

    $271,400

    $252,000 - $290,000

    $1,959/mo

    Zestimate® history
    Loading
    Loading...

    Owner options

    List your home for rent

    $1,959/mo

    Rent Zestimate®

    Find your next renter with Zillow Rental Manager. Plus, with online applications, you can quickly screen prospective tenants – for free.

    Learn more

    $1,959/mo

    Rent Zestimate®

    Refinance and save

    Refinancing to a lower rate could help reduce your monthly payments and save thousands over the life of the loan.

    See today's rates

    Explore your selling options

    Work with a Zillow partner agent

    Leverage their expertise and Zillow's premium Showcase listings to get your home seen by more buyers.

    Get started

    List with your own agent

    Get your home in front of millions of buyers by listing it on Zillow.

    Learn how to do it

    Sell it yourself

    Take full control of how buyers see your home on Zillow by listing For Sale by Owner (FSBO).

    List your home

    What's special

    Fully fenced yardBeautifully updated fenton homeFresh paint throughoutBrand new roofClean modern finishReclaimed wood floorsFully renovated kitchen
    Completely remodeled from top to bottom, this beautifully updated Fenton home showcases a new HVAC system, a brand new roof, reclaimed wood floors, and a fully renovated kitchen and bathroom! Rare opportunity in Fenton within the highly sought-after Lindbergh School District. Ideally located near major highways for an easy commute, yet tucked inside a quiet, established neighborhood. Enjoy being just minutes from the golf course, Fenton Park, the Soccer Park, and the River Walk — all part of what makes this community so desirable. Other Updates include: New concrete driveway and porches, fully fenced yard, fresh paint throughout, and beautifully refinished real hardwood floors across most of the home. The kitchen has been completely updated with 42” cabinetry featuring crown molding, brand new Stainless Steel Appliances, a large pantry cabinet for added storage, and a clean, modern finish. The bathroom has also been refreshed with a tiled shower surround and new vanity. Move-in ready and meticulously updated, this Fenton home offers both quality improvements and an unbeatable location.

    Zillow last checked:

    Listing updated:

    Listing Provided by:

    Holly Crump 314-458-4704,

    EXP Realty, LLC,

    Stefanie R Harris 314-261-6257,

    EXP Realty, LLC

    Bought with:

    Marie Miceli, 2001024442

    Berkshire Hathaway HomeServices Select Properties

    Source: MARIS,MLS#: 26010166MLS LogoOriginating MLS: St. Louis Association of REALTORS

    Facts & features

    Interior

    Bedrooms & bathrooms
    • Bedrooms: 3
    • Bathrooms: 1
    • Full bathrooms: 1
    • Main level bathrooms: 1
    • Main level bedrooms: 3
    Primary bedroom
    • Features: Floor Covering: Luxury Vinyl Plank
    • Level: Main
    • Area: 121
    • Dimensions: 11x11
    Bedroom
    • Features: Floor Covering: Luxury Vinyl Plank
    • Level: Main
    • Area: 100
    • Dimensions: 10x10
    Bedroom 2
    • Features: Floor Covering: Luxury Vinyl Plank
    • Level: Main
    • Area: 100
    • Dimensions: 10x10
    Bathroom
    • Features: Floor Covering: Luxury Vinyl Tile
    • Level: Main
    • Area: 55
    • Dimensions: 5x11
    Basement
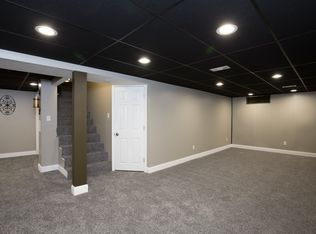
    • Features: Floor Covering: Concrete
    • Level: Lower
    • Area: 875
    • Dimensions: 35x25
    Kitchen
    • Features: Floor Covering: Luxury Vinyl Tile
    • Level: Main
    • Area: 216
    • Dimensions: 18x12
    Living room
    • Features: Floor Covering: Luxury Vinyl Plank
    • Level: Main
    • Area: 196
    • Dimensions: 14x14
    Heating
    • Forced Air
    Cooling
    • Ceiling Fan(s), Central Air
    Appliances
    • Included: Stainless Steel Appliance(s), Dishwasher, Microwave, Free-Standing Gas Range
    • Laundry: In Basement
    Features
    • Eat-in Kitchen, Recessed Lighting
    • Flooring: Combination, Hardwood
    • Basement: Concrete,Full,Unfinished
    • Has fireplace: No
    Interior area
    • Total structure area: 936
    • Total interior livable area: 936 sqft
    • Finished area above ground: 936

    Property

    Features
    • Levels: One
    • Fencing: Back Yard,Fenced,Wood
    Lot
    • Size: 8,058 sqft
    • Dimensions: 60 x 131 x 60 x 131
    • Features: Back Yard, Level, Near Golf Course
    Details
    • Parcel number: 27O331033
    • Special conditions: Standard

    Construction

    Type & style
    • Home type: SingleFamily
    • Architectural style: Traditional
    • Property subtype: Single Family Residence
    Materials
    • Vinyl Siding
    • Foundation: Concrete Perimeter
    • Roof: Architectural Shingle
    Condition
    • Updated/Remodeled
    • New construction: No
    • Year built: 1962

    Utilities & green energy

    • Electric: Ameren
    • Sewer: Public Sewer
    • Water: Public
    • Utilities for property: Cable Available, Electricity Connected, Sewer Connected, Water Connected

    Community & neighborhood

    Location
    • Region: Fenton
    • Subdivision: Riverside 2

    Other

    Other facts
    • Listing terms: Cash,Conventional,FHA,VA Loan
    • Ownership: Private

    Price history

    DateEventPrice
    4/10/2026Sold--
    Source: MARIS #26010166 Report a problem
    3/19/2026Pending sale$264,900$283/sqft
    Source: MARIS #26010166 Report a problem
    3/11/2026Price change$264,900-3.7%$283/sqft
    Source: MARIS #26010166 Report a problem
    2/27/2026Listed for sale$275,000$294/sqft
    Source: MARIS #26010166 Report a problem
    9/3/2025Sold--
    Source: Public Record Report a problem

    Public tax history

    YearProperty taxesTax assessment
    2025$2,568 +10.3%$36,980 +12.9%
    2024$2,328 +0.2%$32,760
    2023$2,323 +7.5%$32,760 +11.8%
    2022$2,161 +0.5%$29,300
    2021$2,149 +7.2%$29,300 +11%
    2020$2,005 +16.8%$26,390
    2019$1,717 $26,390 +24.5%
    2018$1,717 $21,190
    2017$1,717 +1.1%$21,190 +20.7%
    2016$1,699 +20.9%$17,550
    2015$1,406 $17,550 -13.4%
    2014$1,406 -13.5%$20,270
    2013$1,625 $20,270 +13%
    2012-- $17,940
    2011-- $17,940 -22.1%
    2010$1,397 +2.6%$23,030
    2009$1,362 -13.6%$23,030 -12.7%
    2008$1,577 +39.6%$26,380
    2007$1,130 $26,380 +42.8%
    2006$1,130 -1%$18,470
    2005$1,141 $18,470 +13.9%
    2003-- $16,210 +4.6%
    2002$887 +14.1%$15,500
    2001$777 $15,500

    Find assessor info on the county website

    Neighborhood: 63026

    Nearby schools

    GreatSchools rating
    Schools provided by the listing agent
    • Elementary: Concord Elem. School
    • Middle: Robert H. Sperreng Middle
    • High: Lindbergh Sr. High

    Source: MARIS. This data may not be complete. We recommend contacting the local school district to confirm school assignments for this home.

    Get a cash offer in 3 minutes
    Find out how much your home could sell for in as little as 3 minutes with a no-obligation cash offer.
    Estimated market value
    $271,400
    Get a cash offer in 3 minutes
    Find out how much your home could sell for in as little as 3 minutes with a no-obligation cash offer.
    Estimated market value
    $271,400