Skip main navigation
Closed
  • Price Unknown

    360 Indian Summer Lane, Branson, MO 65616

    6beds
    3,000sqft
    Condominium, Cabin
    Built in 2024
    -- sqft lot
    $862,800 Zestimate®
    $--/sqft
    $3,697 Estimated rent

    Home value

    $862,800

    $777,000 - $958,000

    $3,697/mo

    Zestimate® history
    Loading
    Loading...

    Owner options

    List your home for rent

    $3,697/mo

    Rent Zestimate®

    Find your next renter with Zillow Rental Manager. Plus, with online applications, you can quickly screen prospective tenants – for free.

    Learn more

    $3,697/mo

    Rent Zestimate®

    Refinance and save

    $637/mo

    Est. payment

    Refinancing to a lower rate could help reduce your monthly payments and save thousands over the life of the loan.

    See today's rates

    $637/mo

    Est. payment

    Explore your selling options

    Work with a Zillow partner agent

    Leverage their expertise and Zillow's premium Showcase listings to get your home seen by more buyers.

    Get started

    List with your own agent

    Get your home in front of millions of buyers by listing it on Zillow.

    Learn how to do it

    Sell it yourself

    Take full control of how buyers see your home on Zillow by listing For Sale by Owner (FSBO).

    List your home

    What's special

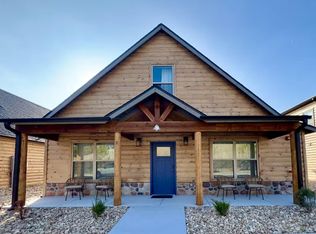
    Rare lakefront nightly rental cabin right on the shores of Table Rock Lake. Outdoor pool and playground is right across the street, indoor pool is just a few doors down.This is a brand new cabin loaded with all the features guests are looking for when they stay in Branson. Turn key with all the games, furniture, kitchenware, all fully stocked and ready to generate income..

    Zillow last checked:

    Listing updated:

    Listed by:

    Dan Boone 417-337-4676,

    Keller Williams Tri-Lakes

    Bought with:

    Sydnie Barnts, 2025009027

    Keller Williams Local

    Source: SOMOMLS as distributed by MLS GRID,MLS#: 60324026MLS Logo

    Facts & features

    Interior

    Bedrooms & bathrooms
    • Bedrooms: 6
    • Bathrooms: 6
    • Full bathrooms: 6
    Heating
    • Heat Pump, Central, Fireplace(s), Electric
    Cooling
    • Central Air, Ceiling Fan(s), Heat Pump
    Appliances
    • Included: Dishwasher, Free-Standing Electric Oven, Dryer, Ice Maker, Washer, Refrigerator, Electric Water Heater, Disposal
    • Laundry: Main Level, W/D Hookup
    Features
    • High Ceilings, Internet - Cable, Granite Counters, Walk-in Shower, High Speed Internet
    • Flooring: Luxury Vinyl
    • Windows: Double Pane Windows
    • Has basement: No
    • Attic: None
    • Has fireplace: Yes
    • Fireplace features: Electric, Stone
    Interior area
    • Total structure area: 3,000
    • Total interior livable area: 3,000 sqft
    • Finished area above ground: 3,000
    • Finished area below ground: 0

    Property

    Parking
    • Parking features: Parking Space
    Features
    • Levels: One
    • Stories: 1
    • Patio & porch: Covered, Front Porch, Deck
    • Exterior features: Rain Gutters, Gas Grill, Water Access
    • Spa features: Association
    • Has view: Yes
    • View description: Lake
    • Has water view: Yes
    • Water view: Lake
    • Waterfront features: Waterfront
    Lot
    • Size: 4,356 Square Feet
    • Dimensions: 52 x 90
    • Features: Waterfront
    Details
    • Parcel number: 182.010003001008.700

    Construction

    Type & style
    • Home type: Condo
    • Architectural style: Cabin
    • Property subtype: Condominium, Cabin
    Materials
    • Stone, Other
    • Foundation: Slab
    • Roof: Composition
    Condition
    • Year built: 2024

    Utilities & green energy

    • Sewer: Community Sewer
    • Water: Public
    • Utilities for property: Cable Available

    Community & HOA

    Community
    • Security: Fire Sprinkler System
    • Subdivision: Summer Bay
    HOA
    • Services included: Play Area, Hot Tub, Pool, Lake/River Swimming Access, Sewer, Walking Trails, Other, Trash, Snow Removal, Maintenance Grounds, Common Area Maintenance
    • HOA fee: $637 monthly
    Location
    • Region: Branson

    Financial & listing details

    • Tax assessed value: $397,650
    • Annual tax amount: $4,571
    • Date on market: 5/18/2026
    • Listing terms: Cash,Conventional
    • Road surface type: Asphalt

    Price history

    DateEventPrice
    7/31/2026Sold--
    Source: SOMOMLS as distributed by MLS GRID #60324026 Report a problem
    7/9/2026Pending sale$885,000$295/sqft
    Source: SOMOMLS as distributed by MLS GRID #60324026 Report a problem
    5/18/2026Listed for sale$885,000$295/sqft
    Source: SOMOMLS as distributed by MLS GRID #60324026 Report a problem

    Public tax history

    YearProperty taxesTax assessment
    2025$6,869 +50.2%$127,250 +45.9%
    2024$4,572 +145968%$87,215 +145258.3%
    2023$3 $60
    Find assessor info on the county website

    Neighborhood: 65616

    Nearby schools

    GreatSchools rating
    Schools provided by the listing agent
    • Elementary: Branson Cedar Ridge
    • Middle: Branson
    • High: Branson

    Source: SOMOMLS as distributed by MLS GRID. This data may not be complete. We recommend contacting the local school district to confirm school assignments for this home.

    Sell for more on Zillow
    Get a Zillow Showcase℠ listing at no additional cost and you could sell for .
    $862,800
    2% more
    +$17,256
    With Zillow Showcase(estimated)
    $880,056
    Sell for more on Zillow
    Get a Zillow Showcase℠ listing at no additional cost and you could sell for .
    $862,800
    2% more
    +$17,256
    With Zillow Showcase(estimated)
    $880,056