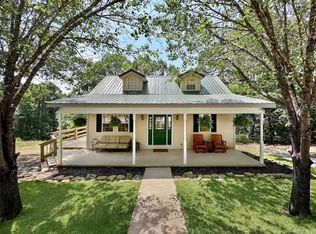
Perfectly positioned along the 2nd hole of Tannenbaum Golf course, this $1,950 sq. ft. home offers the ideal blend of rustic charm and comfort. The main level feature 3 bedrooms and 2 full baths, complemented by beautiful barn wood flooring and tall ceilings adorned with stained tongue - and- groove wood. The kitchen is designed with a large wooden island, granite countertops, and a custom backsplash- perfect for gathering with family and friends. A rock gas fireplace creates a warm and inviting atmosphere on cool winter evenings, while expansive windows flood the home with natural light and frame the beauty of the outdoors. Upstairs, you'll find a additional bathroom and generous bonus space ideal for entertainment, media rm, or guest accommodations. Step outside to the covered back deck and unwind after a round of golf or a day on the lake. Outdoor ceiling provide comfort during Arkansas summers, and nearby pond along the 2nd hole offers a peaceful spot for fishing and making memories with the kids. Furnishing are negotiable (with a few personal exceptions), offering the opportunity to make this welcoming home your own with ease.
Active under contract
Price cut: $20K (6/16)
$399,900
360 Kustrin Dr, Drasco, AR 72530
3beds
1,950sqft
:
Get pre-qualified$2,537/mo
Single Family Residence
Built in 2020
0.98 Acres Lot
$385,900 Zestimate®
$205/sqft
$42/mo HOA
What's special
Beautiful barn wood flooringRock gas fireplaceGranite countertopsCovered back deckLarge wooden islandCustom backsplash
- 158 days |
- 607 |
- 22 |
Zillow last checked:
Listing updated:
Listed by:
Stuart Greer 501-281-6338,
RE/MAX Advantage 501-268-1115
Source: CARMLS,MLS#: 26006967
Facts & features
Interior
Bedrooms & bathrooms
- Bedrooms: 3
- Bathrooms: 3
- Full bathrooms: 3
Dining room
- Features: Kitchen/Dining Combo, Living/Dining Combo, Breakfast Bar
Heating
- Electric, Heat Pump
Cooling
- Electric
Appliances
- Included: Free-Standing Range, Microwave, Dishwasher, Disposal, Refrigerator, Plumbed For Ice Maker, Washer, Dryer, Electric Water Heater
- Laundry: Washer Hookup, Electric Dryer Hookup, Laundry Room
Features
- Walk-In Closet(s), Balcony/Loft, Built-in Features, Ceiling Fan(s), Kit Counter-Quartz, Pantry, Sheet Rock, Wood Ceiling, Primary Bedroom/Main Lv, 3 Bedrooms Same Level
- Flooring: Carpet, Wood, Other
- Doors: Insulated Doors
- Windows: Window Treatments, Insulated Windows
- Has fireplace: Yes
- Fireplace features: Gas Logs Present, Gas Log
- Furnished: Yes
Interior area
- Total structure area: 1,950
- Total interior livable area: 1,950 sqft
Property
Parking
- Total spaces: 4
- Parking features: Parking Pad, Four Car or More
Features
- Levels: One and One Half
- Stories: 1.5
- Patio & porch: Patio, Deck
- Has view: Yes
- View description: Lake, Golf Course
- Has water view: Yes
- Water view: Lake
- Waterfront features: Pond, Stock Pond
- Frontage type: Golf Course
Lot
- Size: 0.98 Acres
- Dimensions: 260 x 188 x 43 x 233 x 104
- Features: Level, Wooded, Subdivided, River/Lake Area, Common to Golf Course
Details
- Other equipment: Satellite Dish
Construction
Type & style
- Home type: SingleFamily
- Architectural style: Country
- Property subtype: Single Family Residence
Materials
- Frame
- Foundation: Crawl Space
- Roof: Shingle
Condition
- New construction: No
- Year built: 2020
Utilities & green energy
- Electric: Electric-Co-op
- Gas: Gas-Propane/Butane
- Sewer: Septic Tank
- Water: Public
- Utilities for property: Gas-Propane/Butane, Cable Connected, Underground Utilities
Green energy
- Energy efficient items: Doors
Community & HOA
Community
- Features: Clubhouse, Picnic Area, Golf, Airport/Runway
- Subdivision: Metes & Bounds
HOA
- Has HOA: Yes
- HOA fee: $500 annually
Location
- Region: Drasco
Financial & listing details
- Price per square foot: $205/sqft
- Annual tax amount: $2,185
- Date on market: 2/23/2026
- Listing terms: VA Loan,FHA,Conventional,Cash
- Road surface type: Paved
Estimated market value
$385,900
$367,000 - $405,000
$2,491/mo
Price history
| Date | Event | Price |
|---|---|---|
| 7/27/2026 | Contingent | $399,900$205/sqft |
Source:  CARMLS #26006967 Report a problem CARMLS #26006967 Report a problem | ||
| 6/16/2026 | Price change | $399,900-4.8%$205/sqft |
Source: CARMLS #26006967 Report a problem | ||
| 5/7/2026 | Price change | $419,900-4.5%$215/sqft |
Source: CARMLS #26006967 Report a problem | ||
| 2/23/2026 | Listed for sale | $439,900+56%$226/sqft |
Source: CARMLS #26006967 Report a problem | ||
| 2/22/2021 | Sold | $282,000-2.7%$145/sqft |
Source: CARMLS #20036242 Report a problem | ||
| 12/23/2020 | Listed for sale | $289,900$149/sqft |
Source: CARMLS #20036242 Report a problem | ||
Public tax history
Tax history is unavailable.
Monthly payment
Est. payment
Payment breakdown
Explore the cost of this home by adjusting the details. Changes won't be saved.Climate risks
Neighborhood: 72530
Getting around
3 / 100
Car-DependentNearby schools
GreatSchools rating
- 6/10West Side Elementary SchoolGrades: PK-6Distance: 6.6 mi
- 7/10West Side High SchoolGrades: 7-12Distance: 6.6 mi
- $358,400-- bd2 ba1.9k sqft350 Kustrin Dr, Drasco, AR 72530Off Market
- $--1 AcresLot 443 Kustrin Dr, Drasco, AR 72530Off Market
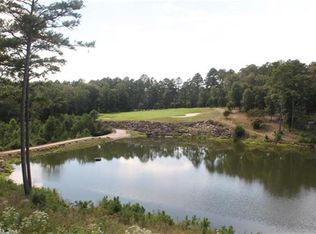
- $493,500-- bd2 ba2.8k sqft300 Kustrin Dr, Drasco, AR 72530Off Market
- $774,200-- bd4 ba3.5k sqft341 Kustrin Dr, Drasco, AR 72530Off Market
- $1,108,3004 bd4 ba3.6k sqft345 Kustrin Rd, Drasco, AR 72530Off Market
- $19,0000.5 Acres352 Danube Dr, Drasco, AR 72530Lot/Land
- $19,0000.5 Acres415 Autobahn Dr, Drasco, AR 72530Lot/Land
- $700,0004 bd4 ba2.5k sqft351 Kustrin Dr, Drasco, AR 72530Sold
A local agent can set up tours, give advice and negotiate with sellers.
A local lender can help you make sure your offer is ready when you are.
Similar homes
- $425,0003 bd3 ba2.2k sqft1499 Tannenbaum Rd, Drasco, AR 72530For Sale

 MLS ID #26010571, Mark McKenzie, McKenzie Realty Group. CARMLS
 - $400,0003 bd3 ba2.5k sqft(Undisclosed Address), Heber Springs, AR 72543For Sale
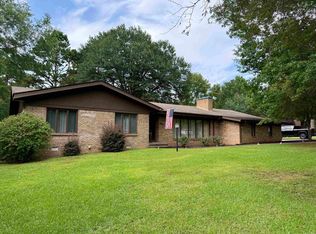 MLS ID #26030259, Britany Haley, The Real Estate Center LLC. CARMLS
 - $249,0003 bd2 ba2.2k sqft25 Rose Cir, Drasco, AR 72530For Sale
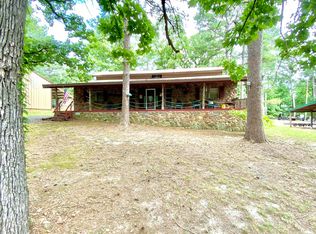 MLS ID #25044916, Terri Douglas, RE/MAX Advantage Heber Springs. CARMLS
 - $227,5003 bd2 ba1.2k sqft100 Iris Dr, Drasco, AR 72530For Sale
 MLS ID #25035807, Kris D Turner, RE/MAX Advantage Heber Springs. CARMLS
 - $449,0004 bd2 ba1.7k sqft1000 Twin Coves Cir, Greers Ferry, AR 72067For SaleMLS ID #26029446, Danielle Wylie, DownHome Lake Realty. CARMLS
- $499,0002 bd2 ba1.4k sqft940 Diamond Head Rd, Drasco, AR 72530For SaleMLS ID #26026677, Christopher B Powers, AVCOR Property Group. CARMLS
- $365,0003 bd2 ba1.8k sqft49 Old Spring Rd, Tumbling Shoals, AR 72581For SaleMLS ID #26025635, Lisa M Bly, RE/MAX Advantage Heber Springs. CARMLS
- $349,9004 bd3 ba1.7k sqft3193 Brownsville Rd, Greers Ferry, AR 72067For SaleMLS ID #26006773, Randall Nichols, Nichols Realty Express. CARMLS
- $469,0003 bd2 ba2.2k sqft19 Wynn Stadium Rd, Drasco, AR 72530For SaleMLS ID #26020980, C. Scott Westerman, Christopher Realty, Inc.. CARMLS
- $399,9003 bd2 ba2k sqft98 Lakeside Dr, Higden, AR 72067For SaleMLS ID #26022637, David J Carlton, Carlton Lake Realty. CARMLS
- $399,0003 bd2 ba2.3k sqft29 Lauras Loop, Heber Springs, AR 72543For SaleMLS ID #26030244, C. Scott Westerman, Christopher Realty, Inc.. CARMLS
- $599,0004 bd4 ba2.5k sqft270 Kustrin Dr, Drasco, AR 72530For Sale By Owner
- $450,0003 bd2 ba1.3k sqft419 Belmont Acres Cir, Tumbling Shoals, AR 72581For SaleMLS ID #26021000, Brandy Burton, Green Light Realty. CARMLS
- $439,9003 bd3 ba1.6k sqft279 River Dr, Heber Springs, AR 72543For SaleMLS ID #26015492, Jeff A McKenzie, McKenzie Realty Group. CARMLS
- $365,9003 bd2 ba1.4k sqft530 Weldon Rd, Edgemont, AR 72044For SaleMLS ID #26004170, David J Carlton, Carlton Lake Realty. CARMLS
- $359,9004 bd3 ba1.8k sqft418 Atoka Dr, Heber Springs, AR 72543For SaleMLS ID #26010163, Carl Houvener, McKenzie Realty Group. CARMLS
- $449,9004 bd2 ba1.9k sqft29 Harbor Hill Rd, Heber Springs, AR 72543For SaleMLS ID #26026859, Terri Douglas, RE/MAX Advantage Heber Springs. CARMLS
- $349,9004 bd2 ba1.8k sqft2838 Mountain View Rd, Drasco, AR 72530For SaleMLS ID #26024330, Clayton Shumate, RE/MAX Advantage Heber Springs. CARMLS
- $394,9003 bd2 ba1.5k sqft142 Glenwood Dr, Fairfield Bay, AR 72088For SaleMLS ID #26009759, Lee Ann Thomas, Re/Max Edge Realty. CARMLS
- $359,0003 bd2 ba1.4k sqft5 Sanders Rock Trl, Higden, AR 72067For SaleMLS ID #26011453, Sabena Yates, Carlton Lake Realty. CARMLS
