Skip main navigation
Off market
  • $453,000

    360 Magneta Loop, Auburndale, FL 33823

    5beds
    2,851sqft
    Single Family Residence
    Built in 2006
    10,802 Square Feet Lot
    $453,000 Zestimate®
    $159/sqft
    $3,107 Estimated rent

    Home value

    $453,000

    $430,000 - $476,000

    $3,107/mo

    Zestimate® history
    Loading
    Loading...

    Owner options

    List your home for rent

    $3,107/mo

    Rent Zestimate®

    Find your next renter with Zillow Rental Manager. Plus, with online applications, you can quickly screen prospective tenants – for free.

    Learn more

    $3,107/mo

    Rent Zestimate®

    Refinance and save

    $3,152/mo

    Est. payment

    Refinancing to a lower rate could help reduce your monthly payments and save thousands over the life of the loan.

    See today's rates

    $3,152/mo

    Est. payment

    Explore your selling options

    Work with a Zillow partner agent

    Leverage their expertise and Zillow's premium Showcase listings to get your home seen by more buyers.

    Get started

    List with your own agent

    Get your home in front of millions of buyers by listing it on Zillow.

    Learn how to do it

    Sell it yourself

    Take full control of how buyers see your home on Zillow by listing For Sale by Owner (FSBO).

    List your home

    What's special

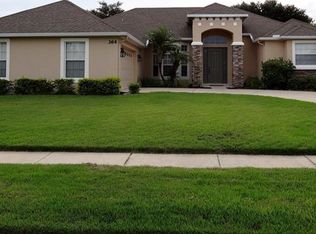
    REDUCED PRICE DREAM HOME best describes this amazing 5 bedroom 4 full bath home located within the ESTATES OF AUBURNDALE gated community. The floor plan works with every stage of life, a true three-way split plan, beautifully maintained and move in ready. No rear neighbors due to the turtle preserve sanctuary located behind the home. The Master Suite is spacious and features a large walk in shower, garden tub, two vanities and two walk in closets. A second bedroom is located near the master suite that would serve as nursery, office or etc. The bonus room is complete with full bath and closet, perfect private quarters for guest, in-law suite, theater room or game room. Two additional bedrooms are located at opposite end of the house with 2 full baths. The Formal Living/Dining Room with 12 ft. ceilings and crown molding creates a spacious elegant setting. The open Family Room/Kitchen features stainless steel appliances, breakfast nook, bar for additional seating and a walk-in pantry. Large sliders throughout the house lead to a huge Screened Lanai which makes for additional entertainment space or just a place to relax and enjoy the peacefulness and Florida sunsets. Inside laundry room with additional storage room under the stair well. The Estates of Auburndale is just 5 min. from I-4 with an easy commute to Orlando or Tampa. The community boast community pools, playground and basketball court. Seller wants offers.

    This property is not currently displayed as for sale or rent on Zillow. This may be different from what's on other websites or public sources.
    Originating MLS: East Polk

    Facts & features

    Interior

    Bedrooms & bathrooms
    • Bedrooms: 5
    • Bathrooms: 4
    • Full bathrooms: 4
    Heating
    • Electric
    Cooling
    • Central
    Appliances
    • Included: Dishwasher, Garbage disposal, Microwave, Range / Oven, Refrigerator
    • Laundry: Inside, Laundry Room
    Features
    • Ceiling Fans(s), Eating Space In Kitchen, High Ceiling(s), Master Bedroom Downstairs, Open Floorplan, Split Bedroom, Walk-In Closet(s), Crown Molding, Solid Wood Cabinets, Kitchen/Family Room Combo, Tray Ceiling(s)
    • Flooring: Tile
    • Windows: Blinds, Rods
    • Has fireplace: No
    Interior area
    • Structure area source: Estimated
    • Total interior livable area: 2,851 sqft

    Property

    Parking
    • Parking features: Garage - Attached
    Features
    • Levels: One
    • Patio & porch: Patio, Screened, Covered, Enclosed
    • Exterior features: Stucco
    Lot
    • Size: 10,802 Square Feet
    • Features: In City Limits, Level/Flat, Sidewalk, Street Paved, Conservation Area
    • Residential vegetation: Mature Landscaping, Trees/Landscaped
    Details
    • Parcel number: 252735305252001070

    Construction

    Type & style
    • Home type: SingleFamily
    • Architectural style: Traditional
    • Property subtype: Single Family Residence
    Materials
    • masonry
    • Foundation: Retaining Wall
    • Roof: Composition
    Condition
    • Completed
    • Year built: 2006

    Utilities & green energy

    • Sewer: Public Sewer
    • Water: Public
    • Utilities for property: Electricity Connected, Sewer Connected, BB/HS Internet Available, Street Lights, Underground Utilities, Cable Connected

    Community & HOA

    Community
    • Security: Security Gate, Gated Community, Security Lights
    • Subdivision: ESTATES AUBURNDALE PH 02
    HOA
    • Has HOA: Yes
    • Amenities included: Playground, Pool, Security, Gated
    • Services included: Community Pool, Private Road
    • HOA fee: $103 monthly
    Location
    • Region: Auburndale

    Financial & listing details

    • Price per square foot: $159/sqft
    • Tax assessed value: $384,387
    • Annual tax amount: $4,148
    • Listing terms: Cash, Conventional, FHA, VA Loan
    • Ownership: Fee Simple

    Price history

    DateEventPrice
    10/18/2019Sold$328,000-2.1%$115/sqft
    Source: Public Record Report a problem
    10/17/2019Listed for sale$335,000$118/sqft
    Source: CENTURY 21 MYERS REALTY #P4905961 Report a problem
    9/9/2019Pending sale$335,000$118/sqft
    Source: CENTURY 21 Myers Realty #P4905961 Report a problem
    8/13/2019Price change$335,000-4.3%$118/sqft
    Source: CENTURY 21 Myers Realty #P4905961 Report a problem
    7/10/2019Price change$349,900-2.5%$123/sqft
    Source: CENTURY 21 Myers Realty #P4905961 Report a problem
    5/16/2019Listed for sale$359,000+56.2%$126/sqft
    Source: CENTURY 21 MYERS REALTY #P4905961 Report a problem
    6/25/2015Sold$229,900+34.2%$81/sqft
    Source: Public Record Report a problem
    2/25/2015Sold$171,300-59%$60/sqft
    Source: Public Record Report a problem
    1/22/2015Listed for sale--
    Source: Auction.com Report a problem
    7/12/2006Sold$418,200$147/sqft
    Source: Public Record Report a problem

    Public tax history

    YearProperty taxesTax assessment
    2025$4,148 +3.1%$295,972 +2.9%
    2024$4,023 +2.4%$287,631 +3%
    2023$3,929 +2.6%$279,253 +3%
    2022$3,828 +0.2%$271,119 +3%
    2021$3,820 +0.9%$263,222 +1.4%
    2020$3,785 +19%$259,588 +17.8%
    2019$3,181 $220,387 +1.9%
    2018$3,181 +1.2%$216,278 +2.1%
    2017$3,142 +3.6%$211,830 +2.1%
    2016$3,032 -13.8%$207,473 +9.4%
    2015$3,516 +66.6%$189,582 +20.1%
    2014$2,110 -4.1%$157,871 +1.5%
    2013$2,200 +2.6%$155,538 +1.7%
    2012$2,145 -1.1%$152,938 -1.6%
    2011$2,170 -4.6%$155,382 -3%
    2010$2,275 -33.2%$160,142 -24.7%
    2009$3,407 -26.1%$212,682 -27.3%
    2008$4,611 $292,619
    2007-- --
    2006$858 --
    Find assessor info on the county website

    Neighborhood: 33823

    Nearby schools

    GreatSchools rating
    Schools provided by the listing agent
    • Elementary: Walter Caldwell Elem
    • Middle: Stambaugh Middle
    • High: Auburndale High

    Source: The MLS. This data may not be complete. We recommend contacting the local school district to confirm school assignments for this home.

    Get a cash offer in 3 minutes
    Find out how much your home could sell for in as little as 3 minutes with a no-obligation cash offer.
    Estimated market value
    $453,000
    Get a cash offer in 3 minutes
    Find out how much your home could sell for in as little as 3 minutes with a no-obligation cash offer.
    Estimated market value
    $453,000