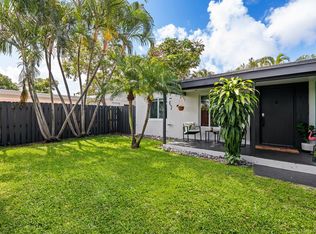
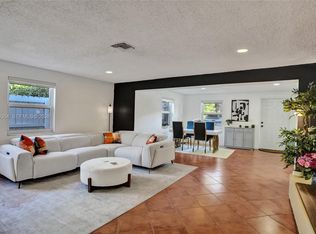
Welcome to this beautifully updated 3-bedroom, 2-bath home in the heart of Oakland Park. Offering a functional split-bedroom floor plan, this home features a bright, open interior with tile flooring throughout and an updated kitchen complete with granite countertops and stainless steel appliances. Both bathrooms have been tastefully renovated, while impact windows and doors provide added protection and efficiency. The private primary suite offers separation from the additional bedrooms, making the layout ideal for everyday living. Outside, enjoy a fully fenced yard with plenty of room to relax, entertain, or create your own outdoor retreat. Additional features include updated electrical and plumbing, central A/C, an attached carport, and driveway parking.
For sale
$424,900
360 NE 56TH Street, Oakland Park, FL 33334
3beds
1,178sqft
Single Family Residence
Built in 1959
5,152 Square Feet Lot
$-- Zestimate®
$361/sqft
$-- HOA
What's special
- 22 days
- 1,178
- 69
Zillow last checked:
Listing updated:
Listed by:
Jordan Sell 954-821-3597,
EXP Realty,
James Harden 909-851-8041,
EXP Realty
Source: BeachesMLS,MLS#: B26077665 Originating MLS: BeachesMLS
Originating MLS: BeachesMLSFacts & features
Interior
Bedrooms & bathrooms
- Bedrooms: 3
- Bathrooms: 2
- Full bathrooms: 2
- Main level bathrooms: 2
- Main level bedrooms: 3
Heating
- Central
Cooling
- Central Air, Ceiling Fan(s)
Appliances
- Included: Dryer, Electric Range, Electric Water Heater, Disposal, Ice Maker, Microwave, Refrigerator, Water Heater, Washer
Features
- Dining Area, Separate/Formal Dining Room, Living/Dining Room, Main Level Primary, Other, Separate Shower
- Flooring: Tile
- Windows: Blinds, Storm Window(s)
- Has fireplace: No
Interior area
- Total structure area: 1,544
- Total interior livable area: 1,178 sqft
Property
Parking
- Total spaces: 3
- Parking features: Attached Carport, Covered, Carport
- Carport spaces: 1
- Uncovered spaces: 2
- Details: CarportSpaces:1.00
Accessibility
- Accessibility features: None
Features
- Levels: One
- Stories: 1
- Patio & porch: Patio, Porch
- Exterior features: Garden, Outdoor Living Area
- Fencing: Back Yard,Fenced
- Has view: Yes
- View description: Garden
Lot
- Size: 5,152 Square Feet
- Features: Interior Lot, < 1/4 Acre
Details
- Parcel number: 494215063190
- Zoning: R-1C
- Special conditions: Standard,Listed As-Is
Construction
Type & style
- Home type: SingleFamily
- Architectural style: Ranch
- Property subtype: Single Family Residence
Materials
- CBSConcreteBlockStructure, Block
- Foundation: Slab
- Roof: Composition,Shingle
Condition
- Resale
- New construction: No
- Year built: 1959
Utilities & green energy
- Sewer: Public Sewer
- Water: Public
- Utilities for property: Cable Available, Sewer Available
Community & HOA
Community
- Subdivision: NORTH ANDREWS TERRACE SECOND ADD
HOA
- Has HOA: No
Location
- Region: Fort Lauderdale
Financial & listing details
- Price per square foot: $361/sqft
- Tax assessed value: $436,780
- Annual tax amount: $9,241
- Date on market: 9/18/2026
- Cumulative days on market: 24 days
- Listing terms: Cash,Conventional,FHA,VA Loan
- Road surface type: Asphalt, Paved
Estimated market value
Not available
Estimated sales range
Not available
Not available
Price history
| Date | Event | Price |
|---|---|---|
| 9/18/2026 | Listed for sale | $424,900+85.5%$361/sqft |
Source:  BeachesMLS #B26077665 Report a problem BeachesMLS #B26077665 Report a problem | ||
| 4/29/2016 | Sold | $229,000$194/sqft |
Source: BeachesMLS #F1381907 Report a problem | ||
| 4/7/2016 | Pending sale | $229,000$194/sqft |
Source: Better Homes & Gdns RE Fla 1st #F1381907 Report a problem | ||
| 3/31/2016 | Price change | $229,000-4.2%$194/sqft |
Source: Better Homes & Gdns RE Fla 1st #F1381907 Report a problem | ||
| 2/29/2016 | Listed for sale | $239,000+18.3%$203/sqft |
Source: Better Homes & Gdns RE Fla 1st #F1381907 Report a problem | ||
| 9/17/2014 | Sold | $202,000$171/sqft |
Source: Public Record Report a problem | ||
Public tax history
| Year | Property taxes | Tax assessment |
|---|---|---|
| 2025 | $9,242 +5.9% | $401,750 +10% |
| 2024 | $8,724 +8.8% | $365,230 +10% |
| 2023 | $8,018 +12.1% | $332,030 +10% |
| 2022 | $7,149 +14.6% | $301,850 +10% |
| 2021 | $6,236 +5.5% | $274,410 +4.4% |
| 2020 | $5,914 +5.7% | $262,970 +6% |
| 2019 | $5,596 | $248,180 +10% |
| 2018 | $5,596 +11.8% | $225,620 +8.3% |
| 2017 | $5,006 +5.4% | $208,390 +16.4% |
| 2016 | $4,748 +41.3% | $179,000 +0.7% |
| 2015 | $3,360 -1.6% | $177,760 +60.5% |
| 2014 | $3,416 +17.7% | $110,740 +21.8% |
| 2013 | $2,902 +106.8% | $90,900 -2.7% |
| 2012 | $1,403 +40.5% | $93,450 +6.2% |
| 2011 | $999 +0.1% | $87,990 +13.1% |
| 2010 | $997 +10.5% | $77,830 +2.7% |
| 2009 | $903 -9.8% | $75,790 +0.1% |
| 2008 | $1,001 -12.9% | $75,720 +3% |
| 2007 | $1,150 -4.9% | $73,520 +2.5% |
| 2006 | $1,209 | $71,730 +3% |
| 2005 | -- | $69,650 |
Find assessor info on the county website
Monthly payment
Est. payment
Payment breakdown
Explore the cost of this home by adjusting the details. Changes won't be saved.Climate risks
Neighborhood: North Andrews Gardens
Nearby schools
Schools provided by the listing agent
- Elementary: North Andrews Gardens
- Middle: James S. Rickards
- High: Northeast
Source: BeachesMLS. This data may not be complete. We recommend contacting the local school district to confirm school assignments for this home.


Similar homes
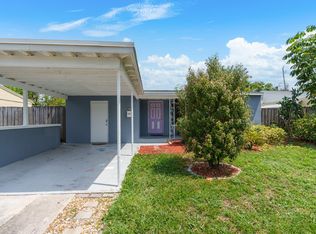
- $430,0003 bd2 ba1.2k sqft5730 NE 6th Terrace, Oakland Park, FL 33334For Sale
 MLS ID #B26018294, Grisel M Arias, LPT Realty, LLC. BeachesMLS
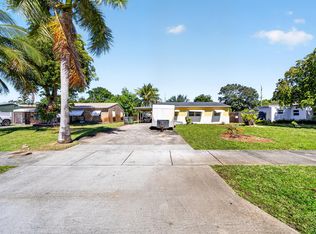
 - $499,9003 bd1 ba1k sqft321 NE 59th Street, Oakland Park, FL 33334For Sale
 MLS ID #B26059322, Alexander Sanchez, The Real Estate Shoppe. BeachesMLS
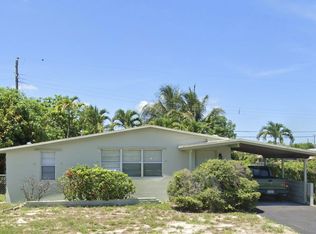
 - $329,0002 bd1 ba960 sqft721 NE 58th Street, Oakland Park, FL 33334For Sale
 MLS ID #B26069647, Candace Garber, TruDeals Realty Corp. BeachesMLS
 - $520,0003 bd2 ba1.2k sqftOakland Park Second Add, Oakland Park, FL 33334For Sale
 MLS ID #A12070364, Jason Granieri, One Sotheby's International Realty. MIAMI
 - $444,0002 bd2 ba1.3k sqft1785 NW 39TH Place, Oakland Park, FL 33309For SaleMLS ID #B26062294, David Zimmerman PA, Vista Mar Realty Group Inc.. BeachesMLS
- $399,0003 bd2 ba1.1k sqft1600 NW 47TH Avenue, Lauderhill, FL 33313For SaleMLS ID #B26072827, Sherlie Danmervil, Time Realty Corp. BeachesMLS
- $429,9003 bd2 ba1.1k sqft1472 NE 25TH Court, Pompano Beach, FL 33064For SaleMLS ID #B26072917, Mary L Cardin, Charles Rutenberg Realty FTL. BeachesMLS
- $450,0003 bd1 ba991 sqft2531 NE 7TH TERRACE, POMPANO BEACH, FL 33064For Sale
 MLS ID #TB8552241, Yarelys Torres, EXP REALTY LLC. Stellar MLS
 - $380,0003 bd1 ba1k sqft1780 NW 6TH Terrace, Pompano Beach, FL 33060For SaleMLS ID #B26074057, Constance B Johnson, The Luxury Home Team of Florida. BeachesMLS
- $390,0003 bd2 ba1k sqftLauderdale Manors 19 St, Fort Lauderdale, FL 33311For SaleMLS ID #A11986756, Natacha Bednarczyk, Redfin Corporation. MIAMI
- $499,0002 bd3 ba1.1k sqft3467 NE 13th Avenue #A+B, Oakland Park, FL 33334For SaleMLS ID #B26033874, Henrik Hesselman, LoKation. BeachesMLS
- $444,0003 bd1 ba1.1k sqft3440 NE 10TH Terrace, Pompano Beach, FL 33064For SaleMLS ID #B26056625, Lesley E Hudgins, RE/MAX First. BeachesMLS
- $450,0003 bd2 ba1.4k sqft838 E PALM RUN Drive, North Lauderdale, FL 33068For SaleMLS ID #B26067437, Smith Josaphat, Freedom Investors Realty Inc. BeachesMLS
- $519,0003 bd2 ba1.3k sqftOakland Hills 1st Sec, Pompano Beach, FL 33068For SaleMLS ID #A12096033, Jose Laos, United Realty Group Inc. MIAMI
- $380,0003 bd2 ba1k sqft3210 NW 18th Place, Lauderhill, FL 33311For SaleMLS ID #B26042997, Amanda Simpson, NextHome Advanced Realty. BeachesMLS
- $379,0003 bd2 ba1.1k sqftParadise Gardens Sec Two, Pompano Beach, FL 33063For SaleMLS ID #A12090432, Madyuri Faze, Faze Realty. MIAMI
- $495,0004 bd3 ba1.3k sqftLauderdale Villas, Fort Lauderdale, FL 33311For SaleMLS ID #A12063461, Claudia Gomez, Keller Williams Legacy. MIAMI
- $430,0004 bd2 ba1.5k sqftFlair Sub No 3, Fort Lauderdale, FL 33313For SaleMLS ID #A11988149, Barbara Bruset Cerrini, Capital Brokers, LLC.. MIAMI
