Skip main navigation
Active
  • Price cut: $40K (7/7)
    $629,900

    360 Nueces St APT 2004, Austin, TX 78701

    2beds
    998sqft
    : 
    Loading
    Get pre-qualified
    Condominium
    Built in 2008
    -- sqft lot
    $-- Zestimate®
    $631/sqft
    $945/mo HOA

    What's special

    Fresh paintWest facing condoQuartz countertopsDedicated dining areaEn-suite double vanity bathroomDedicated dog parkHeated lap pool
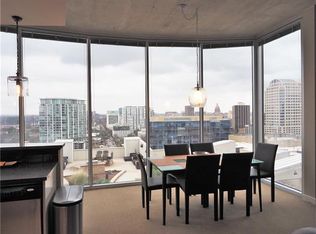
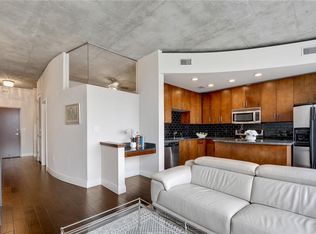
    Stunning updated 2 bedroom, 2 bath condo at the 360 Condominiums located in the highly sought after Seaholm District. This west facing condo is brimming with natural light from the floor to ceiling windows providing panoramic views of the city skyline, Lady Bird Lake and the rolling hills of west Austin. This condo beautifully blends modern city living and comfort in the vibrant heart of downtown with quartz countertops, updated hardware and fixtures and fresh paint. Custom closets in all bedrooms and storage spaces maximize the home’s functionality while maintaining sleek and luxurious living. A spacious master bedroom with balcony access and an en-suite double vanity bathroom provides tranquility while the second fully enclosed bedroom includes a transom window to bring in additional natural light and en-suite bathroom. A dedicated dining area enhances space flexibility, perfect for entertaining or a quiet night at home. The property also includes two premium reserved parking spots and free high speed internet. Residents enjoy exclusive amenities including 24 hour concierge, heated lap pool, upgraded fitness center including Peloton bikes, resort-style pool deck with grilling areas, clubhouse, game room, conference center and dedicated dog park. Located in the heart of the Seaholm District, this condo is steps away from Lady Bird Lake trail, incredible dining and entertainment, Trader Joe’s, Whole Foods and the Second Street District, perfectly blending convenience and luxury. This unit is a must see!
    113 days
    |
    239
    |
    10
    |

    Zillow last checked:

    Listing updated:

    Listed by:

    Gregory Tran (512) 643-9804,

    Keller Williams Realty (512) 448-4111

    Source: Unlock MLS,MLS#: 1261483MLS Logo

    Loading...

      Facts & features

      Interior

      Bedrooms & bathrooms
      • Bedrooms: 2
      • Bathrooms: 2
      • Full bathrooms: 2
      • Main level bedrooms: 2
      Heating
      • Central
      Cooling
      • Central Air
      Appliances
      • Included: Dishwasher, Disposal, Electric Cooktop, Free-Standing Electric Oven, Refrigerator, Washer/Dryer Stacked
      Features
      • Ceiling Fan(s), Double Vanity, No Interior Steps, Primary Bedroom on Main, Stackable W/D Connections
      • Flooring: Laminate, Tile
      • Windows: Blinds
      • Fireplace features: None
      Interior area
      • Total interior livable area: 998 sqft

      Property

      Parking
      • Total spaces: 2
      • Parking features: Assigned, Attached, Garage, See Remarks
      • Attached garage spaces: 2
      Accessibility
      • Accessibility features: None
      Features
      • Levels: One
      • Stories: 1
      • Patio & porch: None
      • Exterior features: Balcony
      • Pool features: None
      • Spa features: None
      • Fencing: None
      • Has view: Yes
      • View description: City, Lake, Panoramic, River
      • Has water view: Yes
      • Water view: Lake,River
      • Waterfront features: None
      Lot
      • Size: 130 Square Feet
      • Features: None
      Details
      • Additional structures: None
      • Parcel number: 01070026810000
      • Special conditions: Standard

      Construction

      Type & style
      • Home type: Condo
      • Property subtype: Condominium
      Materials
      • Foundation: Slab
      • Roof: Concrete
      Condition
      • Resale
      • New construction: No
      • Year built: 2008

      Utilities & green energy

      • Sewer: Public Sewer
      • Water: Public
      • Utilities for property: Above Ground

      Community & HOA

      Community
      • Features: BBQ Pit/Grill, Concierge, Fitness Center, Game Room, High Speed Internet, Media Center/Movie Theatre, Package Service, Pool
      • Subdivision: Residential Condo Amd 360
      HOA
      • Has HOA: Yes
      • Services included: See Remarks, Common Area Maintenance
      • HOA fee: $945 monthly
      • HOA name: 360 Condominiums
      Location
      • Region: Austin

      Financial & listing details

      • Price per square foot: $631/sqft
      • Tax assessed value: $662,653
      • Annual tax amount: $10,910
      • Date on market: 3/17/2026
      • Listing terms: Cash,Conventional,FHA,VA Loan

        Estimated market value

        Not available

        Estimated sales range

        Not available

        Not available

        Price history

        DateEventPrice
        7/7/2026Price change$629,900-6%$631/sqft
        Source: Unlock MLS #1261483 Report a problem
        6/12/2026Price change$669,900-4.3%$671/sqft
        Source: Unlock MLS #1261483 Report a problem
        4/1/2026Price change$699,900-5.4%$701/sqft
        Source: Unlock MLS #1261483 Report a problem
        3/17/2026Listed for sale$739,900+28.7%$741/sqft
        Source: Unlock MLS #1261483 Report a problem
        8/2/2023Listing removed--
        Source: Zillow Rentals Report a problem
        7/25/2023Price change$3,500-7.9%$4/sqft
        Source: Zillow Rentals Report a problem
        7/13/2023Listed for rent$3,800+43.4%$4/sqft
        Source: Zillow Rentals Report a problem
        4/2/2019Sold--
        Source: Agent Provided Report a problem
        3/6/2019Pending sale$575,000$576/sqft
        Source: Keller Williams Realty Southwest Market Center #1518763 Report a problem
        3/1/2019Listed for sale$575,000+8.5%$576/sqft
        Source: Keller Williams Realty #1518763 Report a problem
        7/25/2016Sold--
        Source: Agent Provided Report a problem
        6/13/2016Pending sale$529,900$531/sqft
        Source: van Heuven Properties #9081217 Report a problem
        6/9/2016Listed for sale$529,900$531/sqft
        Source: van Heuven Properties #9081217 Report a problem
        6/9/2016Listing removed$2,650-5.4%$3/sqft
        Source: van Heuven Properties #8399589 Report a problem
        3/1/2016Price change$2,800-12.5%$3/sqft
        Source: van Heuven Properties #8399589 Report a problem
        10/27/2015Price change$3,200-3%$3/sqft
        Source: van Heuven Properties #8399589 Report a problem
        8/22/2015Listed for rent$3,300+3.1%$3/sqft
        Source: van Heuven Properties #8399589 Report a problem
        4/8/2014Listing removed$3,200$3/sqft
        Source: van Heuven Properties #3815089 Report a problem
        1/21/2014Listed for rent$3,200$3/sqft
        Source: van Heuven Properties #3815089 Report a problem

        Public tax history

        YearProperty taxesTax assessment
        2025$10,910 -5.9%$662,653 -5.2%
        2024$11,590 +17.2%$698,701 +6.5%
        2023$9,886 -4.2%$656,019 +10%
        2022$10,324 $596,381 +10%
        2021-- $542,165 +5.3%
        2020$10,409 +6.4%$514,820
        2019$9,785 -4.6%$514,820 +12.8%
        2018$10,255 $456,500 -9.9%
        2017$10,255 +11.1%$506,818 +6.6%
        2016$9,230 $475,271 -2%
        2015$9,230 $484,874 +16.5%
        2014$9,230 $416,107 +10%
        2013-- $378,279 +10%
        2012-- $343,890 +0.4%
        2011-- $342,639 -1.1%
        2010-- $346,528 -8.6%
        2009-- $379,320

        Find assessor info on the county website

        Monthly payment

        Est. payment

        Payment breakdown

        Explore the cost of this home by adjusting the details. Changes won't be saved.
        All calculations are estimates and provided by Zillow, Inc. for informational purposes only. Actual amounts may vary.
        HOA fees may include property taxes on listings classified as Co-Ops. Contact the listing agent and/or owner for fee details.
        Mortgage interest rates are dependent on a number of factors, including credit score, down payment, and repayment length. Interest rate data provided by Zillow Group Marketplace, Inc. as of 1/1/1970 from various mortgage lenders with which we have lead or other similar arrangements; the Estimated Payment is an average of those rates.
        See how much you could borrow to make a competitive offer.

        Climate risks

        Neighborhood: Downtown

        Getting around

        97 / 100
        Walker's Paradise
        68 / 100
        Good Transit
        83 / 100
        Very Bikeable

        Nearby schools

        GreatSchools rating
        Schools provided by the listing agent
        • Elementary: Mathews
        • Middle: O Henry
        • High: Austin
        • District: Austin ISD

        Source: Unlock MLS. This data may not be complete. We recommend contacting the local school district to confirm school assignments for this home.

        A local agent can set up tours, give advice and negotiate with sellers.

        A local lender can help you make sure your offer is ready when you are.

        Browse local experts

        Similar homes

        Skip to the end of the carouselSkip to the beginning of the carousel