Skip main navigation
Pending
  • $229,000

    360 Pio Nono Ave, Macon, GA 31204

    4beds
    1,951sqft
    : 
    Loading
    Get pre-qualified
    Single Family Residence
    Built in 1945
    9,583 Square Feet Lot
    $228,700 Zestimate®
    $117/sqft
    $-- HOA

    What's special

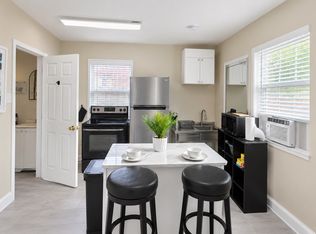
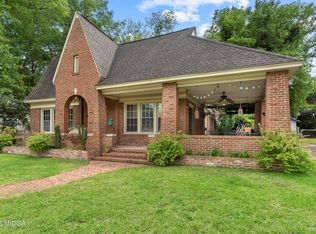
    Welcome to 360 Pio Nono Avenue, a beautifully updated 4-bedroom, 2-bath home offering character, functionality, and modern upgrades throughout. This all-brick residence features a unique custom front door that creates a memorable first impression, while new windows, fresh interior paint, and fresh landscaping enhance both efficiency and curb appeal. Inside, you'll find a versatile floor plan designed to fit a variety of lifestyles. The layout offers the flexibility of two potential primary suites or additional living space, along with an upstairs loft/bedroom that can serve as a private retreat, home office, or bonus room. New carpet upstairs complements the hardwood and luxury vinyl plank flooring downstairs, creating a warm and inviting atmosphere throughout the home. The updated kitchen is a standout feature, complete with quartz countertops, updated cabinetry, modern fixtures, and a dedicated coffee bar perfect for your morning routine. Both bathrooms have been thoughtfully refreshed with new vanities, lighting, and fixtures, providing a clean and contemporary feel. Comfort is covered year-round with central heating and air, including a newer A/C system installed in 2023 and a new upstairs unit. Ceiling fans throughout the home add to the comfort and efficiency. Step outside to enjoy the large back porch, ideal for entertaining or relaxing. The property also features an all-brick detached two-car garage and private, secure parking, offering exceptional convenience and storage. With its blend of timeless brick construction, extensive updates, versatile living spaces, and private parking, this move-in-ready home is a rare find in Macon. Schedule your private showing today!
    26 days
    |
    773
    |
    108
    |

    Likely to sell faster than

    Zillow last checked:

    Listing updated:

    Listed by:

    Dorey Hawkins,

    KELLER WILLIAMS REALTY MIDDLE GEORGIA

    Source: CGMLS,MLS#: 263707

      Facts & features

      Interior

      Bedrooms & bathrooms
      • Bedrooms: 4
      • Bathrooms: 2
      • Full bathrooms: 2
      Rooms
      • Room types: Office/Study, Bonus Room, Bedroom, Extra Living Room
      Primary bedroom
      • Level: Main
      Dining room
      • Features: Combo
      Heating
      • Central
      Cooling
      • Central Air
      Appliances
      • Included: Electric Range, Dishwasher, Microwave
      Features
      • Ceiling Fan(s)
      • Flooring: Carpet, Hardwood, Luxury Vinyl Plank
      • Attic: Storage
      • Number of fireplaces: 1
      Interior area
      • Total interior livable area: 1,951 sqft
      • Finished area above ground: 1,951
      • Finished area below ground: 0

      Property

      Parking
      • Total spaces: 2
      • Parking features: Detached, Garage
      • Has garage: Yes
      • Covered spaces: 2
      Features
      • Levels: One and One Half
      • Stories: 1.5
      • Patio & porch: Deck
      • Pool features: None
      Lot
      • Size: 9,583 Square Feet
      Details
      • Parcel number: O0740017

      Construction

      Type & style
      • Home type: SingleFamily
      • Property subtype: Single Family Residence
      Materials
      • Brick
      Condition
      • ReSale
      • New construction: No
      • Year built: 1945

      Utilities & green energy

      • Sewer: Public Sewer
      • Water: Public

      Community & HOA

      Community
      • Subdivision: English
      Location
      • Region: Macon

      Financial & listing details

      • Price per square foot: $117/sqft
      • Tax assessed value: $157,295
      • Annual tax amount: $1,526
      • Date on market: 6/18/2026

        Estimated market value

        $228,700

        $217,000 - $240,000

        $1,341/mo

        Price history

        DateEventPrice
        6/23/2026Pending sale$229,000$117/sqft
        Source: GAMLS #10788201 Report a problem
        6/18/2026Listed for sale$229,000+169.4%$117/sqft
        Source: CGMLS #263707 Report a problem
        5/11/2023Listing removed--
        Source: Zillow Rentals Report a problem
        5/1/2023Listed for rent$1,650$1/sqft
        Source: Zillow Rentals Report a problem
        9/7/2022Sold$85,000$44/sqft
        Source: Public Record Report a problem

        Public tax history

        YearProperty taxesTax assessment
        2025$1,526 -1.3%$62,918
        2024$1,546 +79.1%$62,918 +15%
        2023$863 -27.2%$54,723 +32.6%
        2022$1,187 -8.9%$41,272
        2021$1,302 -2.1%$41,272
        2020$1,331 -0.8%$41,272
        2019$1,342 +4.5%$41,272
        2018$1,284 -42.5%$41,272
        2017$2,235 +16%$41,272
        2016$1,926 +8.3%$41,272
        2015$1,779 -10.3%$41,272
        2014$1,982 +57.4%$41,272 -60.1%
        2009$1,259 +58.1%$103,312 +28%
        2008$796 -2.1%$80,700
        2007$813 -0.6%$80,700 +150%
        2006$819 +6.3%$32,280
        2005$770 $32,280
        2004-- $32,280
        2003-- $32,280
        2002-- $32,280
        Find assessor info on the county website

        Monthly payment

        Est. payment

        Payment breakdown

        Explore the cost of this home by adjusting the details. Changes won't be saved.
        All calculations are estimates and provided by Zillow, Inc. for informational purposes only. Actual amounts may vary.
        HOA fees may include property taxes on listings classified as Co-Ops. Contact the listing agent and/or owner for fee details.
        Mortgage interest rates are dependent on a number of factors, including credit score, down payment, and repayment length. Interest rate data provided by Zillow Group Marketplace, Inc. as of 1/1/1970 from various mortgage lenders with which we have lead or other similar arrangements; the Estimated Payment is an average of those rates.
        See how much you could borrow to make a competitive offer.

        Climate risks

        Neighborhood: 31204

        Getting around

        64 / 100
        Somewhat Walkable
        51 / 100
        Bikeable

        Nearby schools

        GreatSchools rating
        Schools provided by the listing agent
        • Elementary: Bibb-Taylor
        • Middle: Bibb-Miller
        • High: Bibb-Central

        Source: CGMLS. This data may not be complete. We recommend contacting the local school district to confirm school assignments for this home.

        A local agent can set up tours, give advice and negotiate with sellers.

        Browse local experts

        Similar homes