A rare opportunity to own a southwest-facing corner residence—widely regarded as the best unit in the building and offered for the first time in 10 years. Located in a quiet, well-maintained building just steps from Washington Park, this home offers light, openness, and an easy, understated feel.
Flooded with natural light, the open floor plan flows seamlessly to a wraparound balcony with open views—ideal for morning coffee, evening unwinding, or casual entertaining. The kitchen is thoughtfully designed and highly functional, featuring a west-facing window, a generous island, and excellent workspace. A charming nook provides an ideal space for a home office or cozy reading corner.
Two spacious bedrooms and two full bathrooms offer comfort and flexibility. The primary bedroom features a generous walk-in closet and a double vanity with shower, while the second bedroom includes an oversized closet and convenient access to the second full bath.
Hardwood floors throughout enhance the bright, airy feel of the home. In-unit laundry with ample storage adds everyday convenience. Two underground parking spaces with additional storage are included.
Enjoy a true lock-and-leave lifestyle with Wash Park just outside your door, Old South Gaylord Street moments away, Cherry Creek a short drive, and South Pearl Street nearly within walking distance. Quiet, light-filled, and exceptionally well located—this is Wash Park living done right.
Sold for $702,600
$702,600
360 S Lafayette Street #301, Denver, CO 80209
2beds
1,341sqft
Condominium
Built in 2009
-- sqft lot
$699,200 Zestimate®
$524/sqft
$4,214 Estimated rent
Home value
$699,200
$664,000 - $741,000
$4,214/mo
Zestimate® history
Owner options
List your home for rent
$4,214/mo
Rent Zestimate®
Find your next renter with Zillow Rental Manager. Plus, with online applications, you can quickly screen prospective tenants – for free.
$4,214/mo
Rent Zestimate®
Refinance and save
$4,738/mo
Est. payment
Refinancing to a lower rate could help reduce your monthly payments and save thousands over the life of the loan.
$4,738/mo
Est. payment
Explore your selling options
Work with a Zillow partner agent
Leverage their expertise and Zillow's premium Showcase listings to get your home seen by more buyers.
Get startedList with your own agent
Get your home in front of millions of buyers by listing it on Zillow.
Learn how to do itSell it yourself
Take full control of how buyers see your home on Zillow by listing For Sale by Owner (FSBO).
List your homeWhat's special
Zillow last checked:
Listing updated:
Listed by:
Uschi Brunner 303-893-3200 slinkous@livsir.com,
LIV Sotheby's International Realty
Bought with:
Jeffrey Plous, 100023097
Hatch Realty, LLC
Source: REcolorado as distributed by MLS GRID,MLS#: 2156814
Facts & features
Interior
Bedrooms & bathrooms
- Bedrooms: 2
- Bathrooms: 2
- Full bathrooms: 1
- 3/4 bathrooms: 1
- Main level bathrooms: 2
- Main level bedrooms: 2
Bedroom
- Description: Expansive Primary Bedroom With Spacious Walk-In Closet And En-Suite Bathroom
- Features: Primary Suite
- Level: Main
Bedroom
- Description: Second Spacious Bedroom And Bathroom Access
- Features: Primary Suite
- Level: Main
Bathroom
- Description: Well Designed Primary Bathroom With Spacious Shower And Bench
- Level: Main
Bathroom
- Description: Full Second Bathroom With Shower/Tub And Spacious Vanity
- Level: Main
Dining room
- Description: Allows For A Large Table, Great For Entertaining
- Level: Main
Kitchen
- Description: Smart Designed, Light And Bright With Window, Quartz Counters, Ample Storage
- Level: Main
Laundry
- Description: Big Laundry Room With Plenty Of Storage
- Level: Main
Living room
- Description: Sw Facing Flooded With Natural Light, Recessed Lights
- Level: Main
Loft
- Description: Perfect Office Space, Reading Corner, Yoga/Workout Corner Or Your Baby Grand
- Level: Main
Heating
- Forced Air, Natural Gas
Cooling
- Central Air
Appliances
- Included: Convection Oven, Cooktop, Dishwasher, Disposal, Dryer, Microwave, Range, Range Hood, Refrigerator, Self Cleaning Oven, Washer
- Laundry: In Unit
Features
- Built-in Features, Elevator, Entrance Foyer, High Ceilings, No Stairs, Open Floorplan, Primary Suite, Quartz Counters, Smoke Free, Walk-In Closet(s)
- Flooring: Carpet, Wood
- Windows: Double Pane Windows, Window Coverings, Window Treatments
- Has basement: No
- Number of fireplaces: 1
- Fireplace features: Living Room
- Common walls with other units/homes: End Unit,1 Common Wall
Interior area
- Total structure area: 1,341
- Total interior livable area: 1,341 sqft
- Finished area above ground: 1,341
Property
Parking
- Total spaces: 2
- Parking features: Concrete, Dry Walled, Exterior Access Door, Heated Garage, Lighted, Storage, Underground
- Garage spaces: 2
Features
- Levels: One
- Stories: 1
- Entry location: Corridor Access
- Patio & porch: Covered, Wrap Around
- Exterior features: Balcony, Elevator, Gas Valve, Lighting
Details
- Parcel number: 514203068
- Zoning: G-MU-5
- Special conditions: Standard
Construction
Type & style
- Home type: Condo
- Architectural style: Contemporary
- Property subtype: Condominium
- Attached to another structure: Yes
Materials
- Brick
- Roof: Rolled/Hot Mop
Condition
- Year built: 2009
Details
- Builder name: Sprocket Design-Build, Inc.
Utilities & green energy
- Electric: 110V
- Sewer: Public Sewer
- Water: Public
- Utilities for property: Cable Available, Electricity Connected, Natural Gas Connected
Community & HOA
Community
- Security: Carbon Monoxide Detector(s), Secured Garage/Parking, Smoke Detector(s)
- Subdivision: Washington Park
HOA
- Has HOA: Yes
- Amenities included: Elevator(s)
- Services included: Reserve Fund, Gas, Insurance, Maintenance Grounds, Maintenance Structure, Recycling, Sewer, Snow Removal, Trash, Water
- HOA fee: $719 monthly
- HOA name: Goodwin & Company
- HOA phone: 720-603-9654
Location
- Region: Denver
Financial & listing details
- Price per square foot: $524/sqft
- Tax assessed value: $691,400
- Annual tax amount: $3,377
- Date on market: 2/19/2026
- Listing terms: 1031 Exchange,Cash,Conventional,Other
- Exclusions: Staging Items
- Ownership: Agent Owner
- Electric utility on property: Yes
- Road surface type: Paved
Price history
| Date | Event | Price |
|---|---|---|
| 3/24/2026 | Sold | $702,600+0.5%$524/sqft |
Source:  REcolorado as distributed by MLS GRID #2156814 Report a problem REcolorado as distributed by MLS GRID #2156814 Report a problem | ||
| 3/2/2026 | Pending sale | $699,000$521/sqft |
Source: REcolorado as distributed by MLS GRID #2156814 Report a problem | ||
| 2/19/2026 | Listed for sale | $699,000+35.2%$521/sqft |
Source: REcolorado as distributed by MLS GRID #2156814 Report a problem | ||
| 5/4/2024 | Listing removed | -- |
Source: Zillow Rentals Report a problem | ||
| 4/19/2024 | Listed for rent | $3,395+11.3%$3/sqft |
Source: Zillow Rentals Report a problem | ||
| 8/16/2023 | Listing removed | -- |
Source: Zillow Rentals Report a problem | ||
| 7/20/2023 | Listed for rent | $3,050+32.6%$2/sqft |
Source: Zillow Rentals Report a problem | ||
| 3/21/2016 | Sold | $517,000-1.1%$386/sqft |
Source: Public Record Report a problem | ||
| 2/19/2016 | Pending sale | $523,000$390/sqft |
Source: RE/MAX OF CHERRY CREEK INC #3601880 Report a problem | ||
| 2/19/2016 | Listed for sale | $523,000$390/sqft |
Source: RE/MAX OF CHERRY CREEK INC #3601880 Report a problem | ||
| 4/23/2013 | Listing removed | $2,300$2/sqft |
Source: ERA Herman Group Real Estate Report a problem | ||
| 3/28/2013 | Price change | $2,300-2.1%$2/sqft |
Source: ERA Herman Group Real Estate Report a problem | ||
| 3/14/2013 | Listed for rent | $2,350$2/sqft |
Source: Alborz Real Estate CO Report a problem | ||
Public tax history
| Year | Property taxes | Tax assessment |
|---|---|---|
| 2024 | $3,304 +4.3% | $42,640 -6.8% |
| 2023 | $3,168 +3.6% | $45,760 +14.9% |
| 2022 | $3,058 +4.8% | $39,830 -2.8% |
| 2021 | $2,919 +2.9% | $40,980 +4.2% |
| 2020 | $2,837 -3.4% | $39,340 -0.7% |
| 2019 | $2,936 | $39,615 +4.4% |
| 2018 | $2,936 +0.3% | $37,950 |
| 2017 | $2,927 -4.8% | $37,950 -3.6% |
| 2016 | $3,075 +4.1% | $39,360 |
| 2015 | $2,955 0% | $39,360 +10.6% |
| 2014 | $2,956 | $35,580 |
Find assessor info on the county website
Neighborhood: Washington Park
Nearby homes
- $610,0001 bd2 ba1.1k sqft360 S Lafayette St #402, Denver, CO 80209Sold

- $629,8002 bd2 ba1.3k sqft360 S Lafayette St UNIT 103, Denver, CO 80209Off Market
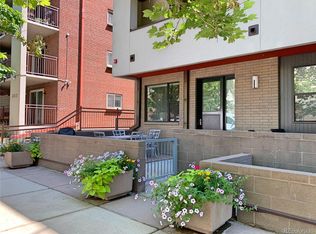
- $667,2002 bd2 ba1.4k sqft360 S Lafayette St #204, Denver, CO 80209Off Market

- $525,2001 bd2 ba1.1k sqft360 S Lafayette St UNIT 205, Denver, CO 80209Off Market

- $660,8002 bd1 ba1.4k sqft360 S Lafayette St UNIT 206, Denver, CO 80209Off Market
- $654,2002 bd2 ba1.3k sqft360 S Lafayette St #306, Denver, CO 80209Off Market
- $487,3001 bd1 ba948 sqft360 S Lafayette St #102, Denver, CO 80209Off Market
- $627,4002 bd1 ba1.3k sqft360 S Lafayette St UNIT 203, Denver, CO 80209Off Market
Nearby schools
GreatSchools rating
- 8/10Steele Elementary SchoolGrades: K-5Distance: 0 mi
- 8/10Merrill Middle SchoolGrades: 6-8Distance: 2 mi
- 7/10South High SchoolGrades: 9-12Distance: 1.3 mi
Schools provided by the listing agent
- Elementary: Steele
- Middle: Merrill
- High: South
- District: Denver 1
Source: REcolorado as distributed by MLS GRID. This data may not be complete. We recommend contacting the local school district to confirm school assignments for this home.
Get a cash offer in 3 minutes
Find out how much your home could sell for in as little as 3 minutes with a no-obligation cash offer.
Estimated market value
$699,200
Get a cash offer in 3 minutes
Find out how much your home could sell for in as little as 3 minutes with a no-obligation cash offer.
Estimated market value
$699,200
- Colorado
- Denver County
- Denver
- 80209
- Washington Park
- 360 S Lafayette Street Unit 301
Nearby cities
Nearby neighborhoods
Nearby zip codes
Other Denver Topics
