Welcome to your oasis just 1.5 blocks away from sought-after Wash Park! This meticulously maintained 1-bedroom, 1.5-bathroom condo offers a perfect blend of modern upgrades and thoughtful amenities, ensuring a comfortable and stylish living experience.
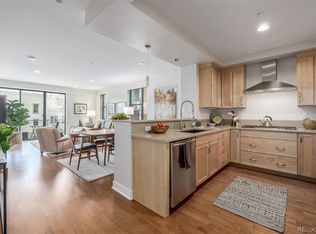
Step into the bright and airy living space featuring an open floor plan, newly updated light fixtures, and refreshed kitchen, creating an inviting atmosphere ideal for both relaxation and entertainment. The kitchen boasts sleek quartz countertops, contemporary cabinetry, and an updated backsplash and cabinet hardware.
Unwind or entertain guests on the large covered balcony, providing the perfect spot for enjoying morning coffee or evening cocktails while taking in the peaceful surroundings.
Retreat to the generously sized bedroom complete with a big walk-in closet, offering plenty of storage space for your wardrobe essentials. The en-suite bathroom includes a double vanity and fabulous soaking tub and shower combo.
Additional highlights of this condo include a large laundry room, assigned garage parking with a large storage cage, and a great nook that's perfect for a desk or lounging area, providing versatility and functionality to suit your work and lifestyle needs.
With its prime location in Wash Park, residents have easy access to the park's recreational activities and community events. Plus, enjoy proximity to a myriad of dining, shopping, and entertainment options on S Gaylord, S Penn, Alameda, and nearby S Broadway and Cherry Creek, making this condo the epitome of Denver living in the heart of this coveted neighborhood.
Sold for $505,000
$505,000
360 S Lafayette Street #302, Denver, CO 80209
1beds
958sqft
Condominium
Built in 2009
-- sqft lot
$489,800 Zestimate®
$527/sqft
$3,008 Estimated rent
Home value
$489,800
$465,000 - $514,000
$3,008/mo
Zestimate® history
Owner options
List your home for rent
$3,008/mo
Rent Zestimate®
Find your next renter with Zillow Rental Manager. Plus, with online applications, you can quickly screen prospective tenants – for free.
$3,008/mo
Rent Zestimate®
Refinance and save
$3,331/mo
Est. payment
Refinancing to a lower rate could help reduce your monthly payments and save thousands over the life of the loan.
$3,331/mo
Est. payment
Explore your selling options
Work with a Zillow partner agent
Leverage their expertise and Zillow's premium Showcase listings to get your home seen by more buyers.
Get startedList with your own agent
Get your home in front of millions of buyers by listing it on Zillow.
Learn how to do itSell it yourself
Take full control of how buyers see your home on Zillow by listing For Sale by Owner (FSBO).
List your homeWhat's special
Large storage cageLarge covered balconyBig walk-in closetLarge laundry roomSleek quartz countertopsGreat nookOpen floor plan
Zillow last checked:
Listing updated:
Listed by:
Lucy Rozansky Newill 301-440-0147 lucy@newillkaspargroup.com,
Compass - Denver
Bought with:
Casey Miller, 100012796
LIV Sotheby's International Realty
Source: REcolorado as distributed by MLS GRID,MLS#: 3972275
Facts & features
Interior
Bedrooms & bathrooms
- Bedrooms: 1
- Bathrooms: 2
- Full bathrooms: 1
- 1/2 bathrooms: 1
- Main level bathrooms: 2
- Main level bedrooms: 1
Bedroom
- Description: Generously Sized With En Suite Bath And Walk-In Closet
- Level: Main
Bathroom
- Description: Large Walk-In Closet Off Of Bathroom
- Level: Main
Bathroom
- Description: Updated Lighting And Mirror
- Level: Main
Dining room
- Description: Updated Lighting
- Level: Main
Kitchen
- Description: Updated Countertops, Backsplash, Hardware, And Painted Cabinets
- Level: Main
Laundry
- Description: Large With Lots Of Space For Storage
- Level: Main
Living room
- Description: Includes Separate Nook That's Perfect For A Desk
- Level: Main
Heating
- Forced Air, Heat Pump, Hot Water
Cooling
- Central Air
Appliances
- Included: Convection Oven, Cooktop, Dishwasher, Disposal, Dryer, Microwave, Oven, Range Hood, Refrigerator, Washer
- Laundry: In Unit
Features
- Built-in Features, Ceiling Fan(s), Eat-in Kitchen, Elevator, Entrance Foyer, High Ceilings, No Stairs, Open Floorplan, Primary Suite, Quartz Counters, Smoke Free, Walk-In Closet(s)
- Flooring: Carpet, Tile, Wood
- Has basement: No
- Common walls with other units/homes: 2+ Common Walls
Interior area
- Total structure area: 958
- Total interior livable area: 958 sqft
- Finished area above ground: 958
Property
Parking
- Total spaces: 1
- Parking features: Lighted, Storage, Underground
- Details: Reserved Spaces: 1
Features
- Levels: One
- Stories: 1
- Patio & porch: Covered
- Exterior features: Balcony
- Fencing: None
- Has view: Yes
- View description: City
Lot
- Features: Landscaped, Near Public Transit
Details
- Parcel number: 514203069
- Special conditions: Standard
Construction
Type & style
- Home type: Condo
- Architectural style: Urban Contemporary
- Property subtype: Condominium
- Attached to another structure: Yes
Materials
- Brick
- Roof: Rolled/Hot Mop
Condition
- Updated/Remodeled
- Year built: 2009
Utilities & green energy
- Sewer: Public Sewer
- Water: Public
Community & HOA
Community
- Security: Carbon Monoxide Detector(s), Secured Garage/Parking, Security Entrance, Smoke Detector(s)
- Subdivision: Washington Park
HOA
- Has HOA: Yes
- Amenities included: Elevator(s), Parking, Storage
- Services included: Reserve Fund, Gas, Insurance, Maintenance Grounds, Maintenance Structure, Recycling, Trash, Water
- HOA fee: $425 monthly
- HOA name: Wash Park Place
- HOA phone: 303-834-0311
Location
- Region: Denver
Financial & listing details
- Price per square foot: $527/sqft
- Tax assessed value: $505,800
- Annual tax amount: $2,488
- Date on market: 2/29/2024
- Listing terms: 1031 Exchange,Cash,Conventional,FHA,VA Loan
- Exclusions: Seller`s Personal Property, Sconces On The Side Of The Bed
- Ownership: Individual
- Road surface type: Paved
Price history
| Date | Event | Price |
|---|---|---|
| 4/1/2024 | Sold | $505,000-3.8%$527/sqft |
Source:  REcolorado as distributed by MLS GRID #3972275 Report a problem REcolorado as distributed by MLS GRID #3972275 Report a problem | ||
| 3/12/2024 | Pending sale | $525,000$548/sqft |
Source: REcolorado as distributed by MLS GRID #3972275 Report a problem | ||
| 2/29/2024 | Listed for sale | $525,000+12.9%$548/sqft |
Source: REcolorado as distributed by MLS GRID #3972275 Report a problem | ||
| 3/16/2021 | Sold | $465,000-4.1%$485/sqft |
Source: Public Record Report a problem | ||
| 1/8/2021 | Listed for sale | $485,000+2.1%$506/sqft |
Source: Redfin Corporation #4008967 Report a problem | ||
| 7/29/2020 | Sold | $475,000$496/sqft |
Source: Public Record Report a problem | ||
| 7/9/2020 | Pending sale | $475,000$496/sqft |
Source: Live Urban Real Estate #1750300 Report a problem | ||
| 7/7/2020 | Listed for sale | $475,000+32.5%$496/sqft |
Source: Live Urban Real Estate #1750300 Report a problem | ||
| 5/17/2018 | Listing removed | $1,950$2/sqft |
Source: Invested Property Management Report a problem | ||
| 5/14/2018 | Listed for rent | $1,950+5.4%$2/sqft |
Source: Invested Property Management Report a problem | ||
| 12/5/2017 | Listing removed | $1,850$2/sqft |
Source: Invested Property Management Report a problem | ||
| 12/1/2017 | Listed for rent | $1,850+2.8%$2/sqft |
Source: Invested Property Management Report a problem | ||
| 3/4/2015 | Listing removed | $1,800$2/sqft |
Source: Owner Report a problem | ||
| 2/28/2015 | Listed for rent | $1,800$2/sqft |
Source: Owner Report a problem | ||
| 2/9/2015 | Sold | $358,500-3.5%$374/sqft |
Source: Public Record Report a problem | ||
| 1/10/2015 | Price change | $371,500-0.1%$388/sqft |
Source: ERA Herman Group Real Estate #8047750 Report a problem | ||
| 12/3/2014 | Price change | $371,704-0.5%$388/sqft |
Source: ERA Herman Group Real Estate #8047750 Report a problem | ||
| 11/1/2014 | Price change | $373,620-16.3%$390/sqft |
Source: ERA Herman Group Real Estate #8047750 Report a problem | ||
| 10/21/2014 | Listed for sale | $446,200$466/sqft |
Source: Herman Group Real Estate #8047750 Report a problem | ||
Public tax history
| Year | Property taxes | Tax assessment |
|---|---|---|
| 2024 | $2,341 -5.9% | $30,210 -9% |
| 2023 | $2,488 +3.6% | $33,210 +6.1% |
| 2022 | $2,402 +6.8% | $31,290 -2.8% |
| 2021 | $2,249 +2.9% | $32,190 +6.2% |
| 2020 | $2,186 -1.3% | $30,309 -0.7% |
| 2019 | $2,216 | $30,521 +6.6% |
| 2018 | $2,216 +0.3% | $28,640 |
| 2017 | $2,209 +3.7% | $28,640 +5% |
| 2016 | $2,131 -6.4% | $27,270 |
| 2015 | $2,276 0% | $27,270 -0.5% |
| 2014 | $2,277 | $27,400 |
Find assessor info on the county website
Neighborhood: Washington Park
Nearby homes
- $675,0002 bd2 ba1.3k sqft360 S Lafayette St UNIT 303, Denver, CO 80209Sold
- $629,8002 bd2 ba1.3k sqft360 S Lafayette St UNIT 103, Denver, CO 80209Off Market
- $667,2002 bd2 ba1.4k sqft360 S Lafayette St #204, Denver, CO 80209Off Market

- $525,2001 bd2 ba1.1k sqft360 S Lafayette St UNIT 205, Denver, CO 80209Off Market

- $660,8002 bd1 ba1.4k sqft360 S Lafayette St UNIT 206, Denver, CO 80209Off Market
- $654,2002 bd2 ba1.3k sqft360 S Lafayette St #306, Denver, CO 80209Off Market
- $487,3001 bd1 ba948 sqft360 S Lafayette St #102, Denver, CO 80209Off Market
- $627,4002 bd1 ba1.3k sqft360 S Lafayette St UNIT 203, Denver, CO 80209Off Market
Nearby schools
GreatSchools rating
- 8/10Steele Elementary SchoolGrades: K-5Distance: 0.1 mi
- 8/10Merrill Middle SchoolGrades: 6-8Distance: 2 mi
- 7/10South High SchoolGrades: 9-12Distance: 1.3 mi
Schools provided by the listing agent
- Elementary: Steele
- Middle: Merrill
- High: South
- District: Denver 1
Source: REcolorado as distributed by MLS GRID. This data may not be complete. We recommend contacting the local school district to confirm school assignments for this home.
Get a cash offer in 3 minutes
Find out how much your home could sell for in as little as 3 minutes with a no-obligation cash offer.
Estimated market value
$489,800
Get a cash offer in 3 minutes
Find out how much your home could sell for in as little as 3 minutes with a no-obligation cash offer.
Estimated market value
$489,800
- Colorado
- Denver County
- Denver
- 80209
- Washington Park
- 360 S Lafayette Street Unit 302
Nearby cities
Nearby neighborhoods
Nearby zip codes
Other Denver Topics
